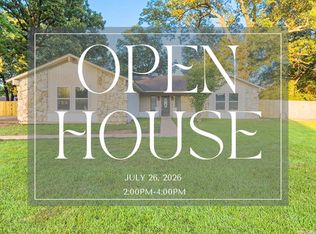
Beautifully refreshed and truly move-in ready, this stunning brick traditional commands a spacious .68-acre corner lot in the heart of the established Pleasant Grove neighborhood. A head-to-toe refresh includes fresh interior paint, new luxury vinyl flooring, updated lighting fixtures, new bathroom fixtures, and new kitchen hardware — giving this gracious 2,807 sq ft one-story home a crisp, like-new feel while honoring every bit of its classic charm. The thoughtfully designed floor plan flows effortlessly, offering two living areas, two dining areas, a separate office, three bedrooms, and two-and-a-half baths — all on one level. Soaring ceilings, an impressive collection of built-ins, and generous storage throughout make this home as practical as it is beautiful. The showstopper kitchen is a true entertainer's dream, featuring a stunning natural wood ceiling, marble floors, gleaming granite countertops, and premium KitchenAid appliances. The generous island invites meal prep, casual dining, and lively conversation — with a thoughtful built-in nook that keeps recipes, gadgets, and everyday essentials right where you need them. A classic set of French doors connects the kitchen to the living room, adding a touch of timeless elegance and effortless function. The office, tucked conveniently near the half bath and kitchen and completely separate from the bedroom wing, offers the ideal work-from-home retreat. Two fireplaces lend warmth and ambiance to the living spaces, perfect for cozy evenings at home. Step outside into your own private sanctuary — a beautifully privacy-fenced backyard shaded by mature trees, complete with a covered patio, sprinkler system, and the most adorable playhouse you've ever laid eyes on. The side-entry two-car garage and generous .68-acre corner lot deliver standout curb appeal in this sought-after Pleasant Grove neighborhood. — This is the home you've been waiting for.
For sale
Price cut: $30.1K (6/13)
$399,900
3900 Skyline Blvd, Texarkana, TX 75503
3beds
2,807sqft
:
Get pre-qualified$2,797/mo
Single Family Residence
Built in 1993
0.68 Acres Lot
$396,800 Zestimate®
$142/sqft
$-- HOA
What's special
Private sanctuaryStunning brick traditionalFresh interior paintImpressive collection of built-insUpdated lighting fixturesSeparate officeTwo-and-a-half baths
- 92 days |
- 480 |
- 34 |
Likely to sell faster than
Zillow last checked:
Listing updated:
Listed by:
Virginia Ann Prazak 903-277-3333,
Raffaelli Realtors / TXK Homes, LLC
Source: TMLS,MLS#: 204813
Facts & features
Interior
Bedrooms & bathrooms
- Bedrooms: 3
- Bathrooms: 3
- Full bathrooms: 2
- 1/2 bathrooms: 1
Rooms
- Room types: Family Room, Office
Bathroom
- Description: Separate Lavatories,Separate Walk-in Closet,Shower & Jetted Tub,Shower & Tub Combo,Walk-in Closet(s)
Dining room
- Description: Formal Only
Kitchen
- Description: Granite Counters,Kitchen Island
Living room
- Description: Two + Office
Heating
- Central, Natural Gas
Cooling
- Central Air
Appliances
- Included: Dishwasher, Disposal, Electric Oven, Gas Cooktop, Gas Water Heater, Microwave, Self Cleaning Oven, Vented Exhaust Fan, Water Heater
- Laundry: Electric Dryer Hookup, Inside, Washer Hookup
Features
- Bookcases, High Ceilings, Ceiling Fan(s)
- Flooring: Luxury Vinyl, Marble, Tile
- Windows: Storm Window(s)
- Has basement: No
- Number of fireplaces: 2
- Fireplace features: Family Room, Gas Log, Gas Starter, Living Room, Wood Burning Stove
Interior area
- Total structure area: 2,807
- Total interior livable area: 2,807 sqft
Video & virtual tour
Property
Parking
- Total spaces: 2
- Parking features: Attached, Garage Faces Side, Workshop in Garage
- Attached garage spaces: 2
Features
- Levels: One
- Stories: 1
- Patio & porch: Covered, Patio
- Exterior features: Sprinkler System
- Pool features: None
- Spa features: Bath
- Fencing: Privacy,Wood
Lot
- Size: 0.68 Acres
- Features: Corner Lot
Details
- Additional structures: Other, Outbuilding
- Parcel number: 13675
Construction
Type & style
- Home type: SingleFamily
- Architectural style: Traditional
- Property subtype: Single Family Residence
Materials
- Brick
- Foundation: Slab
- Roof: Shingle
Condition
- New construction: No
- Year built: 1993
Utilities & green energy
- Electric: Electric - AEP Swepco
- Sewer: Public Sewer
- Water: Public
- Utilities for property: Cable Available, Gas - Summit Utilities, Internet Available
Green energy
- Energy efficient items: Ridge Vent
Community & HOA
Community
- Security: Security System
HOA
- Has HOA: No
Location
- Region: Texarkana
Financial & listing details
- Price per square foot: $142/sqft
- Tax assessed value: $356,889
- Date on market: 4/22/2026
- Road surface type: Concrete
Estimated market value
$396,800
$377,000 - $417,000
$2,855/mo
Price history
| Date | Event | Price |
|---|---|---|
| 6/13/2026 | Price change | $399,900-7%$142/sqft |
Source: TMLS #204813 Report a problem | ||
| 5/29/2026 | Price change | $430,000-2.3%$153/sqft |
Source: TMLS #204813 Report a problem | ||
| 4/22/2026 | Listed for sale | $440,000+25.7%$157/sqft |
Source: TMLS #204813 Report a problem | ||
| 10/26/2023 | Sold | -- |
Source: TMLS #112007 Report a problem | ||
| 8/11/2023 | Contingent | $350,000$125/sqft |
Source: TMLS #112007 Report a problem | ||
| 7/27/2023 | Price change | $350,000-13.6%$125/sqft |
Source: TMLS #112007 Report a problem | ||
| 7/7/2023 | Price change | $405,000-3.6%$144/sqft |
Source: TMLS #112007 Report a problem | ||
| 5/16/2023 | Listed for sale | $420,000+45.3%$150/sqft |
Source: TMLS #112007 Report a problem | ||
| 3/24/2021 | Listing removed | -- |
Source: Owner Report a problem | ||
| 10/28/2018 | Listing removed | $289,000$103/sqft |
Source: Owner Report a problem | ||
| 8/27/2018 | Price change | $289,000-3.6%$103/sqft |
Source: Owner Report a problem | ||
| 7/17/2018 | Price change | $299,900-4.8%$107/sqft |
Source: Owner Report a problem | ||
| 6/8/2018 | Listed for sale | $315,000$112/sqft |
Source: Owner Report a problem | ||
Public tax history
| Year | Property taxes | Tax assessment |
|---|---|---|
| 2025 | -- | $356,889 +2.6% |
| 2024 | $7,740 +1.6% | $347,773 +2.8% |
| 2023 | $7,614 -1.1% | $338,212 +7.9% |
| 2022 | $7,697 +12.1% | $313,471 +16.8% |
| 2021 | $6,867 +2% | $268,339 +4.2% |
| 2020 | $6,735 +3.5% | $257,520 +4.1% |
| 2019 | $6,505 +10.6% | $247,444 +3.4% |
| 2018 | $5,881 | $239,300 -0.4% |
| 2017 | $5,881 +0.3% | $240,271 |
| 2016 | $5,863 +0.7% | $240,271 +0.8% |
| 2015 | $5,823 | $238,277 +2.3% |
| 2014 | $5,823 | $232,869 |
| 2013 | -- | $232,869 +0.8% |
| 2012 | -- | $231,124 -1.7% |
| 2011 | -- | $235,228 |
| 2010 | -- | $235,228 -1% |
| 2009 | -- | $237,587 +0.7% |
| 2008 | -- | $235,827 |
Find assessor info on the county website
Monthly payment
Est. payment
Payment breakdown
Explore the cost of this home by adjusting the details. Changes won't be saved.Climate risks
Neighborhood: 75503
Nearby schools
GreatSchools rating
- NAMargaret Fischer Davis Elementary SchoolGrades: PK-2Distance: 1.2 mi
- 9/10Pleasant Grove Middle SchoolGrades: 6-8Distance: 0.6 mi
- 6/10Pleasant Grove High SchoolGrades: 9-12Distance: 1.3 mi
- $447,700-- bd-- ba2.7k sqft3902 Skyline Blvd, Texarkana, TX 75503Off Market
- $381,4004 bd2 ba2.7k sqft6117 Deerfield Dr, Texarkana, TX 75503Off Market

- $353,6003 bd3 ba2.5k sqft3812 Skyline Blvd, Texarkana, TX 75503Off Market

- $421,100-- bd-- ba2.8k sqft1 Bevil Pl, Texarkana, TX 75503Off Market
- $648,6004 bd5 ba4.2k sqft6204 Deerfield Dr, Texarkana, TX 75503Off Market
- $353,800-- bd-- ba2.4k sqft6116 Deerfield Dr, Texarkana, TX 75503Off Market
- $334,6004 bd2 ba2.4k sqft6115 Deerfield Dr, Texarkana, TX 75503Off Market
- $693,4004 bd5 ba4.7k sqft4002 Skyline Blvd, Texarkana, TX 75503Off Market
A local agent can set up tours, give advice and negotiate with sellers.
Similar homes
- $384,0003 bd2 ba2.8k sqft5610 Eli St, Texarkana, TX 75503For Sale
 MLS ID #205292, Virginia Ann Prazak. TMLS
 - $375,0003 bd2 ba2.1k sqft1 Red Lick Cemetery Rd, Texarkana, TX 75503For Sale
 MLS ID #205578, Holly Craigen. TMLS
 - $395,3954 bd3 ba3.1k sqft6 Knightsbridge Pl, Texarkana, TX 75503For Sale
 MLS ID #205358, Sarah Sealy. TMLS
 - $365,0003 bd3 ba2.7k sqft23 Holly Ridge Dr, Texarkana, TX 75503For Sale
 MLS ID #118472, Teresa Liepman. TMLS
 - $395,0004 bd2 ba2.1k sqft7219 N Richland Dr, Texarkana, TX 75503For SaleMLS ID #205318, Amy Warren. TMLS
- $450,0003 bd3 ba2.8k sqft5802 Whitney Ln, Texarkana, TX 75503For SaleMLS ID #205218, Christy Hibbs. TMLS
- $375,0003 bd2 ba2.3k sqft5803 Turtle Creek Dr, Texarkana, TX 75503For SaleMLS ID #204987, Monica Kelley. TMLS
- $423,5003 bd2 ba2k sqft11 Big Oak Ln, Texarkana, TX 75503For SaleMLS ID #205150, Landon Huffer. TMLS
- $374,9004 bd3 ba2.6k sqft17 Sarah Ln, Texarkana, TX 75503For SaleMLS ID #205088, Ashley Cooper. TMLS
- $440,0003 bd3 ba3.1k sqft6514 Lakeview Dr, Texarkana, TX 75503For SaleMLS ID #204788, Lauren Callaway. TMLS
- $359,9004 bd2 ba2.2k sqft2907 Landon Ln, Texarkana, TX 75503For SaleMLS ID #203383, Jennifer Jones. TMLS
- $414,9993 bd3 ba2.2k sqft5 Brittan Pl, Texarkana, TX 75503For SaleMLS ID #202021, Cynthia Cottrill. TMLS
- $349,7504 bd2 ba2.8k sqft1600 W 40th St, Texarkana, TX 75503For SaleMLS ID #205504, Chantel Nixon. TMLS
- $440,0004 bd3 ba2.3k sqft2 Lost Creek Cir, Texarkana, TX 75503For SaleMLS ID #203256, Kelly Nutt. TMLS
- $425,0004 bd3 ba3.5k sqft5818 Winchester Dr, Texarkana, TX 75503For SaleMLS ID #118073, Virginia Ann Prazak. TMLS
- $429,0004 bd4 ba3.5k sqft16 Sarah Ln, Texarkana, TX 75503For SaleMLS ID #205151, Annette Kilker. TMLS
- $399,9004 bd2 ba1.9k sqft5624 Deaton Pl, Texarkana, TX 75503For SaleMLS ID #204692, Annette Kilker. TMLS
- $415,0004 bd3 ba2.4k sqft201 Heather Dr, Texarkana, TX 75501For Sale
 MLS ID #26027025, Holly Craigen, Fathom Realty Central. CARMLS
 - $425,0003 bd3 ba2.3k sqft52 Chester Field Cir, Texarkana, TX 75503For SaleMLS ID #205234, Kristen Hardin. TMLS
- $289,0003 bd2 ba2.2k sqft3703 Wyatt Ln, Texarkana, TX 75503For SaleMLS ID #205220, Georgiana Laney. TMLS
