Experience one of Texarkana's most stunning townhomes, expertly transformed by a renowned Austin interior designer. Thoughtful finishes and extensive renovations have completely revitalized this home from floor to ceiling, including new doors, windows, and a beautifully restored ceiling. The stucco exterior has been professionally secured, resurfaced, and painted with a moisture barrier to ensure long-lasting durability. Inside, artistic details abound, highlighted by a dramatic 20+ foot ceiling in the living area that creates an impressive sense of space. The primary suite offers a spa-like bathroom with custom tile, light fixtures and pulls and a custom-designed closet with organization that exudes effortless luxury. The kitchen is truly a showstopper, featuring white quartz countertops, a decorative custom tile backsplash, custom soft close cabinets from Red River Lumber Shiloh Company and premium KitchenAid range and dishwasher—ideal for entertaining and everyday living. Step out onto the private back patio, perfect for relaxing with a glass of wine, enjoying music with friends, or tending to plants. Additional upgrades include designer lighting, an electric fireplace with a natural wood mantel, a new roof installed in 2021, refreshed flower beds 2026, and convenient USB outlets. Wood flooring flows through the main living areas, while travertine enhances the bathrooms for easy maintenance. Elegant antelope carpet accents the staircase, complemented by a warm, neutral color palette. Oversized 36-inch bedroom doors add both accessibility and comfort. Every detail of this exceptional residence has been carefully planned, making this home truly move-in ready and one of a kind luxury retreat with low maintenance that allows for time to enjoy life at it's finest.
For sale
Price cut: $11K (7/7)
$414,999
5 Brittan Pl, Texarkana, TX 75503
3beds
2,245sqft
:
Get pre-qualified$3,069/mo
Single Family Residence
Built in 1996
2,178 Square Feet Lot
$410,000 Zestimate®
$185/sqft
$166/mo HOA
What's special
New doorsBeautifully restored ceilingPrivate back patioThoughtful finishesDecorative custom tile backsplashDesigner lightingRefreshed flower beds
- 186 days |
- 152 |
- 7 |
Zillow last checked:
Listing updated:
Listed by:
Cynthia Cottrill 562-505-2889,
Raffaelli Realtors / TXK Homes, LLC
Source: TMLS,MLS#: 202021
Facts & features
Interior
Bedrooms & bathrooms
- Bedrooms: 3
- Bathrooms: 3
- Full bathrooms: 2
- 1/2 bathrooms: 1
Rooms
- Room types: Bonus Room, Office
Bedroom
- Description: 2 Primary Bedrooms,Primary Bedroom Sitting Area,Primary Downstairs,Split Primary Bedroom
Bathroom
- Description: Double Lavatories,Separate Walk-in Closet,Shower Only,Shower & Tub,Shower & Tub Combo,Walk-in Closet(s)
Dining room
- Description: Formal Only
Kitchen
- Description: Kitchen Island,Pantry,Quartz Counters,Single Wall,U-Shaped
Living room
- Description: Two Living
Heating
- Central, Natural Gas
Cooling
- Central Air, Electric
Appliances
- Included: Dishwasher, Disposal, Dryer, Electric Oven, Electric Range, Exhaust Fan, Free-Standing Range, Gas Water Heater, Ice Maker, Microwave, Self Cleaning Oven, Washer, Water Heater
- Laundry: Electric Dryer Hookup, Inside, Washer Hookup
Features
- Sheet Rock Walls, Wallpaper, Ceiling Fan(s), Smart Thermostat
- Flooring: Carpet, Ceramic Tile, Wood
- Windows: Double Pane Windows, Blinds, Drapes, Shutters
- Has basement: No
- Number of fireplaces: 1
- Fireplace features: Blower Fan, Decorative, Living Room
Interior area
- Total structure area: 2,245
- Total interior livable area: 2,245 sqft
Video & virtual tour
Property
Parking
- Total spaces: 2
- Parking features: Attached
- Attached garage spaces: 2
Features
- Levels: Two
- Stories: 2
- Patio & porch: Patio, Porch, Screened
- Exterior features: Rain Gutters, Sprinkler System
- Pool features: None
- Fencing: Privacy,Wood,Wrought Iron
Lot
- Size: 2,178 Square Feet
- Features: None
Details
- Additional structures: None
- Parcel number: 14097
Construction
Type & style
- Home type: SingleFamily
- Architectural style: Contemporary,English,Modern
- Property subtype: Single Family Residence
Materials
- Brick, Stucco
- Foundation: Slab
- Roof: Architectural Shingles
Condition
- New construction: No
- Year built: 1996
Utilities & green energy
- Electric: Electric - AEP Swepco
- Sewer: Public Sewer
- Water: Public
- Utilities for property: Gas - Summit Utilities, Internet Connected
Green energy
- Energy generation: Wind
- Construction elements: Ecofriendly
Community & HOA
Community
- Security: Security Gate, Security System
HOA
- Has HOA: Yes
- HOA fee: $166 monthly
Location
- Region: Texarkana
Financial & listing details
- Price per square foot: $185/sqft
- Tax assessed value: $278,864
- Date on market: 1/21/2026
- Road surface type: Paved, Concrete
Estimated market value
$410,000
$390,000 - $431,000
$2,305/mo
Price history
| Date | Event | Price |
|---|---|---|
| 7/7/2026 | Price change | $414,999-2.6%$185/sqft |
Source: TMLS #202021 Report a problem | ||
| 1/21/2026 | Listed for sale | $425,999-2.7%$190/sqft |
Source: TMLS #202021 Report a problem | ||
| 9/10/2024 | Sold | -- |
Source: TMLS #115667 Report a problem | ||
| 8/13/2024 | Contingent | $437,775$195/sqft |
Source: TMLS #115667 Report a problem | ||
| 8/12/2024 | Listed for sale | $437,775+99.9%$195/sqft |
Source: TMLS #115667 Report a problem | ||
| 3/24/2021 | Listing removed | -- |
Source: Owner Report a problem | ||
| 10/4/2020 | Listing removed | $219,000$98/sqft |
Source: Owner Report a problem | ||
| 3/27/2020 | Price change | $219,000-2.7%$98/sqft |
Source: Owner Report a problem | ||
| 2/25/2020 | Listed for sale | $225,000-1.7%$100/sqft |
Source: Owner Report a problem | ||
| 11/10/2019 | Listing removed | $229,000$102/sqft |
Source: Owner Report a problem | ||
| 8/12/2019 | Listed for sale | $229,000$102/sqft |
Source: Owner Report a problem | ||
| 3/31/2015 | Sold | -- |
Source: Agent Provided Report a problem | ||
Public tax history
| Year | Property taxes | Tax assessment |
|---|---|---|
| 2025 | -- | $278,864 +3.5% |
| 2024 | $6,379 +2.9% | $269,424 +2.9% |
| 2023 | $6,198 +9.4% | $261,759 +10.3% |
| 2022 | $5,665 +13.4% | $237,332 +19% |
| 2021 | $4,996 +13.4% | $199,514 +4.2% |
| 2020 | $4,407 +3.9% | $191,503 +4.2% |
| 2019 | $4,240 -1.6% | $183,863 +0.2% |
| 2018 | $4,307 | $183,539 +1.7% |
| 2017 | $4,307 +3% | $180,554 +2.5% |
| 2016 | $4,182 +135.3% | $176,228 +15.7% |
| 2015 | $1,777 | $152,370 +0.8% |
| 2014 | $1,777 | $151,136 -0.1% |
| 2013 | -- | $151,256 -4.9% |
| 2012 | -- | $158,979 |
| 2011 | -- | $158,979 -3% |
| 2010 | -- | $163,979 |
| 2009 | -- | $163,979 +1.1% |
| 2008 | -- | $162,269 |
Find assessor info on the county website
Monthly payment
Est. payment
Payment breakdown
Explore the cost of this home by adjusting the details. Changes won't be saved.Climate risks
Neighborhood: 75503
Nearby schools
GreatSchools rating
- NAMargaret Fischer Davis Elementary SchoolGrades: PK-2Distance: 1.1 mi
- 9/10Pleasant Grove Middle SchoolGrades: 6-8Distance: 1 mi
- 6/10Pleasant Grove High SchoolGrades: 9-12Distance: 2.4 mi
- $322,100-- bd-- ba2.4k sqft4 Brittan Pl, Texarkana, TX 75503Off Market
- $330,900-- bd-- ba2.4k sqft3 Brittan Pl, Texarkana, TX 75503Off Market
- $307,000-- bd-- ba2.2k sqft2 Brittan Pl, Texarkana, TX 75503Off Market
- $288,4004 bd3 ba2.2k sqft11 Brittan Pl, Texarkana, TX 75503Off Market
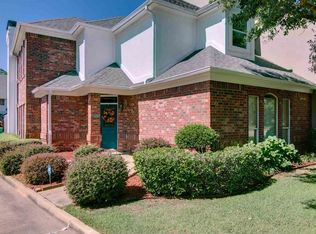
- $307,6002 bd3 ba2.2k sqft10 Brittan Pl, Texarkana, TX 75503Off Market
- $321,1003 bd3 ba2.4k sqft1 Brittan Pl, Texarkana, TX 75503Off Market
- $285,800-- bd-- ba2.2k sqft9 Brittan Pl, Texarkana, TX 75503Off Market
- $282,5002 bd3 ba2.1k sqft8 Brittan Pl, Texarkana, TX 75503Off Market
A local agent can set up tours, give advice and negotiate with sellers.
Similar homes
- $450,0003 bd3 ba2.8k sqft5802 Whitney Ln, Texarkana, TX 75503For Sale
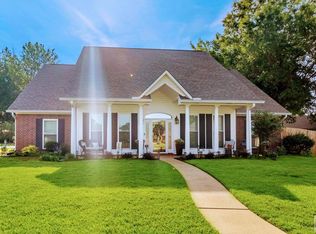 MLS ID #205218, Christy Hibbs. TMLS
 - $399,9003 bd3 ba2.8k sqft3900 Skyline Blvd, Texarkana, TX 75503For Sale
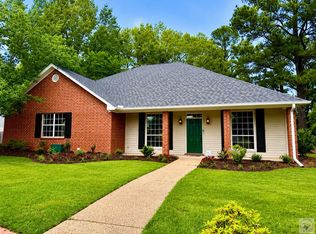 MLS ID #204813, Virginia Ann Prazak. TMLS
 - $384,0003 bd2 ba2.8k sqft5610 Eli St, Texarkana, TX 75503For Sale
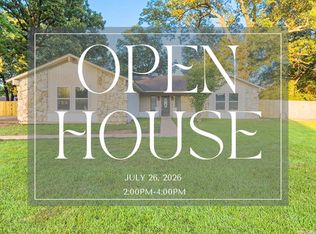 MLS ID #205292, Virginia Ann Prazak. TMLS
 - $365,0003 bd3 ba2.7k sqft23 Holly Ridge Dr, Texarkana, TX 75503For Sale
 MLS ID #118472, Teresa Liepman. TMLS
 - $365,0004 bd3 ba2.2k sqft5717 Wilshire Dr, Texarkana, TX 75503For SaleMLS ID #205608, Brian Henry. TMLS
- $375,0003 bd2 ba2.1k sqft1 Red Lick Cemetery Rd, Texarkana, TX 75503For SaleMLS ID #205578, Holly Craigen. TMLS
- $359,9004 bd2 ba2.2k sqft2907 Landon Ln, Texarkana, TX 75503For SaleMLS ID #203383, Jennifer Jones. TMLS
- $423,5003 bd2 ba2k sqft11 Big Oak Ln, Texarkana, TX 75503For SaleMLS ID #205150, Landon Huffer. TMLS
- $395,3954 bd3 ba3.1k sqft6 Knightsbridge Pl, Texarkana, TX 75503For SaleMLS ID #205358, Sarah Sealy. TMLS
- $395,0004 bd2 ba2.1k sqft7219 N Richland Dr, Texarkana, TX 75503For SaleMLS ID #205318, Amy Warren. TMLS
- $440,0004 bd3 ba2.3k sqft2 Lost Creek Cir, Texarkana, TX 75503For SaleMLS ID #203256, Kelly Nutt. TMLS
- $361,4804 bd2 ba2.5k sqft26 Lambeth Cir, Texarkana, TX 75503For SaleMLS ID #205523, Kristi Crane. TMLS
- $418,0004 bd2 ba2.2k sqft6803 Kincaid St, Texarkana, TX 75503For SaleMLS ID #205032, Melissa Hanneman. TMLS
- $300,0003 bd2 ba1.9k sqft16 Dogwood Pl, Texarkana, TX 75503For Sale
 MLS ID #25046125, Claudia Snow, Century 21 All Points Realty. CARMLS
 - $374,9004 bd3 ba2.6k sqft17 Sarah Ln, Texarkana, TX 75503For SaleMLS ID #205088, Ashley Cooper. TMLS
- $499,9004 bd3 ba2.9k sqft45 Dogwood Lake Dr, Texarkana, TX 75503For SaleMLS ID #204903, Laura Johnston. TMLS
- $425,0003 bd3 ba2.3k sqft52 Chester Field Cir, Texarkana, TX 75503For SaleMLS ID #205234, Kristen Hardin. TMLS
- $415,0004 bd3 ba2.4k sqft201 Heather Dr, Texarkana, TX 75501For SaleMLS ID #26027025, Holly Craigen, Fathom Realty Central. CARMLS
- $299,5004 bd4 ba1.8k sqft6109 Ben Burrough Rd, Texarkana, TX 75503For SaleMLS ID #205140, Pam Hollingsworth. TMLS
- $375,0003 bd2 ba2.3k sqft5803 Turtle Creek Dr, Texarkana, TX 75503For SaleMLS ID #204987, Monica Kelley. TMLS
