Welcome to 6514 Lakeview Dr in Texarkana, TX—a beautifully maintained home offering space, comfort, and versatility on a generous 0.81-acre lot. With 3,150 square feet, this 3-bedroom, 3-bathroom home is thoughtfully designed for both everyday living and entertaining. The inviting entry opens to a formal dining room featuring elegant wainscoting and abundant natural light—perfect for hosting gatherings. The spacious eat-in kitchen provides a warm, casual dining option and flows seamlessly into the main living areas. The living room is a true centerpiece, complete with a cozy fireplace, rich wood accents, and large windows that bring the outdoors in. A designated office offers the ideal work-from-home setup, while the bonus room provides flexible space for a media room, playroom, or home gym. The oversized primary suite is a relaxing retreat with its own fireplace, generous layout, and private bath. Secondary bedrooms are well-sized and complemented by additional full baths for convenience. Step outside to enjoy the peaceful, tree-lined setting, or take advantage of the impressive 40x18 shop—perfect for hobbies, storage, or projects. The property also includes a 2-car attached garage for added functionality. This home combines classic style, modern comfort, and ample space both inside and out—all in a desirable Texarkana location. Schedule your private tour today!
For sale
Price cut: $19K (5/28)
$440,000
6514 Lakeview Dr, Texarkana, TX 75503
3beds
3,150sqft
:
Get pre-qualified$3,078/mo
Single Family Residence
Built in 1989
0.81 Acres Lot
$436,400 Zestimate®
$140/sqft
$-- HOA
What's special
Cozy fireplaceDesignated officeWarm casual dining optionInviting entryFormal dining roomAbundant natural lightGenerous layout
- 106 days |
- 279 |
- 18 |
Zillow last checked:
Listing updated:
Listed by:
Lauren Callaway 903-280-8360,
eXp Realty, LLC- TX
Source: TMLS,MLS#: 204788
Facts & features
Interior
Bedrooms & bathrooms
- Bedrooms: 3
- Bathrooms: 3
- Full bathrooms: 3
Rooms
- Room types: Bonus Room, Separate Formal Dining Room, Office
Bathroom
- Description: Shower & Tub
Dining room
- Description: Breakfast & Formal
Kitchen
- Description: Granite Counters,Pantry,U-Shaped
Living room
- Description: Two + Office
Heating
- Central, Electric
Cooling
- Central Air, Electric
Appliances
- Included: Dishwasher, Electric Oven, Electric Range, Electric Water Heater, Microwave, Refrigerator
- Laundry: Inside
Features
- Ceiling Fan(s)
- Flooring: Carpet, Ceramic Tile, Luxury Vinyl
- Windows: Double Pane Windows
- Has basement: No
- Number of fireplaces: 2
- Fireplace features: Gas Log, Living Room, Master Bedroom
Interior area
- Total structure area: 3,150
- Total interior livable area: 3,150 sqft
Video & virtual tour
Property
Parking
- Total spaces: 2
- Parking features: Attached, Boat, Circular Driveway, Garage Door Opener, Garage Faces Side, Golf Cart Garage
- Attached garage spaces: 2
Features
- Levels: One
- Stories: 1
- Patio & porch: Covered, Patio, Porch
- Exterior features: Sprinkler System, Storage
- Fencing: Metal,Wood
Lot
- Size: 0.81 Acres
Details
- Additional structures: Metal, Storage, Workshop, Outbuilding
- Parcel number: 30491
Construction
Type & style
- Home type: SingleFamily
- Architectural style: Traditional
- Property subtype: Single Family Residence
Materials
- Brick
- Foundation: Slab
- Roof: Architectural Shingles
Condition
- New construction: No
- Year built: 1989
Utilities & green energy
- Electric: Electric - AEP Swepco
- Sewer: Public Sewer
- Water: Public
- Utilities for property: Gas - Summit Utilities
Community & HOA
HOA
- Has HOA: No
Location
- Region: Texarkana
Financial & listing details
- Price per square foot: $140/sqft
- Tax assessed value: $396,745
- Date on market: 4/17/2026
- Road surface type: Concrete
Estimated market value
$436,400
$415,000 - $458,000
$2,842/mo
Price history
| Date | Event | Price |
|---|---|---|
| 5/28/2026 | Price change | $440,000-4.1%$140/sqft |
Source: TMLS #204788 Report a problem | ||
| 4/17/2026 | Listed for sale | $459,000$146/sqft |
Source: TMLS #204788 Report a problem | ||
Public tax history
| Year | Property taxes | Tax assessment |
|---|---|---|
| 2025 | -- | $396,745 +2.6% |
| 2024 | $7,633 +11.4% | $386,505 +9.7% |
| 2023 | $6,849 -0.6% | $352,229 +10% |
| 2022 | $6,892 +2.6% | $320,208 +10% |
| 2021 | $6,716 +0.6% | $291,098 +2.8% |
| 2020 | $6,672 -4.5% | $283,139 +4.2% |
| 2019 | $6,984 +1.3% | $271,694 +3.4% |
| 2018 | $6,897 | $262,876 +1.7% |
| 2017 | $6,897 +0.3% | $258,570 +0.1% |
| 2016 | $6,873 +7.1% | $258,398 +0.8% |
| 2015 | $6,418 | $256,289 +3.3% |
| 2014 | $6,418 | $248,077 |
| 2013 | -- | $248,077 +1.7% |
| 2012 | -- | $243,854 -1.7% |
| 2011 | -- | $248,077 |
| 2010 | -- | $248,077 -0.6% |
| 2009 | -- | $249,684 +0.7% |
| 2008 | -- | $248,044 |
Find assessor info on the county website
Monthly payment
Est. payment
Payment breakdown
Explore the cost of this home by adjusting the details. Changes won't be saved.Climate risks
Neighborhood: 75503
Nearby schools
GreatSchools rating
- 6/10Waggoner Creek Elementary SchoolGrades: K-5Distance: 4.8 mi
- 3/10Texas Middle SchoolGrades: 6-8Distance: 2.7 mi
- 5/10Texas High SchoolGrades: 9-12Distance: 2.3 mi
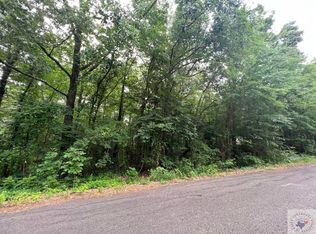
- $64,9000.81 AcresLOT 15 Lakeview Dr, Texarkana, TX 75503Lot/Land
- $411,2003 bd3 ba2.1k sqft6516 Lakeview Dr, Texarkana, TX 75503Off Market

- $317,100-- bd-- ba2.1k sqft6512 Lakeview Dr, Texarkana, TX 75503Off Market
- $348,500-- bd-- ba2.9k sqft6651 Lakeridge Dr, Texarkana, TX 75503Off Market
- $312,200-- bd-- ba2.3k sqft6653 Lakeridge Dr, Texarkana, TX 75503Off Market
- $336,700-- bd-- ba2.5k sqft6649 Lakeridge Dr, Texarkana, TX 75503Off Market
- $570,200-- bd-- ba4.2k sqft6513 Lakeview Dr, Texarkana, TX 75503Off Market
- $18,000-- bd-- ba-- sqftLakeview Dr, Texarkana, TX 75599Off Market
A local agent can set up tours, give advice and negotiate with sellers.
Similar homes
- $459,9003 bd4 ba2.6k sqft6527 Lakeview Dr, Texarkana, TX 75503For Sale
 MLS ID #205545, Debbie Brower. TMLS
 - $439,9004 bd4 ba3.5k sqft6616 Lakeridge Dr, Texarkana, TX 75503For Sale
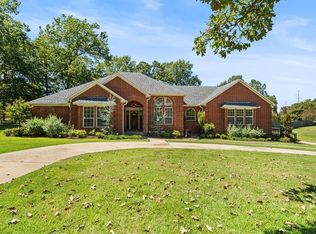 MLS ID #203299, Virginia Ann Prazak. TMLS
 - $445,1723 bd3 ba2.4k sqft3 Lost Creek Cir, Texarkana, TX 75503For Sale
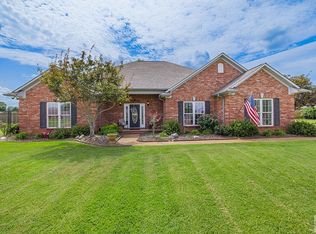 MLS ID #205695, Ashley Cooper. TMLS
 - $450,0003 bd3 ba2.8k sqft5802 Whitney Ln, Texarkana, TX 75503For Sale
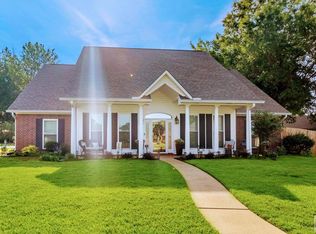 MLS ID #205218, Christy Hibbs. TMLS
 - $375,0004 bd3 ba3.4k sqft1310 Rio Grande Ave, Texarkana, TX 75503For SaleMLS ID #205658, Sydney Wicks. TMLS
- $465,0005 bd4 ba3.3k sqft5004 Woodgate Dr, Texarkana, TX 75503For SaleMLS ID #204707, Sydney Wicks. TMLS
- $425,0004 bd3 ba3.5k sqft5818 Winchester Dr, Texarkana, TX 75503For SaleMLS ID #118073, Virginia Ann Prazak. TMLS
- $459,0005 bd4 ba3.4k sqft3601 Lavaca St, Texarkana, TX 75503For SaleMLS ID #205424, Summer Gerrald. TMLS
- $395,3954 bd3 ba3.1k sqft6 Knightsbridge Pl, Texarkana, TX 75503For SaleMLS ID #205358, Sarah Sealy. TMLS
- $365,0003 bd3 ba2.7k sqft23 Holly Ridge Dr, Texarkana, TX 75503For SaleMLS ID #118472, Teresa Liepman. TMLS
- $384,0003 bd2 ba2.8k sqft5610 Eli St, Texarkana, TX 75503For SaleMLS ID #205292, Virginia Ann Prazak. TMLS
- $399,0004 bd4 ba3.5k sqft16 Sarah Ln, Texarkana, TX 75503For SaleMLS ID #205151, Annette Kilker. TMLS
- $345,0004 bd2 ba2.5k sqft26 Lambeth Cir, Texarkana, TX 75503For SaleMLS ID #205523, Kristi Crane. TMLS
- $350,0004 bd2 ba2.1k sqft2906 Bethany Ln, Texarkana, TX 75503For SaleMLS ID #205614, Valerie Solomon. TMLS
- $549,0005 bd5 ba4.5k sqft5 Cindywood Dr, Texarkana, TX 75503For SaleMLS ID #205166, Teresa Liepman. TMLS
- $375,0003 bd2 ba2.3k sqft5803 Turtle Creek Dr, Texarkana, TX 75503For SaleMLS ID #204987, Monica Kelley. TMLS
- $435,0003 bd4 ba3.1k sqft7101 Tall Oaks, Texarkana, AR 71854For Sale
 MLS ID #26016048, Georgiana G Laney, RE/MAX Preferred. CARMLS
 - $425,0003 bd3 ba2.3k sqft52 Chester Field Cir, Texarkana, TX 75503For SaleMLS ID #205234, Kristen Hardin. TMLS
- $415,0004 bd3 ba2.4k sqft201 Heather Dr, Texarkana, TX 75501For SaleMLS ID #26027025, Holly Craigen, Fathom Realty Central. CARMLS
- $395,0004 bd2 ba2.1k sqft7219 N Richland Dr, Texarkana, TX 75503For SaleMLS ID #205318, Amy Warren. TMLS
