Rich in timeless design, warmth, and craftsmanship, this remarkable home delivers a rare combination of country club proximity, distinctive architecture, and resort-inspired amenities. For those seeking a home with presence, personality, and extraordinary entertaining potential, this is a rare opportunity to create something truly exceptional. Designed for entertaining and everyday living, the spacious floor plan features 5 bedrooms, 4.5 baths, soaring ceilings, two expansive living areas, two dining spaces, and a large open kitchen equipped for gatherings of any size. The home's true centerpiece is its incredible indoor entertainment experience, complete with a heated gunite pool enclosed with a slide and waterfall, an oversized custom hot tub, a massive recreation room with mini kitchen, and abundant space for billiards, ping pong, or hosting unforgettable celebrations. Natural light pours through beautiful bay windows, leaded glass accents, and walls of windows overlooking a lush private courtyard shaded by mature trees and enclosed by a tall privacy fence. The thoughtful layout includes two generously sized downstairs bedrooms for convenience, three additional bedrooms upstairs, a dedicated wet bar in the den, ample parking, and warm, inviting finishes throughout. Lovingly maintained and brimming with possibility, this remarkable home combines classic charm, extraordinary entertaining spaces, and an unbeatable location just moments from Northridge Country Club.
For sale
Price cut: $25K (8/25)
$524,000
5 Cindywood Dr, Texarkana, TX 75503
5beds
4,517sqft
Single Family Residence
Built in 1976
0.64 Acres Lot
$523,000 Zestimate®
$116/sqft
$-- HOA
What's special
Distinctive architectureTall privacy fenceClassic charmSpacious floor planWarm inviting finishes throughoutOversized custom hot tubTwo dining spaces
- 92 days
- 815
- 62
Zillow last checked:
Listing updated:
Listed by:
Teresa Liepman 903-276-9464,
Better Homes & Gardens Real Estate Infinity
Source: TMLS,MLS#: 205166
Facts & features
Interior
Bedrooms & bathrooms
- Bedrooms: 5
- Bathrooms: 5
- Full bathrooms: 4
- 1/2 bathrooms: 1
Rooms
- Room types: Bonus Room, Den, Separate Formal Dining Room, Family Room, Game Room, Utility Room
Bedroom
- Description: 2 Primary Bedrooms,Primary Bedroom Sitting Area,Primary Downstairs,Split Guest Bedroom,Split Primary Bedroom
Bathroom
- Description: Dressing Area,Separate Lavatories,Separate Walk-in Closet,Shower Only,Shower & Jetted Tub,Shower & Tub Combo,Walk-in Closet(s)
Dining room
- Description: Formal & Break/Bar
Kitchen
- Description: Formica Countertops,Granite Counters,Kitchen Island,Pantry,U-Shaped
Living room
- Description: Two + Game Room
Heating
- Central, Multi-Units, Natural Gas
Cooling
- Central Air, Electric, Multi Units
Appliances
- Included: Dishwasher, Disposal, Double Oven, Electric Cooktop, Electric Oven, Electric Range, Gas Water Heater, Microwave, Refrigerator, Self Cleaning Oven
- Laundry: Electric Dryer Hookup, Inside, Washer Hookup
Features
- Atrium, Attic Stairs, Bookcases, H/S Detector, High Ceilings, Sheet Rock Walls, Wallpaper, Wet Bar, Ceiling Fan(s)
- Flooring: Carpet, Ceramic Tile, Laminate
- Windows: Double Pane Windows, Thermopane Windows, Blinds, Drapes, Skylight(s), Shutters
- Has basement: No
- Number of fireplaces: 3
- Fireplace features: Blower Fan, Den, Gas Log, Glass Doors, Living Room
Interior area
- Total structure area: 4,517
- Total interior livable area: 4,517 sqft
Video & virtual tour
Property
Parking
- Total spaces: 2
- Parking features: Attached, Garage Door Opener, Garage Faces Side, RV Access/Parking
- Attached garage spaces: 2
Features
- Levels: Two
- Stories: 2
- Patio & porch: Enclosed, Patio
- Exterior features: Courtyard, Rain Gutters, Lighting, Sprinkler System
- Has private pool: Yes
- Pool features: Gunite, Heated, Indoor, In Ground
- Has spa: Yes
- Spa features: Private, Hot Tub/Spa, Bath
- Fencing: Privacy,Wood
Lot
- Size: 0.64 Acres
- Features: None
Details
- Additional structures: None
- Parcel number: 38225
- Other equipment: Intercom
Construction
Type & style
- Home type: SingleFamily
- Architectural style: English
- Property subtype: Single Family Residence
Materials
- Brick, Cedar, Stucco
- Foundation: Slab
- Roof: Architectural Shingles,Metal
Condition
- New construction: No
- Year built: 1976
Utilities & green energy
- Electric: Electric - AEP Swepco
- Sewer: Public Sewer
- Water: Public
- Utilities for property: Gas - Summit Utilities, Internet Available
Green energy
- Energy efficient items: Ridge Vent
Community & HOA
Community
- Security: Security System
HOA
- Has HOA: No
Location
- Region: Texarkana
Financial & listing details
- Price per square foot: $116/sqft
- Tax assessed value: $586,896
- Date on market: 5/29/2026
- Road surface type: Concrete
Estimated market value
$523,000
$497,000 - $549,000
$4,507/mo
Price history
| Date | Event | Price |
|---|---|---|
| 8/25/2026 | Price change | $524,000-4.6%$116/sqft |
Source: TMLS #205166 Report a problem | ||
| 5/29/2026 | Listed for sale | $549,000-15.5%$122/sqft |
Source: TMLS #205166 Report a problem | ||
| 1/1/2026 | Listing removed | $650,000$144/sqft |
Source: TMLS #117542 Report a problem | ||
| 10/20/2025 | Price change | $650,000-1.5%$144/sqft |
Source: TMLS #117542 Report a problem | ||
| 10/17/2025 | Price change | $660,000-1.5%$146/sqft |
Source: TMLS #117542 Report a problem | ||
| 10/10/2025 | Price change | $670,000-0.7%$148/sqft |
Source: TMLS #117542 Report a problem | ||
| 9/22/2025 | Price change | $675,000-0.7%$149/sqft |
Source: TMLS #117542 Report a problem | ||
| 7/28/2025 | Price change | $680,000-1.2%$151/sqft |
Source: TMLS #117542 Report a problem | ||
| 7/23/2025 | Price change | $688,000-0.3%$152/sqft |
Source: TMLS #117542 Report a problem | ||
| 7/16/2025 | Price change | $690,000-0.7%$153/sqft |
Source: TMLS #117542 Report a problem | ||
| 4/28/2025 | Listed for sale | $695,000$154/sqft |
Source: TMLS #117542 Report a problem | ||
Public tax history
| Year | Property taxes | Tax assessment |
|---|---|---|
| 2025 | -- | $586,896 +2.6% |
| 2024 | $4,567 -0.2% | $571,830 +8.5% |
| 2023 | $4,577 -33% | $527,173 +10% |
| 2022 | $6,826 | $479,248 +10% |
| 2021 | $6,826 | $435,680 +4.2% |
| 2020 | $6,826 | $418,116 +4.2% |
| 2019 | $6,826 | $401,397 -1.2% |
| 2018 | $6,826 | $406,398 +1.7% |
| 2017 | $6,826 | $399,717 +2.5% |
| 2016 | $6,826 -2% | $390,005 +0.8% |
| 2015 | $6,969 | $386,827 +2.5% |
| 2014 | $6,969 | $377,506 |
| 2013 | -- | $377,506 +4.4% |
| 2012 | -- | $361,622 -4.2% |
| 2011 | -- | $377,506 |
| 2010 | -- | $377,506 -0.9% |
| 2009 | -- | $381,121 +0.6% |
| 2008 | -- | $378,712 |
Find assessor info on the county website
Monthly payment
Est. payment
Payment breakdown
Explore the cost of this home by adjusting the details. Changes won't be saved.Climate risks
Neighborhood: 75503
Similar homes
- $579,9993 bd3 ba4.1k sqft12 Knotty Pne, Texarkana, TX 75503For Sale
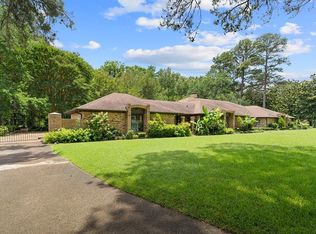 MLS ID #205293, Tracy Spradlin. TMLS
 - $448,9905 bd4 ba3.4k sqft3601 Lavaca St, Texarkana, TX 75503For Sale
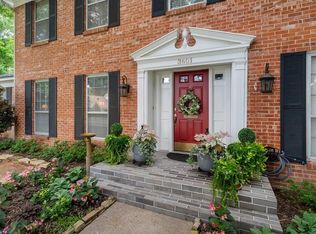 MLS ID #205424, Summer Gerrald. TMLS
 - $459,9003 bd4 ba2.6k sqft6527 Lakeview Dr, Texarkana, TX 75503For Sale
 MLS ID #205545, Debbie Brower. TMLS
 - $465,0005 bd4 ba3.3k sqft5004 Woodgate Dr, Texarkana, TX 75503For Sale
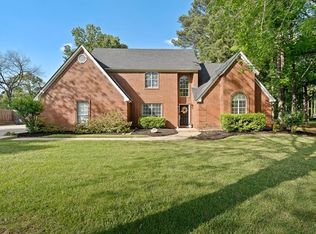 MLS ID #204707, Sydney Wicks. TMLS
 - $615,0004 bd4 ba3.8k sqft6632 Lakeridge Dr, Texarkana, TX 75503For Sale
 MLS ID #25017734, Claudia Snow, Century 21 All Points Realty. CARMLS
 - $590,0003 bd4 ba4.3k sqft6 High Point Dr, Texarkana, TX 75503For SaleMLS ID #25026834, Claudia Snow, Century 21 All Points Realty. CARMLS
