Nestled on 1.52 beautifully wooded acres in the highly sought-after Pleasant Grove ISD, this impressive 4,197 square foot home offers the perfect blend of space, comfort, and privacy. From the moment you arrive, you'll appreciate the serene setting, mature trees, and inviting curb appeal. Inside, you'll find expansive living spaces designed for both everyday living and entertaining. The spacious family room features a cozy fireplace and flows effortlessly into the dining area and well-appointed kitchen, complete with abundant cabinetry, generous counter space, and a breakfast area. Multiple living and gathering spaces provide endless flexibility for a game room, media room, home office which could be a fourth bedroom, or additional entertaining areas. The private primary suite serves as a relaxing retreat, offering a spacious layout and en-suite bath, while the secondary bedrooms are generously sized with ample closet space. Thoughtful updates and timeless finishes can be found throughout the home. Step outside to enjoy the peaceful surroundings from the outdoor living spaces overlooking the picturesque acreage. Whether hosting guests, enjoying family time, or simply unwinding after a long day, the backyard provides a tranquil setting with plenty of room to add a pool, workshop, or create the outdoor oasis of your dreams. Offering the feel of country living while being conveniently located near shopping, dining, and all that Pleasant Grove has to offer, this exceptional property is a rare find. Don't miss your opportunity to own this spacious retreat in Pleasant Grove ISD!
For sale
$579,999
12 Knotty Pne, Texarkana, TX 75503
3beds
4,197sqft
Single Family Residence
Built in 1977
1.52 Acres Lot
$575,600 Zestimate®
$138/sqft
$-- HOA
What's special
Cozy fireplaceSpacious family roomInviting curb appealExpansive living spacesGenerous counter spaceMature treesAmple closet space
- 123 days
- 314
- 5
Zillow last checked:
Listing updated:
Listed by:
Tracy Spradlin 903-748-2477,
Impact Realty Group, LLC
Source: TMLS,MLS#: 205293
Facts & features
Interior
Bedrooms & bathrooms
- Bedrooms: 3
- Bathrooms: 3
- Full bathrooms: 2
- 1/2 bathrooms: 1
Rooms
- Room types: Den, Separate Formal Dining Room, Family Room, Sunroom
Bathroom
- Description: Separate Lavatories,Shower Only,Tub Only,Walk-in Closet(s)
Dining room
- Description: Breakfast & Formal
Kitchen
- Description: Quartz Counters
Living room
- Description: Two Living
Heating
- Central
Cooling
- Central Air, Electric
Appliances
- Included: Dishwasher, Electric Cooktop, Electric Oven
- Laundry: Electric Dryer Hookup, Inside, Washer Hookup
Features
- Sheet Rock Walls, Ceiling Fan(s)
- Flooring: Carpet, Ceramic Tile, Hardwood
- Windows: Double Pane Windows, Blinds, Shutters
- Has basement: No
- Number of fireplaces: 1
- Fireplace features: Gas Log, Living Room
Interior area
- Total structure area: 4,197
- Total interior livable area: 4,197 sqft
Video & virtual tour
Property
Parking
- Total spaces: 2
- Parking features: Attached, Carport
- Garage spaces: 2
- Has carport: Yes
Features
- Levels: One
- Stories: 1
- Patio & porch: Covered, Patio, Porch
- Exterior features: Storage
- Pool features: None
- Spa features: Bath
- Fencing: Brick,Wrought Iron
Lot
- Size: 1.52 Acres
Details
- Parcel number: 38800
Construction
Type & style
- Home type: SingleFamily
- Architectural style: Traditional
- Property subtype: Single Family Residence
Materials
- Brick
- Foundation: Slab
- Roof: Composition
Condition
- New construction: No
- Year built: 1977
Utilities & green energy
- Electric: Electric - SW Arkansas
- Sewer: Public Sewer
- Water: Public
- Utilities for property: Gas - Summit Utilities
Community & HOA
Community
- Security: Security System
HOA
- Has HOA: No
Location
- Region: Texarkana
Financial & listing details
- Price per square foot: $138/sqft
- Tax assessed value: $538,928
- Date on market: 6/16/2026
- Road surface type: Concrete
Estimated market value
$575,600
$547,000 - $604,000
$2,783/mo
Price history
| Date | Event | Price |
|---|---|---|
| 7/17/2026 | Price change | $579,999-3.3%$138/sqft |
Source: TMLS #205293 Report a problem | ||
| 6/16/2026 | Listed for sale | $599,900+61.3%$143/sqft |
Source: TMLS #205293 Report a problem | ||
| 7/18/2018 | Sold | -- |
Source: Agent Provided Report a problem | ||
| 6/8/2018 | Pending sale | $372,000$89/sqft |
Source: CENTURY 21 All Points Realty #99669 Report a problem | ||
| 5/10/2018 | Price change | $372,000-6.5%$89/sqft |
Source: CENTURY 21 All Points Realty #99669 Report a problem | ||
| 12/5/2017 | Listed for sale | $398,000$95/sqft |
Source: CENTURY 21 All Points Realty #99669 Report a problem | ||
Public tax history
| Year | Property taxes | Tax assessment |
|---|---|---|
| 2025 | -- | $538,928 +2.5% |
| 2024 | $6,799 -1.5% | $525,550 +7.6% |
| 2023 | $6,903 -21.9% | $488,481 +10% |
| 2022 | $8,840 | $444,074 +10% |
| 2021 | $8,840 | $403,704 +5.2% |
| 2020 | $8,840 | $383,629 +3.9% |
| 2019 | $8,840 +78.7% | $369,095 -2.4% |
| 2018 | $4,946 | $378,230 +1.6% |
| 2017 | $4,946 | $372,356 |
| 2016 | $4,946 -2.8% | $372,356 -1.4% |
| 2015 | $5,090 | $377,623 +3.1% |
| 2014 | $5,090 | $366,126 |
| 2013 | -- | $366,126 +4.2% |
| 2012 | -- | $351,373 -4% |
| 2011 | -- | $366,126 |
| 2010 | -- | $366,126 |
| 2009 | -- | $366,126 +0.7% |
| 2008 | -- | $363,651 |
Find assessor info on the county website
Monthly payment
Est. payment
Payment breakdown
Explore the cost of this home by adjusting the details. Changes won't be saved.Climate risks
Neighborhood: 75503

Similar homes
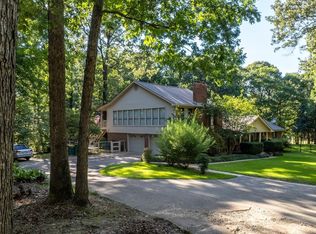
- $590,0003 bd4 ba4.3k sqft6 High Point Dr, Texarkana, TX 75503For Sale
 MLS ID #25026834, Claudia Snow, Century 21 All Points Realty. CARMLS
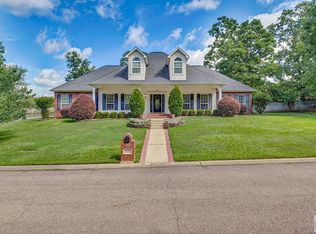
 - $592,0004 bd4 ba3.4k sqft7109 Bringle Rdg, Texarkana, TX 75503For Sale
 MLS ID #205308, Judi Yelverton. TMLS
 - $599,9003 bd3 ba3.6k sqft8204 Thames Cir, Texarkana, TX 75503For Sale
 MLS ID #205021, Landon Huffer. TMLS
 - $640,0005 bd5 ba4.8k sqft8905 River Ridge Dr, Texarkana, TX 75503For Sale
 MLS ID #204968, Linda Leach. TMLS
 - $679,0004 bd5 ba3.8k sqft3004 Sterling Dr, Texarkana, TX 75503For SaleMLS ID #26035227, Amber G Stewart, Elite Realty Group. CARMLS
- $615,0004 bd4 ba3.8k sqft6632 Lakeridge Dr, Texarkana, TX 75503For SaleMLS ID #25017734, Claudia Snow, Century 21 All Points Realty. CARMLS
- $599,0003 bd4 ba3.3k sqft1 Beaver Creek Run, Texarkana, TX 75501For SaleMLS ID #26011296, Jeanna Easley, Elite Realty Group. CARMLS
