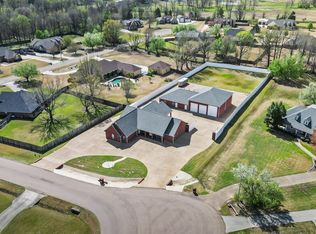
The sellers had a vision with this Redlick ISD home! A rare find in the Riverlands, this fully updated property sits on 2.28 private acres and pairs a totally renovated home, interior and exterior, with a 40x50 heated and cooled shop and a detached 345 sqft mother-in-law suite, bringing the total to 2,812 sqft. The kitchen offers a waterfall quartz island with seating, a walk in pantry, three ovens, and an 8 burner gas cooktop. The open concept layout features a fireplace and abundant natural light, new flooring, and recessed lighting throughout. Every window has been replaced. All bedrooms include spacious walk-in closets. The primary suite offers double vanities and a spa like walk in shower open from each side. A tankless water heater and a new whole house well water purification system serve the home. The interior and exterior were both freshly repainted, with a huge black modern steel front door. Outside, a covered patio includes an outdoor kitchen and fire pit, ideal for entertaining. An extensive landscape transformation opened up the grounds, with concrete added to the driveway, back porch, and breezeway, plus a new driveway and a huge, professionally built gravel parking area with an engineered base built to handle boats, trailers, and heavy vehicles for years to come. The 40x50 metal shop offers its own dedicated heating and air, a half bath, and an automatic 12 foot door, with plenty of room for a boat, an ATV, and a home gym area with a mounted TV. It works just as well for equipment storage or a serious workshop. The detached guest suite offers privacy from the main home with its own ensuite bath and mini split HVAC system, ideal for extended family, long term guests, or a separate private office. Additional features include an attached 2 car garage, a 3 car carport, a private well, and an aerobic system. Schedule your private showing today.
For sale
Price cut: $11K (10/14)
$619,000
7802 Thames Ave, Texarkana, TX 75503
3beds
2,467sqft
Single Family Residence
Built in 1998
2.28 Acres Lot
$615,200 Zestimate®
$251/sqft
$8/mo HOA
What's special
Recessed lighting throughoutNew flooringAbundant natural lightNew drivewayTankless water heaterThree ovensWalk in pantry
- 67 days
- 489
- 38
Zillow last checked:
Listing updated:
Listed by:
Linda Leach 903-420-9489,
eXp Realty, LLC- TX,
Cheyenne Epstein 903-300-2462,
eXp Realty, LLC- TX
Source: TMLS,MLS#: 205852
Facts & features
Interior
Bedrooms & bathrooms
- Bedrooms: 3
- Bathrooms: 4
- Full bathrooms: 3
- 1/2 bathrooms: 1
Rooms
- Room types: Family Room, Utility Room
Bedroom
- Description: All Bedrooms Downstairs,Primary Downstairs
Bathroom
- Description: Double Lavatories,Separate Walk-in Closet,Shower Only,Shower & Tub,Shower & Tub Combo,Walk-in Closet(s)
Dining room
- Description: Breakfst & Break/Bar
Kitchen
- Description: Kitchen Island,Pantry,Quartz Counters
Living room
- Description: Single
Heating
- Multi-Units
Cooling
- Central Air, Ductless
Appliances
- Included: Dishwasher, Disposal, Double Oven, Electric Oven, Gas Cooktop, Gas Water Heater, Ice Maker, Microwave, Tankless Water Heater
- Laundry: Electric Dryer Hookup, Inside, Washer Hookup
Features
- Sheet Rock Walls, Ceiling Fan(s)
- Flooring: Luxury Vinyl
- Windows: Double Pane Windows
- Has basement: No
- Number of fireplaces: 1
- Fireplace features: Gas Log, Living Room
Interior area
- Total structure area: 2,467
- Total interior livable area: 2,467 sqft
Video & virtual tour
Property
Parking
- Total spaces: 6
- Parking features: Attached, Boat, Attached Carport, Detached, Garage Faces Side, Golf Cart Garage, RV Access/Parking
- Attached garage spaces: 3
- Carport spaces: 3
- Covered spaces: 6
Features
- Levels: One
- Stories: 1
- Patio & porch: Covered
- Pool features: None
Lot
- Size: 2.28 Acres
Details
- Additional structures: Guest House, Metal
- Parcel number: 46542
Construction
Type & style
- Home type: SingleFamily
- Architectural style: Ranch
- Property subtype: Single Family Residence
Materials
- Brick
- Foundation: Slab
- Roof: Architectural Shingles,Composition
Condition
- New construction: No
- Year built: 1998
Utilities & green energy
- Electric: Electric - AEP Swepco
- Sewer: Aerobic Septic
- Water: Well
- Utilities for property: Gas - Centerpoint, Internet Available
Green energy
- Construction elements: Ecofriendly
Community & HOA
Community
- Security: Security System
HOA
- Has HOA: Yes
- HOA fee: $100 annually
Location
- Region: Texarkana
Financial & listing details
- Price per square foot: $251/sqft
- Tax assessed value: $459,108
- Date on market: 8/19/2026
- Road surface type: Paved, Concrete, Gravel
Estimated market value
$615,200
$584,000 - $646,000
$3,003/mo
Price history
| Date | Event | Price |
|---|---|---|
| 10/14/2026 | Price change | $619,000-1.7%$251/sqft |
Source: TMLS #205852 Report a problem | ||
| 8/19/2026 | Listed for sale | $630,000-8.7%$255/sqft |
Source: TMLS #205852 Report a problem | ||
| 8/13/2026 | Listing removed | $690,000$280/sqft |
Source:  LGVBOARD #20265246 Report a problem LGVBOARD #20265246 Report a problem | ||
| 6/29/2026 | Listed for sale | $690,000+79.2%$280/sqft |
Source: TMLS #205405 Report a problem | ||
| 10/28/2022 | Listing removed | -- |
Source: TMLS Report a problem | ||
| 10/28/2022 | Listed for sale | $385,000$156/sqft |
Source: TMLS #110353 Report a problem | ||
| 10/8/2022 | Pending sale | $385,000$156/sqft |
Source:  NextHome #110353 Report a problem NextHome #110353 Report a problem | ||
| 9/16/2022 | Listed for sale | $385,000$156/sqft |
Source: NextHome #110353 Report a problem | ||
Public tax history
| Year | Property taxes | Tax assessment |
|---|---|---|
| 2025 | -- | $459,108 +7.6% |
| 2024 | $5,594 +7.2% | $426,582 +5.2% |
| 2023 | $5,220 +45.1% | $405,395 +16.3% |
| 2022 | $3,597 -0.1% | $348,674 +10% |
| 2021 | $3,602 +0.2% | $316,976 +4.2% |
| 2020 | $3,597 +0.1% | $304,196 +4.2% |
| 2019 | $3,592 +0.2% | $292,012 +2.4% |
| 2018 | $3,586 | $285,233 +1.7% |
| 2017 | $3,586 | $280,603 |
| 2016 | $3,586 +0.4% | $280,603 +1.5% |
| 2015 | $3,574 | $276,329 +3.3% |
| 2014 | $3,574 | $267,496 |
| 2013 | -- | $267,496 +1.6% |
| 2012 | -- | $263,358 +5.3% |
| 2011 | -- | $249,985 |
| 2010 | -- | $249,985 |
| 2009 | -- | $249,985 +15.9% |
| 2008 | -- | $215,765 |
Find assessor info on the county website
Monthly payment
Est. payment
Payment breakdown
Explore the cost of this home by adjusting the details. Changes won't be saved.Climate risks
Neighborhood: 75503

Similar homes
- $599,9003 bd3 ba3.6k sqft8204 Thames Cir, Texarkana, TX 75503For Sale
 MLS ID #205021, Landon Huffer. TMLS
 - $699,9003 bd3 ba2.7k sqft7207 N Richland Dr, Texarkana, TX 75503For Sale
 MLS ID #205903, Landon Huffer. TMLS
 - $764,0003 bd3 ba3k sqft3517 Cooper Ln, Texarkana, TX 75503For Sale
 MLS ID #205519, Lauren Callaway. TMLS
 - $599,0004 bd5 ba2.8k sqft8212 Ava, Texarkana, TX 75503For Sale By Owner
- $599,0003 bd4 ba3.3k sqft1 Beaver Creek Run, Texarkana, TX 75501For Sale
 MLS ID #26011296, Jeanna Easley, Elite Realty Group. CARMLS
