Brand New Construction, Timeless design this 4/3.5/2/oversized garage with stone fp has much to offer. Spacious open concept, family room, dining area, and kitchen with walk in pantry. Tall ceilings, natural light, lager, covered patio, plumbed & ready for an outdoor kitchen. Gorgeous, timeless design throughout, great craftsmanship. Over half acre lot. Room to build a shop. Some photos have been auto generated for lawn; the yard will have sod soon. Next door lot #5 .914 of an acre could be purchased at a price.
For sale
$599,500
113 Bronco, Texarkana, TX 75503
4beds
2,600sqft
Single Family Residence
Built in 2026
0.7 Acres Lot
$595,700 Zestimate®
$231/sqft
$-- HOA
What's special
Over half acre lotGreat craftsmanshipNatural lightTimeless designTall ceilings
- 49 days
- 240
- 8
Zillow last checked:
Listing updated:
Listed by:
Pamela J Hollingsworth 903-277-1222,
Impact Realty Group LLC
Source: LGVBOARD,MLS#: 20266178
Facts & features
Interior
Bedrooms & bathrooms
- Bedrooms: 4
- Bathrooms: 4
- Full bathrooms: 3
- 1/2 bathrooms: 1
Rooms
- Room types: Living Room, Family Room, Utility Room
Bedroom
- Features: Master Bedroom Split, Walk-In Closet(s)
Bathroom
- Features: Shower Only, Tub Only, Shower and Tub, Walk-In Closet(s)
Dining room
- Features: Separate Formal Dining
Heating
- Central Gas
Cooling
- Central Electric
Appliances
- Included: Elec Range/Oven, Electric Oven, Gas Cooktop, Microwave, Dishwasher, Disposal, Vented Exhaust Fan, Plumbed For Ice Maker, Other, Gas Water Heater
- Laundry: Laundry Room, Electric Dryer Hookup, Washer Hookup
Features
- High Ceilings, Paneling, Ceiling Fan(s), Pantry, Ceiling Fans, High Speed Internet, Breakfast Bar
- Flooring: Vinyl
- Number of fireplaces: 1
- Fireplace features: Den, Decorative
Interior area
- Total interior livable area: 2,600 sqft
Property
Parking
- Total spaces: 2
- Parking features: Garage, Garage Faces Front, On Street, Concrete
- Garage spaces: 2
- Has uncovered spaces: Yes
Features
- Levels: One
- Stories: 1
- Patio & porch: Patio
- Exterior features: Auto Sprinkler, Sprinkler System, Rain Gutters
- Pool features: None
- Fencing: None
Lot
- Size: 0.7 Acres
- Features: Cul-De-Sac, Native Grass, Sandy Loam
- Topography: Rolling
- Residential vegetation: None
Details
- Additional structures: None
- Parcel number: 101164
Construction
Type & style
- Home type: SingleFamily
- Architectural style: Traditional
- Property subtype: Single Family Residence
Materials
- Brick
- Foundation: Slab
- Roof: Composition,Ridge Vent
Condition
- Year built: 2026
Details
- Warranty included: Yes
Utilities & green energy
- Gas: Gas
- Sewer: Public Sewer
- Water: Public Water, Public
- Utilities for property: Electricity Available, Cable Available
Community & HOA
Community
- Security: Security Lights, Smoke Detector(s)
- Subdivision: Mustange Ridge
Location
- Region: Texarkana
Financial & listing details
- Price per square foot: $231/sqft
- Price range: $599.5K - $599.5K
- Date on market: 8/29/2026
- Listing terms: FHA,Conventional,VA Loan,Credit
- Exclusions: n/a
- Road surface type: Paved
Estimated market value
$595,700
$566,000 - $625,000
$3,133/mo
Price history
| Date | Event | Price |
|---|---|---|
| 8/21/2026 | Listed for sale | $599,500$231/sqft |
Source: TMLS #205865 Report a problem | ||
Public tax history
Tax history is unavailable.
Monthly payment
Est. payment
Payment breakdown
Explore the cost of this home by adjusting the details. Changes won't be saved.Climate risks
Neighborhood: 75503
Similar homes

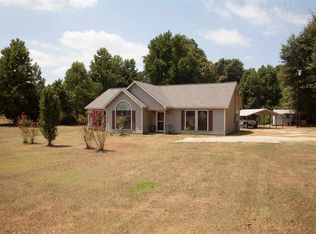
- $599,0004 bd5 ba2.8k sqft8212 Ava, Texarkana, TX 75503For Sale By Owner
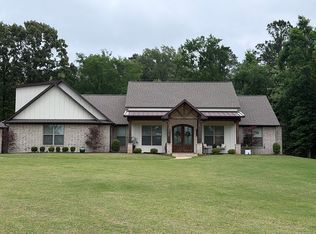
- $670,0005 bd4 ba3.1k sqft4429 N Fm 2148, Texarkana, TX 75503For Sale
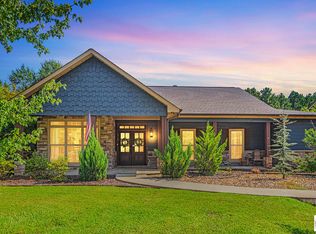 MLS ID #205757, Christy Hibbs. TMLS
 - $685,0004 bd4 ba2.9k sqft8205 Ava, Texarkana, TX 75503For Sale
 MLS ID #205297, Morgan Nichols. TMLS
 - $619,0003 bd4 ba2.4k sqft7802 Thames Ave, Texarkana, TX 75503For Sale
 MLS ID #205852, Linda Leach. TMLS
 - $599,0003 bd4 ba3.3k sqft1 Beaver Creek Run, Texarkana, TX 75501For Sale
 MLS ID #26011296, Jeanna Easley, Elite Realty Group. CARMLS
 - $679,0004 bd5 ba3.8k sqft3004 Sterling Dr, Texarkana, TX 75503For SaleMLS ID #26035227, Amber G Stewart, Elite Realty Group. CARMLS
