Bright, nearly new construction in the desirable Silverhill subdivision! This 3-bedroom, 2.5-bath home offers the perfect blend of modern style and everyday comfort, having been gently lived in for only six months. From the moment you step inside, you'll notice the fresh, like-new condition and thoughtfully designed layout. The open-concept living area is ideal for both relaxing and entertaining, featuring abundant natural light and seamless flow into the kitchen and dining spaces. The kitchen boasts contemporary finishes, ample cabinetry, plenty of counter space, and perfect for home cooks and gatherings alike. The spacious primary suite provides a private retreat with a well-appointed en-suite bath and generous closet space. Two additional bedrooms offer flexibility for family, guests, or a home office. A convenient half bath adds extra functionality for visitors. Situated in the sought-after Redlick ISD, this home combines the benefits of new construction without the wait. Enjoy the charm of a growing neighborhood while settling into a home that still feels brand new. Don't miss your opportunity to own this move-in-ready gem in Silverhill!
For sale
Price cut: $5K (6/14)
$465,000
24 Silverhill Dr, Texarkana, TX 75503
3beds
2,270sqft
:
Get pre-qualified$3,191/mo
Single Family Residence
Built in 2025
0.5 Acres Lot
$464,700 Zestimate®
$205/sqft
$-- HOA
What's special
Kitchen boasts contemporary finishesAbundant natural lightGenerous closet spaceConvenient half bathSpacious primary suiteAmple cabinetry
- 100 days |
- 312 |
- 8 |
Zillow last checked:
Listing updated:
Listed by:
Monica Kelley 903-278-8955,
eXp Realty, LLC- TX
Source: TMLS,MLS#: 204948
Facts & features
Interior
Bedrooms & bathrooms
- Bedrooms: 3
- Bathrooms: 3
- Full bathrooms: 2
- 1/2 bathrooms: 1
Bathroom
- Description: Double Lavatories,Separate Lavatories,Shower & Tub
Dining room
- Description: Formal & Break/Bar
Kitchen
- Description: Kitchen Island,Quartz Counters
Living room
- Description: Single
Heating
- Natural Gas
Cooling
- Central Air
Appliances
- Included: Dishwasher, Disposal, Gas Oven, Gas Range, Microwave, Refrigerator
- Laundry: Inside
Features
- Ceiling Fan(s)
- Flooring: Laminate
- Has basement: No
- Number of fireplaces: 1
Interior area
- Total structure area: 2,270
- Total interior livable area: 2,270 sqft
Video & virtual tour
Property
Parking
- Total spaces: 2
- Parking features: Attached
- Attached garage spaces: 2
Features
- Levels: One
- Stories: 1
- Patio & porch: Covered
- Exterior features: Rain Gutters, Lighting
- Pool features: None
- Fencing: Privacy
Lot
- Size: 0.5 Acres
Details
- Parcel number: 85804
Construction
Type & style
- Home type: SingleFamily
- Architectural style: Traditional
- Property subtype: Single Family Residence
Materials
- Brick
- Foundation: Slab
- Roof: Architectural Shingles
Condition
- New construction: No
- Year built: 2025
Utilities & green energy
- Electric: Electric - Bowie-Cass
- Sewer: Aerobic Septic
- Water: Public
- Utilities for property: Gas - Centerpoint
Community & HOA
HOA
- Has HOA: No
Location
- Region: Texarkana
Financial & listing details
- Price per square foot: $205/sqft
- Tax assessed value: $7,000
- Date on market: 5/6/2026
- Road surface type: Concrete
Estimated market value
$464,700
$441,000 - $488,000
$3,000/mo
Price history
| Date | Event | Price |
|---|---|---|
| 6/14/2026 | Price change | $465,000-1.1%$205/sqft |
Source: TMLS #204948 Report a problem | ||
| 5/6/2026 | Listed for sale | $470,000$207/sqft |
Source: TMLS #204948 Report a problem | ||
| 5/1/2026 | Listing removed | $470,000$207/sqft |
Source: eXp Realty #200501 Report a problem | ||
| 3/16/2026 | Price change | $470,000-2.1%$207/sqft |
Source: TMLS #200501 Report a problem | ||
| 11/22/2025 | Price change | $480,000-2%$211/sqft |
Source: TMLS #200501 Report a problem | ||
| 11/4/2025 | Listed for sale | $490,000+0.2%$216/sqft |
Source: TMLS #200501 Report a problem | ||
| 4/15/2025 | Sold | -- |
Source: TMLS #117117 Report a problem | ||
| 3/26/2025 | Contingent | $489,000$215/sqft |
Source: TMLS #117117 Report a problem | ||
| 3/7/2025 | Listed for sale | $489,000$215/sqft |
Source: TMLS #117117 Report a problem | ||
Public tax history
| Year | Property taxes | Tax assessment |
|---|---|---|
| 2025 | -- | $7,000 |
| 2024 | $116 +0.8% | $7,000 |
| 2023 | $115 -2.1% | $7,000 |
| 2022 | $118 +2.7% | $7,000 |
| 2021 | $115 -0.1% | $7,000 |
| 2020 | $115 -1.1% | $7,000 |
| 2019 | $116 -3.8% | $7,000 |
| 2018 | $121 | $7,000 |
| 2017 | $121 +0.4% | $7,000 |
| 2016 | $120 -2.7% | $7,000 |
| 2015 | $123 | $7,000 |
| 2014 | $123 | $7,000 -30% |
| 2013 | -- | $10,000 |
| 2012 | -- | $10,000 |
| 2011 | -- | $10,000 |
| 2010 | -- | $10,000 |
| 2009 | -- | $10,000 |
| 2008 | -- | $10,000 |
Find assessor info on the county website
Monthly payment
Est. payment
Payment breakdown
Explore the cost of this home by adjusting the details. Changes won't be saved.Climate risks
Neighborhood: 75503
Nearby schools
GreatSchools rating
- 9/10Red Lick Middle SchoolGrades: 5-8Distance: 0.9 mi
- 10/10Red Lick Elementary SchoolGrades: PK-4Distance: 1 mi
- $--3 bd2 ba1.9k sqft36 Silverhill Dr, Texarkana, TX 75503Sold
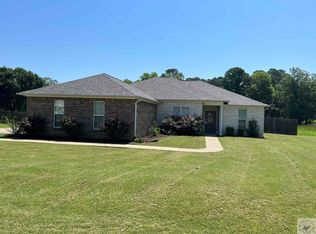
- $263,3003 bd2 ba2k sqft12 Silverhill Dr, Texarkana, TX 75503Off Market
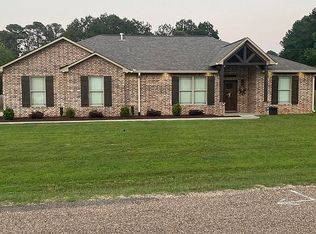
- $334,400-- bd-- ba1.8k sqft12 Silverhill Dr, Texarkana, TX 75503Off Market
- $386,4004 bd3 ba2k sqft120 Silverhill Dr, Texarkana, TX 75503Off Market
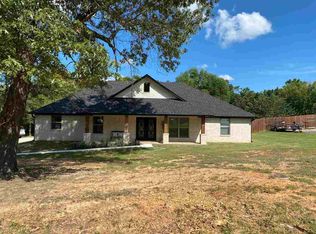
- $389,6003 bd3 ba1.8k sqft27 Silverhill Dr, Texarkana, TX 75503Off Market
- $322,1003 bd2 ba1.9k sqft48 Silverhill Dr, Texarkana, TX 75503Off Market
- $377,7003 bd2 ba2.3k sqft39 Silverhill Dr, Texarkana, TX 75503Off Market
- $180,600-- bd-- ba-- sqft11 Silverhill Dr, Texarkana, TX 75503Off Market
A local agent can set up tours, give advice and negotiate with sellers.
Similar homes
- $499,9004 bd3 ba2.5k sqft185 Bronco Dr, Texarkana, TX 75503New Construction
 MLS ID #205119, Summer Gerrald. TMLS
 - $599,9003 bd3 ba3.1k sqft8221 Claire Ave, Texarkana, TX 75503For Sale
 MLS ID #205721, Summer Gerrald. TMLS
 - $414,9003 bd3 ba2.3k sqft52 Chester Field Cir, Texarkana, TX 75503For Sale
 MLS ID #205234, Kristen Hardin. TMLS
 - $465,0005 bd4 ba3.3k sqft5004 Woodgate Dr, Texarkana, TX 75503For Sale
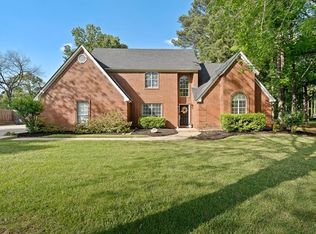 MLS ID #204707, Sydney Wicks. TMLS
 - $514,9003 bd3 ba2.3k sqft5 King Rnch, Texarkana, TX 75503For SaleMLS ID #20263214, Pamela J Hollingsworth, Impact Realty Group LLC. LGVBOARD
- $459,9003 bd4 ba2.6k sqft6527 Lakeview Dr, Texarkana, TX 75503For SaleMLS ID #205545, Debbie Brower. TMLS
- $497,5003 bd3 ba2.4k sqft7302 Bringle Rdg, Texarkana, TX 75503For SaleMLS ID #20263863, Pamela J Hollingsworth, Impact Realty Group LLC. LGVBOARD
- $375,0003 bd2 ba2.3k sqft5803 Turtle Creek Dr, Texarkana, TX 75503For SaleMLS ID #204987, Monica Kelley. TMLS
- $440,0003 bd3 ba3.1k sqft6514 Lakeview Dr, Texarkana, TX 75503For SaleMLS ID #204788, Lauren Callaway. TMLS
- $370,0004 bd2 ba1.9k sqft6706 Palisades Dr, Texarkana, TX 75503For SaleMLS ID #205630, Sydney Wicks. TMLS
- $455,0003 bd2 ba1.7k sqft6 Lewis Ln, Texarkana, TX 75501For SaleMLS ID #205696, Larry Knight. TMLS
- $379,0003 bd2 ba2.1k sqft4203 Marcell Cir, Texarkana, TX 75503New ConstructionMLS ID #203174, Blaken Underwood. TMLS
- $395,0004 bd2 ba2.1k sqft7219 N Richland Dr, Texarkana, TX 75503For SaleMLS ID #205318, Amy Warren. TMLS
- $550,0004 bd3 ba2.6k sqft2604 Holly Dr, Texarkana, TX 75501For SaleMLS ID #200943, Amanda Ables. TMLS
- $379,0003 bd3 ba1.9k sqft6814 Maple View Ln, Texarkana, TX 75503For SaleMLS ID #205048, Emily Wisdom. TMLS
- $350,0004 bd3 ba2.9k sqft6503 Sleepy Hollow Ave, Texarkana, TX 75503For SaleMLS ID #205753, Sydney Wicks. TMLS
- $370,0004 bd3 ba2.1k sqft3602 Melody Ln, Texarkana, TX 75503For SaleMLS ID #205616, Christy Hibbs. TMLS
- $409,0004 bd2 ba2.2k sqft6803 Kincaid St, Texarkana, TX 75503For SaleMLS ID #205032, Melissa Hanneman. TMLS
- $417,9004 bd2 ba2.1k sqft831 B K Pickering Dr, Texarkana, TX 75501For SaleMLS ID #205579, Tracy Spradlin. TMLS
- $635,0004 bd3 ba2.9k sqft193 Bronco Dr, Texarkana, TX 75503For SaleMLS ID #205687, Summer Gerrald. TMLS
