Welcome to 185 Bronco Drive in Mustang Ridge — where custom craftsmanship, elevated finishes, and thoughtful design come together in one of Red Lick's most sought-after communities. This stunning two-story home offers 5 bedrooms, 2.5 baths, and the perfect balance of warmth, sophistication, and functionality. Rich millwork, designer finishes, and intentional details create a home that feels both elevated and inviting from the moment you walk in. The spacious living area centers around a beautiful fireplace and flows seamlessly into a chef-inspired kitchen featuring custom cabinetry, premium finishes, abundant prep space, and an oversized island designed for gathering and entertaining. The private primary suite offers a true retreat with a spa-like bath, soaking tub, oversized walk-in shower, and exceptional closet space with built-ins. Additional bedrooms provide flexibility for guests, office space, playrooms, or growing needs, while the two-story layout creates both privacy and functionality for everyday living. Located in the desirable Mustang Ridge subdivision in Red Lick, this home combines peaceful neighborhood living with convenient access to I-30 and all that Texarkana has to offer. A rare combination of luxury, comfort, craftsmanship, and space — all beautifully brought together at 185 Bronco Drive.
New construction
Price cut: $5K (7/25)
$514,000
185 Bronco Dr, Texarkana, TX 75503
5beds
2,514sqft
:
Get pre-qualified$3,595/mo
Single Family Residence
Built in 2025
0.59 Acres Lot
$510,100 Zestimate®
$204/sqft
$-- HOA
What's special
Beautiful fireplaceDesigner finishesStunning two-story homePremium finishesIntentional detailsElevated finishesThoughtful design
- 71 days |
- 788 |
- 54 |
Zillow last checked:
Listing updated:
Listed by:
Summer Gerrald 903-418-4246,
eXp Realty, LLC- TX
Source: TMLS,MLS#: 205119
Facts & features
Interior
Bedrooms & bathrooms
- Bedrooms: 5
- Bathrooms: 3
- Full bathrooms: 2
- 1/2 bathrooms: 1
Bathroom
- Description: Separate Walk-in Closet,Shower & Tub
Dining room
- Description: Formal Only
Kitchen
- Description: Kitchen Island,Quartz Counters
Living room
- Description: Single
Heating
- Multi-Units, Natural Gas
Cooling
- Central Air
Appliances
- Included: Electric Oven, Gas Cooktop, Microwave, Refrigerator, Tankless Water Heater
Features
- High Ceilings, Ceiling Fan(s)
- Flooring: Luxury Vinyl
- Windows: Double Pane Windows
- Has basement: No
- Number of fireplaces: 1
- Fireplace features: Electric, Living Room
Interior area
- Total structure area: 2,514
- Total interior livable area: 2,514 sqft
Video & virtual tour
Property
Parking
- Total spaces: 2
- Parking features: Attached, Garage Faces Front
- Attached garage spaces: 2
Features
- Levels: Two
- Stories: 2
- Patio & porch: Covered, Patio, Porch
- Pool features: None
- Fencing: Barbed Wire
Lot
- Size: 0.59 Acres
- Dimensions: .585
- Features: Cul-De-Sac
Construction
Type & style
- Home type: SingleFamily
- Architectural style: Modern,Traditional
- Property subtype: Single Family Residence
Materials
- Cedar, Stone, Vinyl Siding
- Foundation: Slab
- Roof: Architectural Shingles
Condition
- New construction: Yes
- Year built: 2025
Utilities & green energy
- Sewer: Private Sewer
- Water: Public
Green energy
- Energy efficient items: Ridge Vent
Community & HOA
HOA
- Has HOA: No
Location
- Region: Texarkana
Financial & listing details
- Price per square foot: $204/sqft
- Date on market: 5/22/2026
- Road surface type: Concrete
Estimated market value
$510,100
$485,000 - $536,000
$2,846/mo
Price history
| Date | Event | Price |
|---|---|---|
| 7/25/2026 | Price change | $514,000-1%$204/sqft |
Source: TMLS #205119 Report a problem | ||
| 5/22/2026 | Listed for sale | $519,000+1.8%$206/sqft |
Source: TMLS #205119 Report a problem | ||
| 5/16/2026 | Listing removed | $510,000$203/sqft |
Source: TMLS #204723 Report a problem | ||
| 4/14/2026 | Listed for sale | $510,000$203/sqft |
Source: TMLS #204723 Report a problem | ||
| 3/28/2026 | Listing removed | $510,000$203/sqft |
Source: TMLS #200158 Report a problem | ||
| 3/4/2026 | Price change | $510,000-2.9%$203/sqft |
Source: TMLS #200158 Report a problem | ||
| 2/27/2026 | Price change | $525,000-1.9%$209/sqft |
Source: TMLS #200158 Report a problem | ||
| 12/31/2025 | Price change | $535,000-2.7%$213/sqft |
Source: TMLS #200158 Report a problem | ||
| 9/29/2025 | Listed for sale | $549,900$219/sqft |
Source: TMLS #200158 Report a problem | ||
Public tax history
Tax history is unavailable.
Monthly payment
Est. payment
Payment breakdown
Explore the cost of this home by adjusting the details. Changes won't be saved.Climate risks
Neighborhood: 75503
Nearby schools
GreatSchools rating
- 10/10Red Lick Elementary SchoolGrades: PK-4Distance: 1.3 mi
- 9/10Red Lick Middle SchoolGrades: 5-8Distance: 1.3 mi
- $635,0004 bd3 ba2.9k sqft193 Bronco Dr, Texarkana, TX 75503For Sale

- $441,100-- bd-- ba2.4k sqft192 Bronco Dr, Texarkana, TX 75503Off Market
- $--4 bd2 ba3.4k sqft143 Bronco, Texarkana, TX 75503Sold
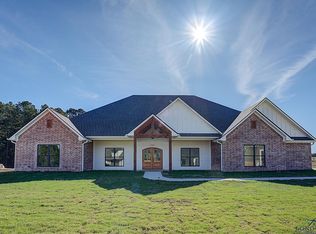
- $546,500-- bd-- ba2.9k sqft144 Bronco Dr, Texarkana, TX 75503Off Market
- $--4 bd4 ba2.9k sqft144 Bronco Dr, Texarkana, TX 75503Sold
- $--4 bd4 ba3k sqft134 Bronco Dr, Texarkana, TX 75503Sold
- $--3 bd4 ba2.6k sqft105 Bronco Dr, Texarkana, TX 75503Sold
- $--4 bd3 ba2.8k sqft131 Bronco Dr, Texarkana, TX 75503Off Market
A local agent can set up tours, give advice and negotiate with sellers.
Similar homes
- $635,0004 bd3 ba2.9k sqft193 Bronco Dr, Texarkana, TX 75503For SaleMLS ID #205687, Summer Gerrald. TMLS
- $449,9004 bd3 ba2.2k sqft81 Ranch Rd, Texarkana, TX 75503New Construction
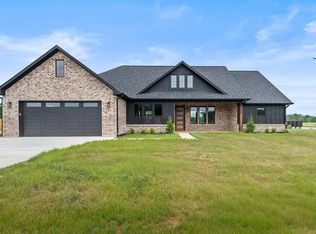 MLS ID #205105, Summer Gerrald. TMLS
 - $465,0003 bd3 ba2.2k sqft24 Silverhill Dr, Texarkana, TX 75503For Sale
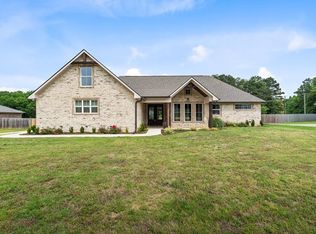 MLS ID #204948, Monica Kelley. TMLS
 - $524,5003 bd3 ba2.3k sqft5 King Rnch, Texarkana, TX 75503For Sale
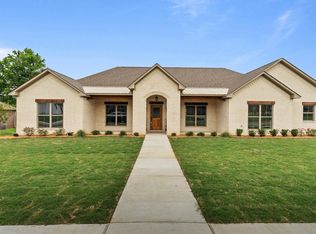 MLS ID #20263214, Pamela J Hollingsworth, Impact Realty Group LLC. LGVBOARD
 - $497,5003 bd3 ba2.4k sqft7302 Bringle Rdg, Texarkana, TX 75503For SaleMLS ID #20263863, Pamela J Hollingsworth, Impact Realty Group LLC. LGVBOARD
- $549,9004 bd3 ba2.3k sqft7655 Fm 1398, Hooks, TX 75561For SaleMLS ID #205647, Ashley Cooper. TMLS
- $399,0004 bd4 ba3.5k sqft16 Sarah Ln, Texarkana, TX 75503For SaleMLS ID #205151, Annette Kilker. TMLS
- $465,0005 bd4 ba3.3k sqft5004 Woodgate Dr, Texarkana, TX 75503For SaleMLS ID #204707, Sydney Wicks. TMLS
- $590,0004 bd4 ba2.9k sqft15 Akin Oak Dr, Texarkana, TX 75503For SaleMLS ID #200126, Ashley Cooper. TMLS
- $425,0003 bd3 ba2.3k sqft52 Chester Field Cir, Texarkana, TX 75503For SaleMLS ID #205234, Kristen Hardin. TMLS
- $395,0004 bd2 ba2.1k sqft7219 N Richland Dr, Texarkana, TX 75503For SaleMLS ID #205318, Amy Warren. TMLS
- $380,0004 bd2 ba1.9k sqft6706 Palisades Dr, Texarkana, TX 75503For SaleMLS ID #205630, Sydney Wicks. TMLS
- $365,0004 bd3 ba2.2k sqft5717 Wilshire Dr, Texarkana, TX 75503For SaleMLS ID #205608, Brian Henry. TMLS
- $370,0004 bd3 ba2.1k sqft3602 Melody Ln, Texarkana, TX 75503For SaleMLS ID #205616, Christy Hibbs. TMLS
- $459,9003 bd4 ba2.6k sqft6527 Lakeview Dr, Texarkana, TX 75503For SaleMLS ID #205545, Debbie Brower. TMLS
- $690,0003 bd3 ba2.4k sqft7802 Thames Ave, Texarkana, TX 75503For SaleMLS ID #20265246, Darla Wilf, TROVA Real Estate Services, LLC. LGVBOARD
- $459,0005 bd4 ba3.4k sqft3601 Lavaca St, Texarkana, TX 75503For SaleMLS ID #205424, Summer Gerrald. TMLS
- $599,9003 bd3 ba3.5k sqft8204 Thames Cir, Texarkana, TX 75503For SaleMLS ID #205021, Landon Huffer. TMLS
- $418,0004 bd2 ba2.2k sqft6803 Kincaid St, Texarkana, TX 75503For SaleMLS ID #205032, Melissa Hanneman. TMLS
- $375,0003 bd2 ba2.3k sqft5803 Turtle Creek Dr, Texarkana, TX 75503For SaleMLS ID #204987, Monica Kelley. TMLS
