Skip main navigation
Sold
  • Price Unknown

    143 Bronco, Texarkana, TX 75503

    4beds
    3,440sqft
    Single Family Residence
    Built in 2024
    0.62 Acres Lot
    $580,500 Zestimate®
    $--/sqft
    $2,868 Estimated rent

    Home value

    $580,500

    Estimated sales range

    Not available

    $2,868/mo

    Zestimate® history
    Loading
    Loading...

    Owner options

    List your home for rent

    $2,868/mo

    Rent Zestimate®

    Find your next renter with Zillow Rental Manager. Plus, with online applications, you can quickly screen prospective tenants – for free.

    Learn more

    $2,868/mo

    Rent Zestimate®

    Refinance and save

    Refinancing to a lower rate could help reduce your monthly payments and save thousands over the life of the loan.

    See today's rates

    Explore your selling options

    Work with a Zillow partner agent

    Leverage their expertise and Zillow's premium Showcase listings to get your home seen by more buyers.

    Get started

    List with your own agent

    Get your home in front of millions of buyers by listing it on Zillow.

    Learn how to do it

    Sell it yourself

    Take full control of how buyers see your home on Zillow by listing For Sale by Owner (FSBO).

    List your home

    What's special

    Lots of natural lightOpen floor planLarge front porchQuartz countertopsCovered patioStand-alone tubCathedral ceilings
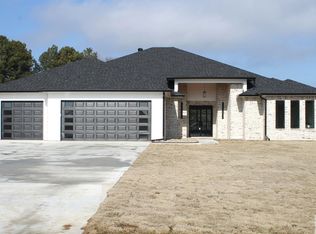
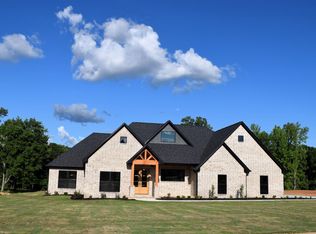
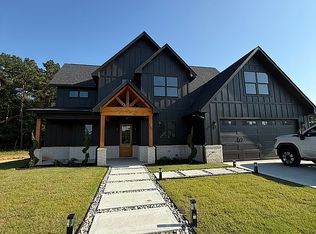
    Mustang Ridge has another home just finished. Located in Redlick School District. Traditional in style the large front porch welcomes you inside to 3440 sq ft of a beautifully designed home. Cathedral ceilings abound with an open floor plan open to the kitchen and formal dining areas, lots of natural light through large windows, bringing the outside indoors. Kitchen has quartz countertops, plenty of cabinets, with black stainless appliances, walk in pantry & butler's pantry. Master suite is private, bath offers huge tile shower, stand-alone tub, nice wall heater, double sinks, dressing table area, and walk in closet. The laundry room has a hall entrance and off the master closet as well. Three bedrooms offer great space and closets, one jack n jill bath and half bath. The covered patio offers lots of space and the 3 garages are side loaded. This home was completely foamed for high efficacy, areal plus.

    Zillow last checked:

    Listing updated:

    Listed by:

    Pamela J Hollingsworth 903-277-1222,

    Impact Realty Group LLC

    Bought with:

    Pamela J Hollingsworth

    Impact Realty Group LLC

    Source: LGVBOARD,MLS#: 20253358MLS Logo

    Facts & features

    Interior

    Bedrooms & bathrooms
    • Bedrooms: 4
    • Bathrooms: 2
    • Full bathrooms: 2
    • 1/2 bathrooms: 1
    Bedroom
    • Features: Master Bedroom Split, Walk-In Closet(s)
    Bathroom
    • Features: Shower Only, Tub Only, Shower/Tub, Dressing Area, Separate Lavatories, Walk-In Closet(s), Ceramic Tile, Granite Counters
    Heating
    • Central Gas
    Cooling
    • Central Electric
    Appliances
    • Included: Tankless Water Heater
    • Laundry: Laundry Room, Electric Dryer Hookup
    Features
    • High Ceilings, Paneling, Ceiling Fans, High Speed Internet, Breakfast Bar, Eat-in Kitchen
    • Has fireplace: Yes
    • Fireplace features: Gas Log
    Interior area
    • Total structure area: 3,440
    • Total interior livable area: 3,440 sqft

    Property

    Parking
    • Total spaces: 3
    • Parking features: Garage, Garage Faces Side, Attached, On Street, Concrete
    • Attached garage spaces: 3
    • Has uncovered spaces: Yes
    Features
    • Levels: One
    • Stories: 1
    • Pool features: None
    • Fencing: None
    Lot
    • Size: 0.62 Acres
    • Features: Cul-De-Sac
    Details
    • Additional structures: None
    • Parcel number: 101161

    Construction

    Type & style
    • Home type: SingleFamily
    • Architectural style: Traditional
    • Property subtype: Single Family Residence
    Materials
    • Brick and Stone
    • Foundation: Slab
    • Roof: Composition,Ridge Vent
    Condition
    • Year built: 2024
    Details
    • Warranty included: Yes

    Utilities & green energy

    • Sewer: Aerobic Septic
    • Water: Texarkana
    • Utilities for property: Electricity Available, Cable Available

    Community & neighborhood

    Location
    • Region: Texarkana
    • Subdivision: Mustage Ridge

    HOA & financial

    HOA
    • Has HOA: Yes

    Other

    Other facts
    • Listing terms: FHA,Conventional,VA Loan

    Price history

    DateEventPrice
    11/6/2025Sold--
    Source: LGVBOARD #20253358 Report a problem
    10/22/2025Pending sale$599,900$174/sqft
    Source: LGVBOARD #20253358 Report a problem
    10/17/2025Listed for sale$599,900$174/sqft
    Source: TMLS #116392 Report a problem
    10/16/2025Pending sale$599,900$174/sqft
    Source: TMLS #116392 Report a problem
    10/7/2025Listed for sale$599,900$174/sqft
    Source: TMLS #116392 Report a problem
    10/7/2025Pending sale$599,900$174/sqft
    Source: TMLS #116392 Report a problem
    9/19/2025Listed for sale$599,900$174/sqft
    Source: TMLS #116392 Report a problem
    9/15/2025Contingent$599,900$174/sqft
    Source: TMLS #116392 Report a problem
    8/4/2025Price change$599,900-4%$174/sqft
    Source: LGVBOARD #20253358 Report a problem
    7/13/2025Price change$624,900-3.8%$182/sqft
    Source: LGVBOARD #20253358 Report a problem
    3/17/2025Price change$649,900-6.5%$189/sqft
    Source: TMLS #116392 Report a problem
    11/14/2024Listed for sale$695,000$202/sqft
    Source: TMLS #116392 Report a problem

    Public tax history

    Tax history is unavailable.

    Neighborhood: 75503

    Nearby schools

    GreatSchools rating
    Schools provided by the listing agent
    • District: Redlick

    Source: LGVBOARD. This data may not be complete. We recommend contacting the local school district to confirm school assignments for this home.