Experience elevated living on 1.33 acres in the highly acclaimed Red Lick School District. Framed by a stately circle drive and a dramatic glass and steel entry, this exceptional 4-bedroom, 2.5-bath residence blends architectural sophistication with everyday comfort. Soaring ceilings, abundant natural light, and custom built-ins create a warm, refined interior. At the heart of the home, the designer kitchen features a breathtaking waterfall-edge island crafted from Taj Mahal quartzite, with matching quartzite surfaces throughout. A picture window above the kitchen sink frames views of the backyard, filling the space with natural light and connecting the indoors to the beauty beyond. The formal dining space offers an elegant setting for entertaining, while the thoughtfully designed primary suite includes direct access to the laundry room for everyday convenience. Step outside to an inviting outdoor living area complete with a fireplace, creating the perfect extension of the home for year-round gatherings. Overlooking the expansive fenced backyard, the outdoor spaces offer both privacy and room to play, entertain, or simply unwind. A spacious shop adds versatility for storage, projects, or recreational equipment. From its curated finishes to its exceptional outdoor amenities and sought-after location, this home delivers a rare combination of luxury, functionality, and timeless design.
For sale
$635,000
193 Bronco Dr, Texarkana, TX 75503
4beds
2,943sqft
:
Get pre-qualified$4,396/mo
Single Family Residence
Built in 2024
1.33 Acres Lot
$630,500 Zestimate®
$216/sqft
$-- HOA
What's special
Abundant natural lightCustom built-insExceptional outdoor amenitiesStately circle driveSoaring ceilingsDesigner kitchenMatching quartzite surfaces throughout
- 1 day |
- 360 |
- 15 |
Likely to sell faster than
Zillow last checked:
Listing updated:
Listed by:
Summer Gerrald 903-418-4246,
eXp Realty, LLC- TX
Source: TMLS,MLS#: 205687
Facts & features
Interior
Bedrooms & bathrooms
- Bedrooms: 4
- Bathrooms: 3
- Full bathrooms: 2
- 1/2 bathrooms: 1
Bedroom
- Description: Primary Downstairs
Bathroom
- Description: Shower & Tub
Dining room
- Description: Breakfast & Formal
Kitchen
- Description: Kitchen Island,Pantry
Living room
- Description: Single
Heating
- Central
Cooling
- Central Air
Appliances
- Included: Dishwasher, Double Oven, Gas Cooktop, Microwave
Features
- Bookcases, High Ceilings, Sheet Rock Walls, Wet Bar, Ceiling Fan(s), Smart Thermostat
- Flooring: Ceramic Tile
- Windows: Double Pane Windows
- Has basement: No
- Number of fireplaces: 1
- Fireplace features: Blower Fan, Living Room, Wood Burning
Interior area
- Total structure area: 2,943
- Total interior livable area: 2,943 sqft
Property
Parking
- Total spaces: 4
- Parking features: Attached, Circular Driveway, Detached, Garage Door Opener, Garage Faces Side
- Attached garage spaces: 4
Features
- Levels: Two
- Stories: 2
- Patio & porch: Covered
- Exterior features: Lighting, Storage
- Pool features: None
- Fencing: Privacy,Wood
Lot
- Size: 1.33 Acres
- Dimensions: 1.33
- Features: Cul-De-Sac
Details
- Additional structures: Workshop, Outbuilding
- Parcel number: 101170
Construction
Type & style
- Home type: SingleFamily
- Architectural style: Contemporary,Modern
- Property subtype: Single Family Residence
Materials
- Stucco
- Foundation: Slab
- Roof: Architectural Shingles
Condition
- New construction: No
- Year built: 2024
Utilities & green energy
- Water: Public
Community & HOA
HOA
- Has HOA: No
Location
- Region: Texarkana
Financial & listing details
- Price per square foot: $216/sqft
- Date on market: 7/30/2026
- Road surface type: Concrete
Estimated market value
$630,500
$599,000 - $662,000
$3,322/mo
Price history
| Date | Event | Price |
|---|---|---|
| 7/30/2026 | Listed for sale | $635,000-2.3%$216/sqft |
Source: TMLS #205687 Report a problem | ||
| 1/20/2026 | Listing removed | $650,000$221/sqft |
Source: TMLS #118505 Report a problem | ||
| 12/31/2025 | Price change | $650,000-3.7%$221/sqft |
Source: TMLS #118505 Report a problem | ||
| 11/9/2025 | Price change | $675,000-1.5%$229/sqft |
Source: TMLS #118505 Report a problem | ||
| 10/9/2025 | Price change | $685,000-1.4%$233/sqft |
Source: TMLS #118505 Report a problem | ||
| 9/17/2025 | Price change | $695,000-0.1%$236/sqft |
Source: NTREIS #21063037 Report a problem | ||
| 8/21/2025 | Listed for sale | $695,900$236/sqft |
Source: TMLS #118505 Report a problem | ||
Public tax history
Tax history is unavailable.
Monthly payment
Est. payment
Payment breakdown
Explore the cost of this home by adjusting the details. Changes won't be saved.Climate risks
Neighborhood: 75503
Nearby schools
GreatSchools rating
- 10/10Red Lick Elementary SchoolGrades: PK-4Distance: 1.3 mi
- 9/10Red Lick Middle SchoolGrades: 5-8Distance: 1.3 mi
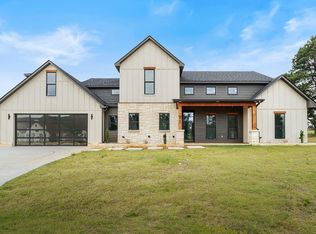
- $514,0005 bd3 ba2.5k sqft185 Bronco Dr, Texarkana, TX 75503New Construction
- $428,200-- bd-- ba2.4k sqft192 Bronco Dr, Texarkana, TX 75503Off Market
- $--4 bd2 ba3.4k sqft143 Bronco, Texarkana, TX 75503Sold
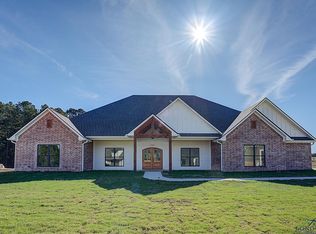
- $560,700-- bd-- ba2.9k sqft144 Bronco Dr, Texarkana, TX 75503Off Market
- $45,465-- bd-- ba1.4k sqft6700 Buchanan Loop Rd, New Boston, TX 75570Off Market
- $49,659-- bd-- ba1.5k sqft6700 Buchanan Loop Rd, New Boston, TX 75570Off Market
- $46,112-- bd-- ba1.4k sqft6700 Buchanan Loop Rd, New Boston, TX 75570Off Market
- $44,452-- bd-- ba1.3k sqft6700 Buchanan Loop Rd, New Boston, TX 75570Off Market
A local agent can set up tours, give advice and negotiate with sellers.
Similar homes
- $690,0003 bd3 ba2.4k sqft7802 Thames Ave, Texarkana, TX 75503For Sale
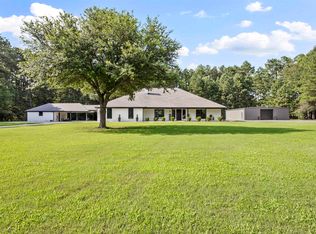 MLS ID #20265246, Darla Wilf, TROVA Real Estate Services, LLC. LGVBOARD
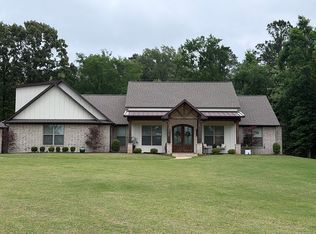
 - $610,0004 bd5 ba2.8k sqft8212 Ava, Texarkana, TX 75503For Sale By Owner
- $574,9005 bd3 ba3.8k sqft9 Coppercreek Cir, Texarkana, TX 75503For Sale
 MLS ID #205640, Holly Craigen. TMLS
 - $514,0005 bd3 ba2.5k sqft185 Bronco Dr, Texarkana, TX 75503New ConstructionMLS ID #205119, Summer Gerrald. TMLS
- $619,9004 bd3 ba2.6k sqft8125 Gadwall Trl, Texarkana, TX 75503New ConstructionMLS ID #205421, Lori Yates. TMLS
- $590,0004 bd4 ba2.9k sqft15 Akin Oak Dr, Texarkana, TX 75503For SaleMLS ID #200126, Ashley Cooper. TMLS
- $599,9003 bd3 ba3.5k sqft8204 Thames Cir, Texarkana, TX 75503For SaleMLS ID #205021, Landon Huffer. TMLS
- $649,0003 bd3 ba2.9k sqft5601 W Kyle Rd, Texarkana, TX 75503For SaleMLS ID #205317, Jennifer Steele. TMLS
- $599,9004 bd4 ba4.2k sqft7902 Nile Ave, Texarkana, TX 75503For SaleMLS ID #205176, Amy Warren. TMLS
- $549,9004 bd3 ba2.3k sqft7655 Fm 1398, Hooks, TX 75561For SaleMLS ID #205647, Ashley Cooper. TMLS
- $592,0004 bd4 ba3.4k sqft7109 Bringle Rdg, Texarkana, TX 75503For SaleMLS ID #205308, Judi Yelverton. TMLS
- $625,0003 bd5 ba3.4k sqft325 Shirley Ln, Texarkana, TX 75501For SaleMLS ID #205331, Jerry Killian. TMLS
- $599,0003 bd4 ba3.3k sqft1 Beaver Creek Run, Texarkana, TX 75501For Sale
 MLS ID #26011296, Jeanna Easley, Elite Realty Group. CARMLS
 - $449,9004 bd3 ba2.2k sqft81 Ranch Rd, Texarkana, TX 75503New ConstructionMLS ID #205105, Summer Gerrald. TMLS
- $799,0003 bd3 ba3k sqft3517 Cooper Ln, Texarkana, TX 75503For SaleMLS ID #205519, Lauren Callaway. TMLS
- $639,9006 bd5 ba3.9k sqft3703 Maplecrest St, Texarkana, TX 75503For SaleMLS ID #200356, Rodney Howeth. TMLS
- $365,0004 bd3 ba2.2k sqft5717 Wilshire Dr, Texarkana, TX 75503For SaleMLS ID #205608, Brian Henry. TMLS
- $399,0004 bd4 ba3.5k sqft16 Sarah Ln, Texarkana, TX 75503For SaleMLS ID #205151, Annette Kilker. TMLS
- $370,0004 bd3 ba2.1k sqft3602 Melody Ln, Texarkana, TX 75503For SaleMLS ID #205616, Christy Hibbs. TMLS
- $590,0003 bd4 ba4.3k sqft6 High Point Dr, Texarkana, TX 75503For SaleMLS ID #25026834, Claudia Snow, Century 21 All Points Realty. CARMLS
