Nestled on a private .68 acre wooded lot in the gated community of Mallard Pond, this 2,680 q. ft. home offers 4 bedrooms, 3 bathrooms, a dedicated office and thoughtful design within PGISD. Rich millwork, custom cabinetry, extensive crown molding, and soaring vaulted ceiling create a warm, inviting atmosphere. The open-concept living area is anchored by a stunning floor-to-ceiling fireplace and flows in the chef-inspired kitchen featuring an oversized island, farmhouse sink, and spacious walk-in pantry with built-in wine storage. Every bedroom has a walk-in closet while the primary suite offers a spa-inspired bath and expansive walk-in closet. Enjoy peaceful outdoor living from the covered patio overlooking the private wooded backyard.
New construction
Price cut: $10K (10/9)
$584,900
8125 Gadwall Trl, Texarkana, TX 75503
4beds
2,680sqft
Single Family Residence
Built in 2026
0.68 Acres Lot
$584,600 Zestimate®
$218/sqft
$100/mo HOA
What's special
Dedicated officeCovered patio
- 109 days
- 400
- 27
Zillow last checked:
Listing updated:
Listed by:
Lori Yates 903-809-9006,
Century 21 All Points
Source: TMLS,MLS#: 205421
Facts & features
Interior
Bedrooms & bathrooms
- Bedrooms: 4
- Bathrooms: 3
- Full bathrooms: 3
Rooms
- Room types: See Remarks
Bedroom
- Description: Split Guest Bedroom,Split Primary Bedroom
Bathroom
- Description: Dressing Area
Dining room
- Description: Breakfast Only
Kitchen
- Description: Kitchen Island,Pantry,Quartz Counters
Living room
- Description: Single
Heating
- Central
Cooling
- Central Air
Appliances
- Included: Dishwasher, Disposal, Double Oven, Gas Cooktop, Microwave, Refrigerator, Self Cleaning Oven, Tankless Water Heater, Vented Exhaust Fan
- Laundry: Electric Dryer Hookup, Inside
Features
- Attic Stairs, High Ceilings, Ceiling Fan(s)
- Flooring: Luxury Vinyl
- Windows: Double Pane Windows
- Has basement: No
- Number of fireplaces: 1
- Fireplace features: Gas Log, Gas Starter
Interior area
- Total structure area: 2,680
- Total interior livable area: 2,680 sqft
Video & virtual tour
Property
Parking
- Total spaces: 2
- Parking features: Attached, Garage Door Opener
- Attached garage spaces: 2
Features
- Levels: One
- Stories: 1
- Patio & porch: Covered, Patio
- Exterior features: Rain Gutters, Lighting, Sprinkler System
- Pool features: None
Lot
- Size: 0.68 Acres
- Features: Cul-De-Sac
Construction
Type & style
- Home type: SingleFamily
- Architectural style: Traditional
- Property subtype: Single Family Residence
Materials
- Brick
- Foundation: Slab
- Roof: Architectural Shingles
Condition
- New construction: Yes
- Year built: 2026
Utilities & green energy
- Electric: Electric - AEP Swepco
- Sewer: Aerobic Septic
- Water: Public
- Utilities for property: Cable Available, Gas - Summit Utilities, Internet Available
Green energy
- Energy efficient items: Ridge Vent
Community & HOA
HOA
- Has HOA: Yes
- HOA fee: $100 monthly
Location
- Region: Texarkana
Financial & listing details
- Price per square foot: $218/sqft
- Date on market: 6/30/2026
- Road surface type: Paved, Concrete
Estimated market value
$584,600
$555,000 - $614,000
$3,535/mo
Price history
| Date | Event | Price |
|---|---|---|
| 10/9/2026 | Price change | $584,900-1.7%$218/sqft |
Source: TMLS #205421 Report a problem | ||
| 9/4/2026 | Price change | $594,900-0.8%$222/sqft |
Source: TMLS #205421 Report a problem | ||
| 8/13/2026 | Price change | $599,900-3.2%$224/sqft |
Source: TMLS #205421 Report a problem | ||
| 6/30/2026 | Listed for sale | $619,900$231/sqft |
Source: TMLS #205421 Report a problem | ||
Public tax history
Tax history is unavailable.
Monthly payment
Est. payment
Payment breakdown
Explore the cost of this home by adjusting the details. Changes won't be saved.Climate risks
Neighborhood: 75503



Similar homes
- $619,0003 bd4 ba2.4k sqft7802 Thames Ave, Texarkana, TX 75503For Sale
 MLS ID #205852, Linda Leach. TMLS
 - $599,0004 bd5 ba2.8k sqft8212 Ava, Texarkana, TX 75503For Sale By Owner
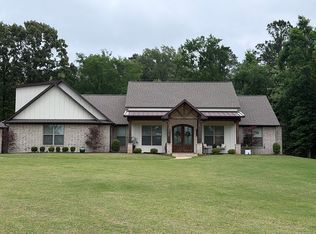
- $599,9003 bd3 ba3.6k sqft8204 Thames Cir, Texarkana, TX 75503For Sale
 MLS ID #205021, Landon Huffer. TMLS
 - $592,0004 bd4 ba3.4k sqft7109 Bringle Rdg, Texarkana, TX 75503For Sale
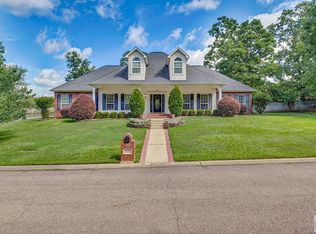 MLS ID #205308, Judi Yelverton. TMLS
