This home offers the space, privacy, and design buyers have been searching for in the highly desirable Riverlands subdivision. Situated on approximately 2 beautifully maintained acres in Redlick ISD, this custom 3-bedroom, 3-bath home features 3,502 square feet with an exceptional layout designed for both everyday living and entertaining. Inside, you'll find tall ceilings, extensive crown molding, abundant natural light, and spacious living areas throughout. The home offers two separate living rooms, a dedicated office that could easily function as a 4th bedroom or flex space, formal dining, and a breakfast area. The kitchen was thoughtfully designed with custom cabinetry, granite countertops, double ovens, warming drawer, built-in microwave, Sub-Zero refrigerator/freezer, new Caf double-drawer dishwasher, oversized island, and whole-house water filtration system. The kitchen opens beautifully into the second living area featuring a cozy gas fireplace and views of the peaceful backyard setting. The oversized primary suite offers a relaxing retreat with separate vanities, soaking tub, walk-in shower, and generous closet space. Secondary bedrooms are spacious and well-positioned for privacy. Outside, enjoy the quiet country feel while still being conveniently close to town. The expansive 2-acre lot provides plenty of room to relax, entertain, and enjoy the privacy Riverlands is known for. Additional features include a 2-car garage, abundant storage, and a floorplan that balances executive-style living with a warm, inviting atmosphere.
For sale
$599,900
8204 Thames Cir, Texarkana, TX 75503
3beds
3,502sqft
:
Get pre-qualified$4,205/mo
Single Family Residence
Built in 1995
2 Acres Lot
$589,000 Zestimate®
$171/sqft
$8/mo HOA
What's special
Cozy gas fireplaceDedicated officeNew caf double-drawer dishwasherWhole-house water filtration systemBuilt-in microwaveAbundant natural lightGranite countertops
- 73 days |
- 208 |
- 8 |
Zillow last checked:
Listing updated:
Listed by:
Landon Huffer 903-701-8012,
Realty Fanatics Group
Source: TMLS,MLS#: 205021
Facts & features
Interior
Bedrooms & bathrooms
- Bedrooms: 3
- Bathrooms: 3
- Full bathrooms: 3
Rooms
- Room types: Separate Formal Dining Room, Office, Utility Room
Bathroom
- Description: Shower & Jetted Tub,Shower & Tub,Shower & Tub Combo,Walk-in Closet(s)
Dining room
- Description: Breakfast & Formal
Kitchen
- Description: Granite Counters,Kitchen Island,Pantry,U-Shaped
Living room
- Description: Two + Office
Heating
- Central
Cooling
- Central Air
Appliances
- Included: Dishwasher, Double Oven, Electric Cooktop, Electric Oven, Gas Water Heater, Microwave, Vented Exhaust Fan
- Laundry: Electric Dryer Hookup, Inside, Washer Hookup
Features
- High Ceilings, Sheet Rock Walls, Ceiling Fan(s)
- Flooring: Carpet, Laminate, Tile
- Windows: Double Pane Windows, Blinds, Drapes, Rods
- Has basement: No
- Number of fireplaces: 1
- Fireplace features: Gas Log, Gas Starter, Glass Doors, Living Room
Interior area
- Total structure area: 3,502
- Total interior livable area: 3,502 sqft
Property
Parking
- Total spaces: 2
- Parking features: Attached, Circular Driveway, Garage Door Opener, Garage Faces Side
- Attached garage spaces: 2
Features
- Levels: One
- Stories: 1
- Patio & porch: Covered, Patio
- Pool features: None
- Fencing: None
Lot
- Size: 2 Acres
Details
- Additional structures: None
- Parcel number: 46556
Construction
Type & style
- Home type: SingleFamily
- Architectural style: Traditional
- Property subtype: Single Family Residence
Materials
- Brick
- Foundation: Slab
- Roof: Architectural Shingles
Condition
- New construction: No
- Year built: 1995
Utilities & green energy
- Electric: Electric - Bowie-Cass
- Sewer: Aerobic Septic
- Water: Public
- Utilities for property: Cable Connected, Gas - Summit Utilities, Internet Available
Community & HOA
HOA
- Has HOA: Yes
- HOA fee: $100 annually
Location
- Region: Texarkana
Financial & listing details
- Price per square foot: $171/sqft
- Tax assessed value: $534,396
- Date on market: 5/13/2026
- Road surface type: Paved, Concrete
Estimated market value
$589,000
$560,000 - $618,000
$3,033/mo
Price history
| Date | Event | Price |
|---|---|---|
| 5/13/2026 | Listed for sale | $599,900-22.6%$171/sqft |
Source: TMLS #205021 Report a problem | ||
| 5/1/2026 | Listing removed | $775,000$221/sqft |
Source: TMLS #200344 Report a problem | ||
| 10/17/2025 | Listed for sale | $775,000$221/sqft |
Source: TMLS #200344 Report a problem | ||
Public tax history
| Year | Property taxes | Tax assessment |
|---|---|---|
| 2025 | -- | $534,396 -3.6% |
| 2024 | $7,458 +12.5% | $554,270 +11.8% |
| 2023 | $6,629 -1.3% | $495,932 +10% |
| 2022 | $6,714 +6.8% | $450,847 +10% |
| 2021 | $6,287 +4.5% | $409,861 +4.4% |
| 2020 | $6,014 +3.4% | $392,532 +4.4% |
| 2019 | $5,816 +0.6% | $376,040 +2.5% |
| 2018 | $5,783 | $366,888 +1.7% |
| 2017 | $5,783 +3.2% | $360,608 +2.6% |
| 2016 | $5,603 +5% | $351,435 +3.7% |
| 2015 | $5,335 | $338,940 +2.6% |
| 2014 | $5,335 | $330,428 |
| 2013 | -- | $330,428 +4.6% |
| 2012 | -- | $315,857 +2.1% |
| 2011 | -- | $309,282 |
| 2010 | -- | $309,282 -6.7% |
| 2009 | -- | $331,428 +7.7% |
| 2008 | -- | $307,704 |
Find assessor info on the county website
Monthly payment
Est. payment
Payment breakdown
Explore the cost of this home by adjusting the details. Changes won't be saved.Climate risks
Neighborhood: 75503
Nearby schools
GreatSchools rating
- 9/10Red Lick Middle SchoolGrades: 5-8Distance: 2.1 mi
- 10/10Red Lick Elementary SchoolGrades: PK-4Distance: 2.2 mi
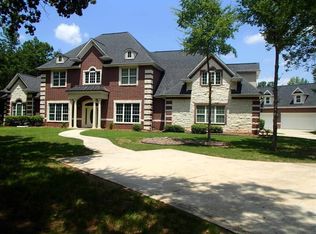
- $795,6004 bd5 ba5.2k sqft8202 Thames Cir, Texarkana, TX 75503Off Market
- $493,100-- bd-- ba2.7k sqft8202 Thames Cir, Texarkana, TX 75503Off Market
- $523,8003 bd2 ba2.5k sqft8302 Thames Cir, Texarkana, TX 75503Off Market
- $410,600-- bd-- ba2.5k sqft8302 Thames Cir, Texarkana, TX 75503Off Market
- $424,300-- bd-- ba2.6k sqft8301 Thames Cir, Texarkana, TX 75503Off Market
- $581,800-- bd-- ba3.1k sqft8301 Thames Cir, Texarkana, TX 75503Off Market
- $528,1005 bd4 ba3.5k sqft8301 Yukon Ave, Texarkana, TX 75503Off Market
- $806,8005 bd3 ba5.7k sqft8201 Yukon Ave, Texarkana, TX 75503Off Market
A local agent can set up tours, give advice and negotiate with sellers.
Similar homes
- $599,9004 bd4 ba4.2k sqft7902 Nile Ave, Texarkana, TX 75503For Sale
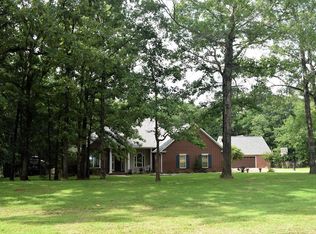 MLS ID #205176, Amy Warren. TMLS
 - $579,9993 bd3 ba4.1k sqft12 Knotty Pne, Texarkana, TX 75503For Sale
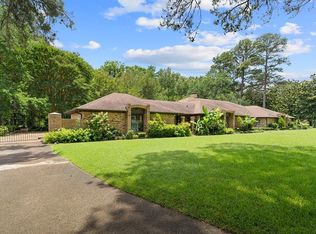 MLS ID #205293, Tracy Spradlin. TMLS
 - $678,5005 bd5 ba4.8k sqft8905 River Ridge Dr, Texarkana, TX 75503For Sale
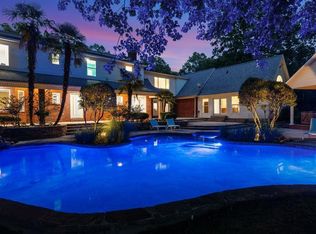 MLS ID #204968, Linda Leach. TMLS
 - $599,0003 bd4 ba3.3k sqft1 Beaver Creek Run, Texarkana, TX 75501For Sale

 MLS ID #26011296, Jeanna Easley, Elite Realty Group. CARMLS
 - $592,0004 bd4 ba3.4k sqft7109 Bringle Rdg, Texarkana, TX 75503For SaleMLS ID #205308, Judi Yelverton. TMLS
- $699,9994 bd5 ba5k sqft8810 Willow Glen Ln, Texarkana, TX 75503For SaleMLS ID #205043, Linda Leach. TMLS
- $685,0004 bd4 ba2.9k sqft8205 Ava, Texarkana, TX 75503For SaleMLS ID #205297, Morgan Nichols. TMLS
- $600,0004 bd4 ba2.9k sqft15 Akin Oak Dr, Texarkana, TX 75503For SaleMLS ID #200126, Ashley Cooper. TMLS
- $615,0004 bd4 ba3.8k sqft6632 Lakeridge Dr, Texarkana, TX 75503For SaleMLS ID #25017734, Claudia Snow, Century 21 All Points Realty. CARMLS
- $799,0003 bd3 ba3k sqft3517 Cooper Ln, Texarkana, TX 75503For SaleMLS ID #205519, Lauren Callaway. TMLS
- $625,0003 bd5 ba3.4k sqft325 Shirley Ln, Texarkana, TX 75501For SaleMLS ID #205331, Jerry Killian. TMLS
- $399,0004 bd4 ba3.5k sqft16 Sarah Ln, Texarkana, TX 75503For SaleMLS ID #205151, Annette Kilker. TMLS
- $465,0005 bd4 ba3.3k sqft5004 Woodgate Dr, Texarkana, TX 75503For SaleMLS ID #204707, Sydney Wicks. TMLS
- $375,0003 bd2 ba2.1k sqft1 Red Lick Cemetery Rd, Texarkana, TX 75503For SaleMLS ID #205578, Holly Craigen. TMLS
- $440,0003 bd3 ba3.1k sqft6514 Lakeview Dr, Texarkana, TX 75503For SaleMLS ID #204788, Lauren Callaway. TMLS
- $640,0004 bd4 ba3.7k sqft220 Quail Trl, Texarkana, TX 75501For SaleMLS ID #205263, Sydney Wicks. TMLS
- $549,0005 bd5 ba4.5k sqft5 Cindywood Dr, Texarkana, TX 75503For SaleMLS ID #205166, Teresa Liepman. TMLS
- $550,0004 bd3 ba2.6k sqft2604 Holly Dr, Texarkana, TX 75501For SaleMLS ID #200943, Amanda Ables. TMLS
- $497,5003 bd3 ba2.4k sqft7302 Bringle Ridge Dr, Texarkana, TX 75503For SaleMLS ID #205065, Pam Hollingsworth. TMLS
- $439,9004 bd4 ba3.5k sqft6616 Lakeridge Dr, Texarkana, TX 75503For SaleMLS ID #203299, Virginia Ann Prazak. TMLS
