Every box is checked in this extraordinary 3,475-square-foot custom home where exceptional craftsmanship and thoughtfully designed spaces come together beautifully. A stunning entry opens to the inviting living room anchored by a gorgeous fireplace and views of the resort-style backyard. Designed for entertaining and everyday living, the chef's kitchen is complemented by an incredible walk-in pantry with natural light and abundant shelving, a breakfast area spacious enough for 8-10, formal dining room, and private office. Just beyond, the breathtaking climate-controlled indoor/outdoor room with windows on three sides overlooks the sparkling pool and beautifully landscaped backyard. The split primary suite offers private patio access, a luxurious bath, and oversized walk-in closet, while two additional bedrooms each feature en-suite baths and generous closets. Upstairs, a remarkable bonus level includes two living areas, wet bar, half bath, climate-controlled storage for seasonal dcor, and additional attic space. Outside, decking surrounds the pool, creating the perfect setting for entertaining. A three-car attached garage is complemented by an impressive detached garage with front and rear overhead doors, half bath, and storage above. Designer finishes are found throughout—even extending to the shiplap-accented garage. Mature landscaping, exceptional storage, and incredible attention to detail make this one-of-a-kind property a rare opportunity where luxury, comfort, and function truly have it all.
For sale
$625,000
325 Shirley Ln, Texarkana, TX 75501
3beds
3,475sqft
:
Get pre-qualified$4,325/mo
Single Family Residence
Built in 2005
1.18 Acres Lot
$605,800 Zestimate®
$180/sqft
$-- HOA
What's special
Overlooks the sparkling poolGorgeous fireplaceThree-car attached garageBeautifully landscaped backyardFormal dining roomStunning entryPrivate office
- 38 days |
- 431 |
- 17 |
Zillow last checked:
Listing updated:
Listed by:
Jerry Killian 214-264-1544,
Raffaelli Realtors / TXK Homes, LLC
Source: TMLS,MLS#: 205331
Facts & features
Interior
Bedrooms & bathrooms
- Bedrooms: 3
- Bathrooms: 5
- Full bathrooms: 3
- 1/2 bathrooms: 2
Rooms
- Room types: Bonus Room, Separate Formal Dining Room, Office
Bedroom
- Description: All Bedrooms Downstairs,Split Primary Bedroom
Bathroom
- Description: Double Lavatories,Dressing Area,Separate Walk-in Closet,Shower Only,Shower & Tub,Shower & Tub Combo,Walk-in Closet(s)
Dining room
- Description: Breakfast & Formal
Kitchen
- Description: Granite Counters,Kitchen Island,Pantry
Living room
- Description: Single + Game Room
Heating
- Central, Electric
Cooling
- Central Air, Electric
Appliances
- Included: Disposal, Electric Range, Electric Water Heater
- Laundry: Electric Dryer Hookup, Inside, Washer Hookup
Features
- High Ceilings, Sheet Rock Walls, Wet Bar
- Flooring: Carpet, Tile
- Windows: Blinds
- Has basement: No
- Number of fireplaces: 1
- Fireplace features: Gas Log
Interior area
- Total structure area: 3,475
- Total interior livable area: 3,475 sqft
Video & virtual tour
Property
Parking
- Total spaces: 4
- Parking features: Attached, Detached, Garage Door Opener, Garage Faces Front, Garage Faces Rear, Garage Faces Side
- Attached garage spaces: 4
Features
- Levels: Two
- Stories: 2
- Patio & porch: Covered, Deck, Enclosed, Patio
- Exterior features: Rain Gutters, Sprinkler System, Storage
- Has private pool: Yes
- Pool features: In Ground, Vinyl
- Fencing: Wood
Lot
- Size: 1.18 Acres
- Features: Cul-De-Sac
Details
- Additional structures: Storage, Other
- Parcel number: 16533
Construction
Type & style
- Home type: SingleFamily
- Architectural style: Traditional
- Property subtype: Single Family Residence
Materials
- Brick
- Foundation: Slab
- Roof: Architectural Shingles
Condition
- New construction: No
- Year built: 2005
Utilities & green energy
- Electric: Electric - Bowie-Cass
- Sewer: Septic Tank
- Water: Public
- Utilities for property: Gas - Summit Utilities
Green energy
- Energy efficient items: Ridge Vent
Community & HOA
Community
- Security: Carbon Monoxide Detector(s), Security System
HOA
- Has HOA: No
Location
- Region: Texarkana
Financial & listing details
- Price per square foot: $180/sqft
- Tax assessed value: $500,576
- Date on market: 6/19/2026
- Road surface type: Paved, Concrete
Estimated market value
$605,800
$576,000 - $636,000
$2,714/mo
Price history
| Date | Event | Price |
|---|---|---|
| 6/19/2026 | Listed for sale | $625,000+71.2%$180/sqft |
Source: TMLS #205331 Report a problem | ||
| 5/18/2017 | Sold | -- |
Source: Agent Provided Report a problem | ||
| 7/23/2013 | Listing removed | $365,000$105/sqft |
Source: RE/MAX Preferred #86651 Report a problem | ||
| 10/20/2012 | Price change | $365,000-2.7%$105/sqft |
Source: RE/MAX Preferred #86651 Report a problem | ||
| 6/30/2012 | Price change | $375,000-1.3%$108/sqft |
Source: RE/MAX Preferred #86651 Report a problem | ||
| 4/13/2012 | Price change | $379,900-2%$109/sqft |
Source: Treadway, Realtors #86059 Report a problem | ||
| 8/17/2011 | Listed for sale | $387,500$112/sqft |
Source: RealtyOne Of Texarkana #83713 Report a problem | ||
Public tax history
| Year | Property taxes | Tax assessment |
|---|---|---|
| 2025 | -- | $500,576 +2.6% |
| 2024 | $5,808 +5.9% | $488,045 +5.1% |
| 2023 | $5,485 -25% | $464,351 -4.5% |
| 2022 | $7,318 +11.8% | $486,426 +17.2% |
| 2021 | $6,548 -7.5% | $415,011 +4.4% |
| 2020 | $7,075 +12% | $397,429 +3.6% |
| 2019 | $6,316 +8.5% | $383,488 +2.7% |
| 2018 | $5,822 | $373,228 +6.9% |
| 2017 | $5,822 +4.7% | $349,123 |
| 2016 | $5,559 +0.3% | $349,123 +0.9% |
| 2015 | $5,541 | $346,151 +3.5% |
| 2014 | $5,541 | $334,587 -0.3% |
| 2013 | -- | $335,502 +14.4% |
| 2012 | -- | $293,210 -1.8% |
| 2011 | -- | $298,439 -2.7% |
| 2010 | -- | $306,783 -0.9% |
| 2009 | -- | $309,563 +1.1% |
| 2008 | -- | $306,329 |
Find assessor info on the county website
Monthly payment
Est. payment
Payment breakdown
Explore the cost of this home by adjusting the details. Changes won't be saved.Climate risks
Neighborhood: 75501
Nearby schools
GreatSchools rating
- 9/10Redwater Elementary SchoolGrades: PK-3Distance: 4.5 mi
- 9/10Redwater Junior High SchoolGrades: 7-8Distance: 4.6 mi
- 7/10Redwater High SchoolGrades: 9-12Distance: 4.6 mi
- $522,0005 bd3 ba2.7k sqft329 Shirley Ln, Texarkana, TX 75501Off Market
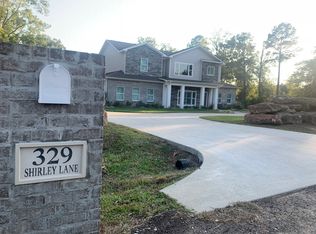
- $420,100-- bd-- ba2.1k sqft331 Shirley Ln, Texarkana, TX 75501Off Market
- $400,900-- bd-- ba2.3k sqft320 Shirley Ln, Texarkana, TX 75501Off Market
- $494,4004 bd3 ba3.1k sqft330 Shirley Ln, Texarkana, TX 75501Off Market
- $--1 AcresShadow Dr, Texarkana, TX 75501Off Market
- $--3 bd2 ba2.1k sqft310 Shirley Ln, Texarkana, TX 75501Sold
- $430,2003 bd3 ba2.3k sqft180 Shadow Dr, Texarkana, TX 75501Off Market
- $318,000-- bd-- ba-- sqft225 Quail Trl, Texarkana, TX 75501Off Market
A local agent can set up tours, give advice and negotiate with sellers.
A local lender can help you make sure your offer is ready when you are.
Similar homes
- $640,0004 bd4 ba3.7k sqft220 Quail Trl, Texarkana, TX 75501For Sale
 MLS ID #205263, Sydney Wicks. TMLS
 - $599,0003 bd4 ba3.3k sqft1 Beaver Creek Run, Texarkana, TX 75501For Sale

 MLS ID #26011296, Jeanna Easley, Elite Realty Group. CARMLS
 - $395,0004 bd4 ba3k sqft15 Elmwood Rd, Texarkana, TX 75501For Sale
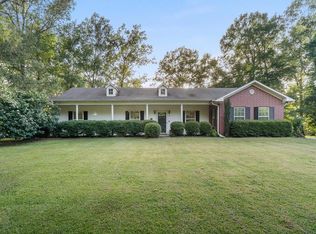 MLS ID #205613, Heather Thompson. TMLS
 - $739,0003 bd3 ba3.6k sqft1067 Beaver Lake Dr, Texarkana, TX 75501For Sale
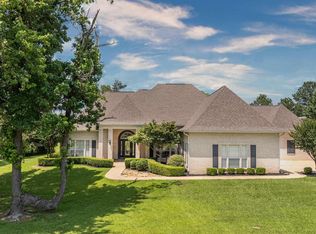 MLS ID #201976, Kimberly Williams. TMLS
 - $417,9004 bd2 ba2.1k sqft831 B K Pickering Dr, Texarkana, TX 75501For SaleMLS ID #205579, Tracy Spradlin. TMLS
- $345,0005 bd3 ba2.8k sqft44 Timberlane St, Texarkana, TX 75501For SaleMLS ID #205084, Holly Craigen. TMLS
- $599,9003 bd3 ba3.5k sqft8204 Thames Cir, Texarkana, TX 75503For SaleMLS ID #205021, Landon Huffer. TMLS
- $690,0003 bd3 ba2.4k sqft7802 Thames Ave, Texarkana, TX 75503For SaleMLS ID #20265246, Darla Wilf, TROVA Real Estate Services, LLC. LGVBOARD
- $375,0003 bd2 ba2k sqft1500 Tri State Rd, Texarkana, TX 75501For SaleMLS ID #205478, Clint Ryther. TMLS
- $599,9004 bd4 ba4.2k sqft7902 Nile Ave, Texarkana, TX 75503For SaleMLS ID #205176, Amy Warren. TMLS
- $599,0005 bd4 ba3.7k sqft3088 Buchanan Loop Rd, Texarkana, TX 75501For SaleMLS ID #118570, Kimberly Williams. TMLS
- $439,9003 bd2 ba4.1k sqft57 Timberlane St, Texarkana, TX 75501For SaleMLS ID #202102, Wilma Gerrald. TMLS
- $592,0004 bd4 ba3.4k sqft7109 Bringle Rdg, Texarkana, TX 75503For SaleMLS ID #205308, Judi Yelverton. TMLS
- $415,0004 bd3 ba2.4k sqft201 Heather Dr, Texarkana, TX 75501For SaleMLS ID #26027025, Holly Craigen, Fathom Realty Central. CARMLS
- $685,0004 bd4 ba2.9k sqft8205 Ava, Texarkana, TX 75503For SaleMLS ID #205297, Morgan Nichols. TMLS
- $785,0005 bd4 ba4k sqft264 Southern Lake Rd, Texarkana, TX 75501For SaleMLS ID #200935, Christy Hibbs. TMLS
- $359,9003 bd2 ba1.8k sqft1408 N Fm 2148, Texarkana, TX 75501For SaleMLS ID #21333318, Misty Toliver. NTREIS
- $799,0004 bd3 ba3.8k sqft55 Redbird Cir, Texarkana, TX 75501For SaleMLS ID #203219, Lauren Callaway. TMLS
- $449,0004 bd3 ba3.1k sqft33 Hickory Oak Ln, Texarkana, TX 75501For SaleMLS ID #204430, Wilma Gerrald. TMLS
- $415,0004 bd3 ba2.4k sqft201 Heather Ln, Texarkana, TX 75501For SaleMLS ID #205454, Holly Craigen. TMLS
