Tucked away on 1.33 acres and surrounded by peaceful natural beauty, this exceptional custom home offers the space, functionality, and elevated comfort today's buyers are searching for. Spanning 3,821 square feet, this thoughtfully designed residence features 4 bedrooms, 2.5 bathrooms, and multiple living and entertaining spaces that effortlessly blend everyday living with refined style. Rich finishes, soaring ceilings, and expansive windows create a warm yet sophisticated atmosphere throughout. At the heart of the home, the eat-in kitchen is both beautiful and functional, offering generous cabinetry, ample workspace, and seamless flow into the formal dining room and main living areas. A second living room provides additional flexibility for entertaining, relaxing, or creating a private retreat for guests or family. The spacious primary suite is designed for comfort and privacy, complete with a well-appointed en-suite bath and a versatile flex room that can easily serve as an office, nursery, fitness space, or even an oversized custom closet. Step outside and discover room to breathe. The covered outdoor living and kitchen area and expansive grounds provide the perfect backdrop for quiet mornings or evening gatherings. For those needing additional workspace or storage, the large heated and cooled shop offers endless possibilities — ideal for hobbies, projects, or extra vehicle storage in addition to the 3-car garage. With generous square footage, flexible living spaces, and a setting that offers both privacy and convenience, 55 Redbird Circle delivers the perfect blend of luxury, comfort, and functionality.
For sale
$799,000
55 Redbird Cir, Texarkana, TX 75501
4beds
3,821sqft
Single Family Residence
Built in 2014
1.33 Acres Lot
$789,300 Zestimate®
$209/sqft
$-- HOA
What's special
Rich finishesExpansive windowsAmple workspaceEat-in kitchenSoaring ceilingsVersatile flex roomWell-appointed en-suite bath
- 247 days
- 488
- 26
Zillow last checked:
Listing updated:
Listed by:
Lauren Callaway 903-280-8360,
eXp Realty, LLC- TX,
Jennifer Steele 903-319-5229,
eXp Realty, LLC- TX
Source: TMLS,MLS#: 203219
Facts & features
Interior
Bedrooms & bathrooms
- Bedrooms: 4
- Bathrooms: 3
- Full bathrooms: 2
- 1/2 bathrooms: 1
Bedroom
- Description: All Bedrooms Downstairs,Primary Downstairs
Bathroom
- Description: Double Lavatories,Shower & Tub,Shower & Tub Combo,Walk-in Closet(s)
Dining room
- Description: Breakfast & Formal
Kitchen
- Description: Granite Counters,Kitchen Island,Pantry,U-Shaped
Living room
- Description: Two Living
Heating
- Central, Natural Gas
Cooling
- Central Air, Electric
Appliances
- Included: Dishwasher, Gas Cooktop, Gas Range, Gas Water Heater, Ice Maker, Microwave, Tankless Water Heater
Features
- High Ceilings, Ceiling Fan(s)
- Flooring: Stained Concrete, Wood
- Windows: Double Pane Windows
- Has basement: No
- Number of fireplaces: 2
- Fireplace features: Gas Log, Gas Starter, Living Room
Interior area
- Total structure area: 3,821
- Total interior livable area: 3,821 sqft
Video & virtual tour
Property
Parking
- Total spaces: 3
- Parking features: Attached, Garage Door Opener, Garage Faces Side, RV Access/Parking
- Attached garage spaces: 3
Features
- Levels: Two
- Stories: 2
- Patio & porch: Covered, Patio, Porch
- Exterior features: Rain Gutters, Lighting, Sprinkler System, Storage
- Pool features: None
Lot
- Size: 1.33 Acres
- Features: Cul-De-Sac
Details
- Additional structures: Metal, Workshop, Outbuilding
- Parcel number: 91848
Construction
Type & style
- Home type: SingleFamily
- Architectural style: Traditional
- Property subtype: Single Family Residence
Materials
- Brick, Stone
- Foundation: Slab
- Roof: Architectural Shingles
Condition
- New construction: No
- Year built: 2014
Utilities & green energy
- Sewer: Septic Tank
- Water: Public
- Utilities for property: Gas - Summit Utilities
Community & HOA
HOA
- Has HOA: No
Location
- Region: Texarkana
Financial & listing details
- Price per square foot: $209/sqft
- Tax assessed value: $749,850
- Date on market: 2/17/2026
- Road surface type: Concrete
Estimated market value
$789,300
$750,000 - $829,000
$2,759/mo
Price history
| Date | Event | Price |
|---|---|---|
| 4/9/2026 | Price change | $799,000-3.2%$209/sqft |
Source: TMLS #203219 Report a problem | ||
| 2/17/2026 | Listed for sale | $825,000$216/sqft |
Source: TMLS #203219 Report a problem | ||
Public tax history
| Year | Property taxes | Tax assessment |
|---|---|---|
| 2025 | -- | $749,850 +1.7% |
| 2024 | $8,745 +11.1% | $737,467 +15.8% |
| 2023 | $7,872 -10.5% | $636,972 +10% |
| 2022 | $8,797 +4.9% | $579,065 +10% |
| 2021 | $8,384 +13.3% | $526,423 +15.5% |
| 2020 | $7,400 +3.7% | $455,788 +5.7% |
| 2019 | $7,139 +2.9% | $431,079 +3.7% |
| 2018 | $6,940 | $415,895 +1.8% |
| 2017 | $6,940 +15.7% | $408,478 +13% |
| 2016 | $5,996 +1231.2% | $361,476 +0.9% |
| 2015 | $450 | $358,297 +1396.6% |
| 2014 | $450 | $23,940 +66.7% |
| 2013 | -- | $14,364 |
| 2012 | -- | $14,364 |
Find assessor info on the county website
Monthly payment
Est. payment
Payment breakdown
Explore the cost of this home by adjusting the details. Changes won't be saved.Climate risks
Neighborhood: 75501
Similar homes
- $699,0004 bd4 ba3.6k sqft1067 Beaver Lake Dr, Texarkana, TX 75501For Sale
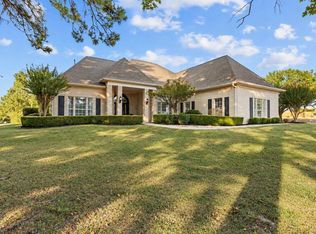 MLS ID #206077, Linda Leach. TMLS
 - $640,0004 bd4 ba3.7k sqft220 Quail Trl, Texarkana, TX 75501For Sale
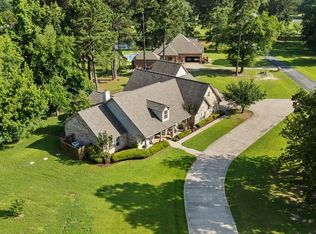 MLS ID #205263, Sydney Wicks. TMLS
 - $599,0003 bd4 ba3.3k sqft1 Beaver Creek Run, Texarkana, TX 75501For Sale
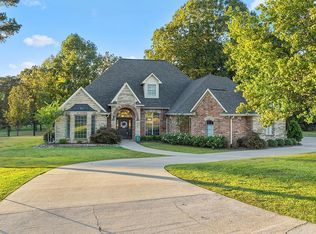
 MLS ID #26011296, Jeanna Easley, Elite Realty Group. CARMLS
 - $--4 bd3 ba2.6k sqft6815 Cameron, Texarkana, TX 75503Auction
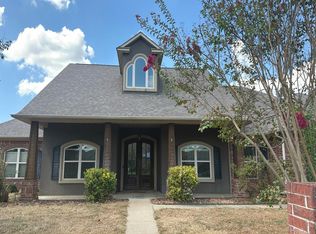 Auction.com 1
