A rare opportunity to own a custom-built 5-bedroom home on acreage in Redlick, offering the space, privacy, and lifestyle today?s buyers are searching for. Situated on 1.13 acres, this 3,488-square-foot home was designed for gathering, entertaining, and making memories. Imagine hosting holiday dinners in the open-concept living and dining areas, preparing meals in the chef-inspired kitchen featuring an oversized island, double ovens, dual sinks, and two dishwashers, or relaxing by one of the home?s inviting fireplaces after a long day. The thoughtful floor plan provides room for everyone with 5 bedrooms, 4.5 bathrooms, and a versatile bonus room that can adapt to your family?s needs. Step outside and enjoy peaceful mornings with coffee on the covered patio, evenings spent around the outdoor fireplace, and weekends grilling with friends and family. Surrounded by mature trees and open space, you?ll appreciate the privacy and tranquility of country-style living while remaining just minutes from the conveniences of town. Whether you?re looking for room to grow, a place to entertain, or simply a home that offers a slower pace and more space to enjoy life, 8163 Coyote Trail delivers the perfect balance of comfort, functionality, and timeless appeal.** Schedule your private showing today and experience it for yourself.**
For sale
$544,900
8163 Coyote Trl, Texarkana, TX 75503
5beds
3,488sqft
:
Get pre-qualifiedN/A
Single Family Residence
Built in 2004
1.13 Acres Lot
$536,800 Zestimate®
$156/sqft
$-- HOA
What's special
Two dishwashersInviting fireplacesCovered patioSurrounded by mature treesOutdoor fireplaceOversized islandOpen space
- 320 days |
- 240 |
- 10 |
Zillow last checked:
Listing updated:
Listed by:
Ashly King 903-306-9009,
Fathom Realty-TX
Source: TMLS,MLS#: 118675
Facts & features
Interior
Bedrooms & bathrooms
- Bedrooms: 5
- Bathrooms: 5
- Full bathrooms: 4
- 1/2 bathrooms: 1
Rooms
- Room types: Bonus Room
Bedroom
- Description: Primary Downstairs
Bathroom
- Description: Shower & Tub,Walk-in Closet(s)
Dining room
- Description: Formal & Break/Bar
Kitchen
- Description: Kitchen Island,Granite Counters
Living room
- Description: Single + Game Room
Heating
- Central, Natural Gas, Multi-Units
Cooling
- Central Air, Electric
Appliances
- Included: Other, Dishwasher, Disposal, Gas Range, Self Cleaning Oven, Central Vacuum, Gas Water Heater, Tankless Water Heater
- Laundry: Electric Dryer Hookup, Washer Hookup
Features
- H/S Detector, High Ceilings, Other, Ceiling Fan(s)
- Flooring: Stained Concrete, Wood
- Has basement: No
- Number of fireplaces: 3
- Fireplace features: Decorative
Interior area
- Total structure area: 3,488
- Total interior livable area: 3,488 sqft
Video & virtual tour
Property
Parking
- Total spaces: 2
- Parking features: Attached, Golf Cart Garage, Garage Faces Side, Garage Door Opener, Other
- Attached garage spaces: 2
Features
- Levels: Two
- Stories: 2
- Patio & porch: Covered, Patio
- Exterior features: Lighting
- Pool features: None
- Fencing: Privacy,Wood
Lot
- Size: 1.13 Acres
- Dimensions: 1-5
Details
- Additional structures: None
- Parcel number: 42215
Construction
Type & style
- Home type: SingleFamily
- Architectural style: Contemporary,Modern
- Property subtype: Single Family Residence
Materials
- Shingle Siding, Stucco
- Foundation: Slab
- Roof: Architectural Shingles
Condition
- New construction: No
- Year built: 2004
Utilities & green energy
- Electric: Electric - Bowie-Cass
- Sewer: Public Sewer
- Water: Public
- Utilities for property: Gas - Summit Utilities
Community & HOA
HOA
- Has HOA: No
Location
- Region: Texarkana
Financial & listing details
- Price per square foot: $156/sqft
- Tax assessed value: $532,735
- Date on market: 9/12/2025
- Road surface type: Paved, Concrete
Estimated market value
$536,800
$510,000 - $564,000
$4,009/mo
Price history
| Date | Event | Price |
|---|---|---|
| 1/1/2026 | Price change | $544,900-0.9%$156/sqft |
Source: TMLS #118675 Report a problem | ||
| 9/12/2025 | Listed for sale | $549,900$158/sqft |
Source: TMLS #118675 Report a problem | ||
| 7/3/2025 | Listing removed | $549,900$158/sqft |
Source:  Exit Realty #113995 Report a problem Exit Realty #113995 Report a problem | ||
| 1/29/2024 | Listed for sale | $549,900+37.5%$158/sqft |
Source: TMLS #113995 Report a problem | ||
| 9/3/2021 | Sold | -- |
Source: TMLS #106992 Report a problem | ||
| 9/3/2021 | Pending sale | $400,000$115/sqft |
Source:  RE/MAX International #106992 Report a problem RE/MAX International #106992 Report a problem | ||
| 6/8/2021 | Listed for sale | $400,000$115/sqft |
Source: TMLS #106992 Report a problem | ||
Public tax history
| Year | Property taxes | Tax assessment |
|---|---|---|
| 2025 | -- | $532,735 +2.7% |
| 2024 | $9,098 +2.9% | $518,646 +2.1% |
| 2023 | $8,843 +8.2% | $507,806 +10.7% |
| 2022 | $8,173 +27.5% | $458,804 +17.2% |
| 2021 | $6,411 +2.3% | $391,458 +2.3% |
| 2020 | $6,266 +3.4% | $382,598 +4.4% |
| 2019 | $6,059 +1.8% | $366,646 +3.5% |
| 2018 | $5,952 | $354,368 +1.7% |
| 2017 | $5,952 +7.8% | $348,355 +7% |
| 2016 | $5,520 +2.8% | $325,591 +0.8% |
| 2015 | $5,369 | $322,875 +3.4% |
| 2014 | $5,369 | $312,304 |
| 2013 | -- | $312,304 +1.8% |
| 2012 | -- | $306,783 -4.7% |
| 2011 | -- | $321,876 |
| 2010 | -- | $321,876 |
| 2009 | -- | $321,876 +1.1% |
| 2008 | -- | $318,228 |
Find assessor info on the county website
Monthly payment
Est. payment
Payment breakdown
Explore the cost of this home by adjusting the details. Changes won't be saved.Climate risks
Neighborhood: 75503
Nearby schools
GreatSchools rating
- 9/10Red Lick Middle SchoolGrades: 5-8Distance: 1.4 mi
- 10/10Red Lick Elementary SchoolGrades: PK-4Distance: 1.5 mi
- $403,4004 bd3 ba2.7k sqft8167 Coyote Trail, Texarkana, TX 75503Off Market
- $351,600-- bd-- ba2k sqft8155 Coyote Trl, Texarkana, TX 75503Off Market
- $452,800-- bd-- ba2.9k sqft8214 Quail Hollow Dr, Texarkana, TX 75503Off Market
- $382,9004 bd3 ba2.7k sqft8167 Coyote Trl, Texarkana, TX 75503Off Market
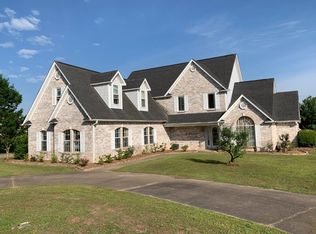
- $415,100-- bd-- ba2.7k sqft8167 Coyote Trl, Texarkana, TX 75503Off Market
- $497,3864 Square Feet8230 Quail Hollow Dr, Texarkana, TX 75503Off Market
- $469,2003 bd3 ba3k sqft8210 Quail Hollow Dr, Texarkana, TX 75503Off Market
- $432,000-- bd-- ba2.6k sqft8141 Coyote Trl, Texarkana, TX 75503Off Market
A local agent can set up tours, give advice and negotiate with sellers.
Similar homes
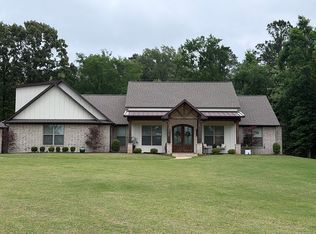
- $610,0004 bd5 ba2.8k sqft8212 Ava, Texarkana, TX 75503For Sale By Owner
- $599,9004 bd4 ba4.2k sqft7902 Nile Ave, Texarkana, TX 75503For Sale
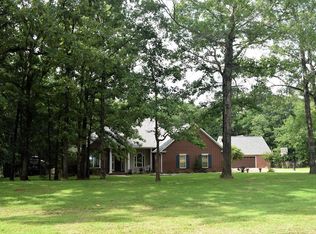 MLS ID #205176, Amy Warren. TMLS
 - $592,0004 bd4 ba3.4k sqft7109 Bringle Rdg, Texarkana, TX 75503For Sale
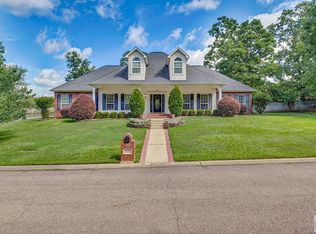 MLS ID #205308, Judi Yelverton. TMLS
 - $399,0004 bd4 ba3.5k sqft16 Sarah Ln, Texarkana, TX 75503For Sale
 MLS ID #205151, Annette Kilker. TMLS
 - $599,0004 bd4 ba3.5k sqft6105 Pleasant Ln, Texarkana, TX 75503For SaleMLS ID #205175, Tessa Ray. TMLS
- $615,0004 bd4 ba3.8k sqft6632 Lakeridge Dr, Texarkana, TX 75503For Sale
 MLS ID #25017734, Claudia Snow, Century 21 All Points Realty. CARMLS
 - $549,9004 bd3 ba2.3k sqft7655 Fm 1398, Hooks, TX 75561For SaleMLS ID #205647, Ashley Cooper. TMLS
- $690,0003 bd3 ba2.4k sqft7802 Thames Ave, Texarkana, TX 75503For SaleMLS ID #20265246, Darla Wilf, TROVA Real Estate Services, LLC. LGVBOARD
- $499,9004 bd3 ba2.9k sqft45 Dogwood Lake Dr, Texarkana, TX 75503For SaleMLS ID #204903, Laura Johnston. TMLS
- $440,0004 bd3 ba2.3k sqft2 Lost Creek Cir, Texarkana, TX 75503For SaleMLS ID #203256, Kelly Nutt. TMLS
- $349,0004 bd4 ba2.6k sqft9 Dana Ln, Texarkana, TX 75503For SaleMLS ID #205060, Ashly King. TMLS
- $375,0003 bd2 ba2.1k sqft1 Red Lick Cemetery Rd, Texarkana, TX 75503For SaleMLS ID #205578, Holly Craigen. TMLS
- $590,0003 bd4 ba4.3k sqft6 High Point Dr, Texarkana, TX 75503For SaleMLS ID #25026834, Claudia Snow, Century 21 All Points Realty. CARMLS
- $370,0004 bd3 ba2.1k sqft3602 Melody Ln, Texarkana, TX 75503For SaleMLS ID #205616, Christy Hibbs. TMLS
- $599,0003 bd4 ba3.3k sqft1 Beaver Creek Run, Texarkana, TX 75501For SaleMLS ID #26011296, Jeanna Easley, Elite Realty Group. CARMLS
- $774,9004 bd5 ba4.5k sqft1677 Oakridge Dr, Texarkana, TX 75503For SaleMLS ID #26001898, Amber G Stewart, Elite Realty Group. CARMLS
- $439,9004 bd2 ba2.3k sqft31 Lone Star Pkwy, Texarkana, TX 75503For SaleMLS ID #204665, Debbie Brower. TMLS
- $415,0004 bd3 ba2.4k sqft201 Heather Dr, Texarkana, TX 75501For SaleMLS ID #26027025, Holly Craigen, Fathom Realty Central. CARMLS
- $649,0003 bd3 ba2.9k sqft5601 W Kyle Rd, Texarkana, TX 75503For SaleMLS ID #205317, Jennifer Steele. TMLS
- $450,0003 bd3 ba2.8k sqft5802 Whitney Ln, Texarkana, TX 75503For SaleMLS ID #205218, Christy Hibbs. TMLS
