Welcome to 31 Lone Star Pkwy in Texarkana, TX—where comfort, style, and thoughtful design come together effortlessly. Nestled in desirable Lone Star Estates, this home invites you in with a warm, spacious great room centered around a cozy gas log fireplace—perfect for quiet evenings or lively gatherings. The kitchen is a true standout, featuring granite countertops, a beautifully textured tumbled tile backsplash, and a 5-burner gas cooktop that's ready for everything from quick meals to entertaining with ease. Retreat to the private master suite, complete with a tray ceiling, direct access to the patio, and a spa-like bath designed for relaxation. Three additional bedrooms and a second full bath provide flexibility for family, guests, or a home office setup. Everyday living is made easy with rich wood flooring, a tankless water heater, and a spacious utility room that keeps everything organized and efficient. Step outside to enjoy a generously sized yard, enclosed by a wood privacy fence—ideal for pets, play, or simply unwinding. The side-entry 2-car garage adds both convenience and curb appeal. A 26 KW Generac Generator assures that you won't have to worry about power outages as it powers the entire home! This isn't just a house—it's a place to truly feel at home. Schedule your showing today and see why this one stands out.
For sale
$439,900
31 Lone Star Pkwy, Texarkana, TX 75503
4beds
2,328sqft
:
Get pre-qualified$3,070/mo
Single Family Residence
Built in 2017
0.3 Acres Lot
$439,300 Zestimate®
$189/sqft
$25/mo HOA
What's special
Cozy gas log fireplaceRich wood flooringGranite countertopsPrivate master suiteTray ceilingSpacious utility roomThree additional bedrooms
- 121 days |
- 207 |
- 11 |
Zillow last checked:
Listing updated:
Listed by:
Debbie Brower 903-278-4444,
Impact Realty Group, LLC
Source: TMLS,MLS#: 204665
Facts & features
Interior
Bedrooms & bathrooms
- Bedrooms: 4
- Bathrooms: 2
- Full bathrooms: 2
Rooms
- Room types: Utility Room
Bedroom
- Description: Split Primary Bedroom
Bathroom
- Description: Double Lavatories,Shower & Jetted Tub,Shower & Tub Combo,Walk-in Closet(s)
Dining room
- Description: Formal & Break/Bar
Kitchen
- Description: Granite Counters,Kitchen Island,Pantry
Living room
- Description: Single
Heating
- Central, Natural Gas
Cooling
- Central Air, Gas
Appliances
- Included: Dishwasher, Disposal, Double Oven, Exhaust Fan, Gas Cooktop, Gas Range, Gas Water Heater, Microwave, Self Cleaning Oven, Tankless Water Heater, Other
- Laundry: Electric Dryer Hookup, Inside, Washer Hookup
Features
- Attic Stairs, High Ceilings, Sheet Rock Walls, Ceiling Fan(s)
- Flooring: Carpet, Ceramic Tile, Wood
- Windows: Double Pane Windows, Thermopane Windows, Blinds, Shutters
- Has basement: No
- Number of fireplaces: 1
- Fireplace features: Fireplace Screen, Gas Log, Ventless
Interior area
- Total structure area: 2,328
- Total interior livable area: 2,328 sqft
Video & virtual tour
Property
Parking
- Total spaces: 2
- Parking features: Attached, Garage Door Opener, Garage Faces Side
- Attached garage spaces: 2
Features
- Levels: One
- Stories: 1
- Patio & porch: Covered, Patio
- Exterior features: Rain Gutters, Sprinkler System
- Pool features: None
- Spa features: Bath
- Fencing: Privacy,Wood
Lot
- Size: 0.3 Acres
Details
- Additional structures: None
- Parcel number: 93144
Construction
Type & style
- Home type: SingleFamily
- Architectural style: Traditional
- Property subtype: Single Family Residence
Materials
- Aluminum Siding, Brick, Vinyl Siding
- Foundation: Slab
- Roof: Architectural Shingles
Condition
- New construction: No
- Year built: 2017
Utilities & green energy
- Electric: Electric - Bowie-Cass
- Sewer: Public Sewer
- Water: Public
- Utilities for property: Cable Available, Gas - Centerpoint, Internet Available
Green energy
- Energy efficient items: Ridge Vent
Community & HOA
Community
- Security: Carbon Monoxide Detector(s), Security System
HOA
- Has HOA: Yes
- HOA fee: $25 monthly
Location
- Region: Texarkana
Financial & listing details
- Price per square foot: $189/sqft
- Tax assessed value: $402,866
- Date on market: 4/7/2026
- Road surface type: Concrete
Estimated market value
$439,300
$417,000 - $461,000
$2,530/mo
Price history
| Date | Event | Price |
|---|---|---|
| 4/13/2026 | Price change | $439,900-4.3%$189/sqft |
Source: TMLS #204665 Report a problem | ||
| 4/7/2026 | Listed for sale | $459,900+9.5%$198/sqft |
Source: TMLS #204665 Report a problem | ||
| 3/18/2024 | Sold | -- |
Source:  CARMLS #24005849 Report a problem CARMLS #24005849 Report a problem | ||
| 2/28/2024 | Contingent | $420,000$180/sqft |
Source: TMLS #114066 Report a problem | ||
| 2/6/2024 | Listed for sale | $420,000+5%$180/sqft |
Source: TMLS #114066 Report a problem | ||
| 6/29/2022 | Sold | -- |
Source: TMLS #109394 Report a problem | ||
| 5/13/2022 | Listed for sale | $400,000$172/sqft |
Source: TMLS #109394 Report a problem | ||
| 1/24/2018 | Sold | -- |
Source: Agent Provided Report a problem | ||
Public tax history
| Year | Property taxes | Tax assessment |
|---|---|---|
| 2025 | -- | $402,866 +2.7% |
| 2024 | $5,058 -7.9% | $392,354 -7.2% |
| 2023 | $5,489 +38.1% | $422,656 +17.9% |
| 2022 | $3,976 -0.1% | $358,426 +10% |
| 2021 | $3,981 +0.1% | $325,842 +3.4% |
| 2020 | $3,977 +0.1% | $314,991 +4.4% |
| 2019 | $3,971 +1173% | $301,858 +6.2% |
| 2018 | $312 | $284,358 +1524.9% |
| 2017 | $312 +17.2% | $17,500 +16.7% |
| 2016 | $266 -49.7% | $15,000 |
| 2015 | $529 | $15,000 -50% |
| 2014 | $529 | $30,000 |
| 2013 | -- | $30,000 |
Find assessor info on the county website
Monthly payment
Est. payment
Payment breakdown
Explore the cost of this home by adjusting the details. Changes won't be saved.Climate risks
Neighborhood: 75503
Nearby schools
GreatSchools rating
- 9/10Red Lick Middle SchoolGrades: 5-8Distance: 1.2 mi
- 10/10Red Lick Elementary SchoolGrades: PK-4Distance: 1.2 mi
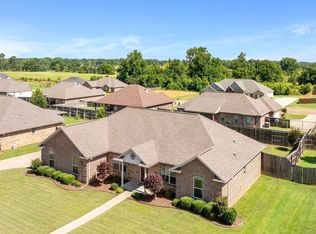
- $--4 bd2 ba2k sqft29 Lone Star Pkwy, Texarkana, TX 75503Sold
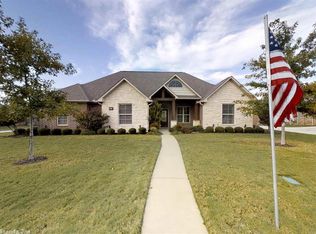
- $418,6004 bd3 ba2.5k sqft33 Lone Star Pkwy, Texarkana, TX 75503Off Market
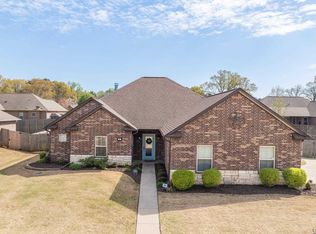
- $--3 bd2 ba2k sqft6 King Ranch Rd, Texarkana, TX 75503Sold
- $391,3003 bd2 ba2.3k sqft30 Lone Star Pkwy, Texarkana, TX 75503Off Market

- $384,000-- bd-- ba2k sqft8 King Ranch Rd, Texarkana, TX 75503Off Market
- $408,400-- bd-- ba2.2k sqft32 Lone Star Pkwy, Texarkana, TX 75503Off Market
- $425,300-- bd-- ba2.2k sqft27 Lone Star Pkwy, Texarkana, TX 75503Off Market
- $384,100-- bd-- ba2.1k sqft28 Lone Star Pkwy, Texarkana, TX 75503Off Market
A local agent can set up tours, give advice and negotiate with sellers.
Similar homes
- $445,1723 bd3 ba2.4k sqft3 Lost Creek Cir, Texarkana, TX 75503For Sale
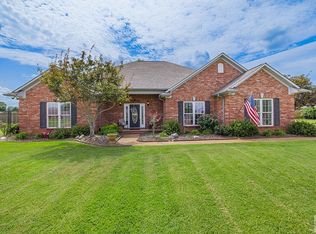 MLS ID #205695, Ashley Cooper. TMLS
 - $414,9003 bd3 ba2.3k sqft52 Chester Field Cir, Texarkana, TX 75503For Sale
 MLS ID #205234, Kristen Hardin. TMLS
 - $395,0004 bd2 ba2.1k sqft7219 N Richland Dr, Texarkana, TX 75503For Sale
 MLS ID #205318, Amy Warren. TMLS
 - $370,0004 bd3 ba2.1k sqft3602 Melody Ln, Texarkana, TX 75503For Sale
 MLS ID #205616, Christy Hibbs. TMLS
 - $418,0004 bd2 ba2.2k sqft6803 Kincaid St, Texarkana, TX 75503For SaleMLS ID #205032, Melissa Hanneman. TMLS
- $363,7503 bd2 ba1.9k sqft62 Chester Field Cir, Texarkana, TX 75503For SaleMLS ID #204443, Brian Henry. TMLS
- $415,0004 bd3 ba2.4k sqft201 Heather Dr, Texarkana, TX 75501For Sale
 MLS ID #26027025, Holly Craigen, Fathom Realty Central. CARMLS
 - $339,0003 bd2 ba2.1k sqft3 Silverleaf Ln, Texarkana, TX 75503For SaleMLS ID #205148, Linda Leach. TMLS
- $550,0004 bd3 ba2.6k sqft2604 Holly Dr, Texarkana, TX 75501For SaleMLS ID #200943, Amanda Ables. TMLS
- $455,0003 bd2 ba1.7k sqft6 Lewis Ln, Texarkana, TX 75501For SaleMLS ID #205696, Larry Knight. TMLS
- $349,9004 bd3 ba2.2k sqft5717 Wilshire Dr, Texarkana, TX 75503For SaleMLS ID #205608, Brian Henry. TMLS
- $410,0004 bd3 ba2.4k sqft201 Heather Ln, Texarkana, TX 75501For SaleMLS ID #205454, Holly Craigen. TMLS
- $349,9003 bd2 ba1.8k sqft1467 Earnest Rd, Texarkana, TX 75503For SaleMLS ID #26005112, Linda Womble, RE/MAX Preferred. CARMLS
- $350,0004 bd3 ba2.1k sqft6802 Cameron, Texarkana, TX 75503For SaleMLS ID #205237, Karen Hammonds. TMLS
- $349,0004 bd4 ba2.6k sqft9 Dana Ln, Texarkana, TX 75503For SaleMLS ID #205060, Ashly King. TMLS
- $399,9004 bd2 ba1.9k sqft5624 Deaton Pl, Texarkana, TX 75503For SaleMLS ID #204692, Annette Kilker. TMLS
- $325,0003 bd2 ba1.9k sqft5816 Turtle Creek Dr, Texarkana, TX 75503For SaleMLS ID #26015608, Claudia Snow, Century 21 All Points Realty. CARMLS
- $329,0003 bd2 ba1.6k sqft5112 Remington St, Texarkana, TX 75503For SaleMLS ID #205266, Summer Gerrald. TMLS
- $384,0003 bd2 ba2.8k sqft5610 Eli St, Texarkana, TX 75503For SaleMLS ID #205292, Virginia Ann Prazak. TMLS
- $544,9005 bd5 ba3.4k sqft8163 Coyote Trl, Texarkana, TX 75503For SaleMLS ID #118675, Ashly King. TMLS
