Welcome to 5112 Remington, a beautifully designed 3-bedroom, 2-bath home offering 1,635 heated and cooled square feet (2,324 total square feet) in one of Texarkana's most desirable 55+ communities. From the moment you arrive, the striking combination of creamy brick, warm wood accents, and a wood-finish garage door creates exceptional curb appeal that sets this home apart. Thoughtfully designed wood post details add character and architectural interest, giving the exterior a custom, upscale feel rarely found at this price point. Inside, you'll find a comfortable and functional floor plan filled with natural light and inviting living spaces designed for easy everyday living. The open-concept layout flows seamlessly between the living, dining, and kitchen areas, while the private primary suite provides a peaceful retreat. Two additional bedrooms offer flexibility for guests, hobbies, or a home office. Located in a well-maintained 55+ community, this home offers the perfect blend of style, convenience, and low-maintenance living. Enjoy being just minutes from shopping, dining, medical facilities, and everything Texarkana has to offer while coming home to a neighborhood designed for comfort and connection. Move-in ready and full of charm, 5112 Remington is proof that downsizing doesn't mean compromising on style.
For sale
$329,000
5112 Remington St, Texarkana, TX 75503
3beds
1,635sqft
:
Get pre-qualified$2,301/mo
Single Family Residence
Built in 2018
10,802 Square Feet Lot
$327,600 Zestimate®
$201/sqft
$-- HOA
What's special
Inviting living spacesWood-finish garage doorExceptional curb appealNatural lightCustom upscale feelWarm wood accentsOpen-concept layout
- 47 days |
- 273 |
- 21 |
Likely to sell faster than
Zillow last checked:
Listing updated:
Listed by:
Summer Gerrald 903-418-4246,
eXp Realty, LLC- TX
Source: TMLS,MLS#: 205266
Facts & features
Interior
Bedrooms & bathrooms
- Bedrooms: 3
- Bathrooms: 2
- Full bathrooms: 2
Dining room
- Description: Formal & Break/Bar
Kitchen
- Description: Granite Counters,Kitchen Island
Living room
- Description: Single
Heating
- Central
Cooling
- Central Air
Appliances
- Included: Gas Cooktop, Microwave
Features
- Flooring: Ceramic Tile, Luxury Vinyl
- Windows: Double Pane Windows, Blinds
- Has basement: No
- Number of fireplaces: 1
- Fireplace features: Living Room
Interior area
- Total structure area: 1,635
- Total interior livable area: 1,635 sqft
Video & virtual tour
Property
Parking
- Total spaces: 2
- Parking features: Attached, Garage Door Opener, Garage Faces Front
- Attached garage spaces: 2
Features
- Levels: One
- Stories: 1
- Patio & porch: Covered
- Exterior features: Rain Gutters
- Pool features: None
- Fencing: Privacy,Wood
Lot
- Size: 10,802 Square Feet
Details
- Additional structures: None
- Parcel number: 96618
Construction
Type & style
- Home type: SingleFamily
- Architectural style: Traditional
- Property subtype: Single Family Residence
Materials
- Brick, Cedar
- Foundation: Slab
- Roof: Architectural Shingles
Condition
- New construction: No
- Year built: 2018
Utilities & green energy
- Sewer: Public Sewer
- Water: Public
Community & HOA
Community
- Senior community: Yes
HOA
- Has HOA: No
Location
- Region: Texarkana
Financial & listing details
- Price per square foot: $201/sqft
- Tax assessed value: $332,144
- Date on market: 6/11/2026
- Road surface type: Concrete
Estimated market value
$327,600
$311,000 - $344,000
$2,268/mo
Price history
| Date | Event | Price |
|---|---|---|
| 6/11/2026 | Listed for sale | $329,000-8.6%$201/sqft |
Source: TMLS #205266 Report a problem | ||
| 6/8/2026 | Listing removed | $359,900$220/sqft |
Source:  LGVBOARD #20253357 Report a problem LGVBOARD #20253357 Report a problem | ||
| 10/22/2025 | Listed for sale | $359,900$220/sqft |
Source: TMLS #117433 Report a problem | ||
| 10/22/2025 | Pending sale | $359,900$220/sqft |
Source: TMLS #117433 Report a problem | ||
| 4/14/2025 | Listed for sale | $359,900+10.1%$220/sqft |
Source: TMLS #117433 Report a problem | ||
| 10/18/2023 | Sold | -- |
Source: TMLS #113024 Report a problem | ||
| 9/13/2023 | Contingent | $327,000$200/sqft |
Source: TMLS #113024 Report a problem | ||
| 9/13/2023 | Listed for sale | $327,000$200/sqft |
Source: TMLS #113024 Report a problem | ||
Public tax history
| Year | Property taxes | Tax assessment |
|---|---|---|
| 2025 | -- | $332,144 +0.8% |
| 2024 | $6,005 +14.5% | $329,608 +12.9% |
| 2023 | $5,246 -9.3% | $291,924 +10% |
| 2022 | $5,784 +2.8% | $265,385 +10% |
| 2021 | $5,628 +2.2% | $241,259 +4.3% |
| 2020 | $5,509 +6.9% | $231,251 +7% |
| 2019 | $5,155 +1297.7% | $216,214 +1472.5% |
| 2018 | $369 | $13,750 |
| 2017 | $369 | $13,750 |
Find assessor info on the county website
Monthly payment
Est. payment
Payment breakdown
Explore the cost of this home by adjusting the details. Changes won't be saved.Climate risks
Neighborhood: 75503
Nearby schools
GreatSchools rating
- 7/10Pleasant Grove Intermediate SchoolGrades: 3-5Distance: 1.1 mi
- 9/10Pleasant Grove Middle SchoolGrades: 6-8Distance: 3.2 mi
- 6/10Pleasant Grove High SchoolGrades: 9-12Distance: 1.7 mi
- $--3 bd2 ba1.7k sqft5120 Remington St, Texarkana, TX 75503Sold
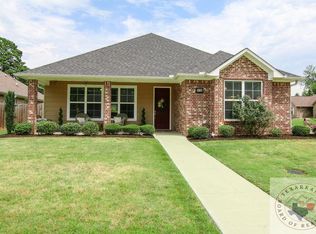
- $324,300-- bd-- ba1.6k sqft5129 Remington St, Texarkana, TX 75503Off Market
- $333,600-- bd-- ba1.5k sqft5127 Remington St, Texarkana, TX 75503Off Market
- $--3 bd2 ba1.7k sqft5122 Remington St, Texarkana, TX 75503Sold

- $374,800-- bd-- ba1.7k sqft5131 Remington St, Texarkana, TX 75503Off Market
- $360,600-- bd-- ba1.7k sqft5126 Remington St, Texarkana, TX 75503Off Market
- $348,400-- bd-- ba1.7k sqft5125 Remington St, Texarkana, TX 75503Off Market
- $--3 bd2 ba1.8k sqft5124 Remington St, Texarkana, TX 75503Sold
A local agent can set up tours, give advice and negotiate with sellers.
Similar homes
- $339,0003 bd2 ba2.1k sqft3 Silverleaf Ln, Texarkana, TX 75503For Sale
 MLS ID #205148, Linda Leach. TMLS
 - $370,0004 bd3 ba2.1k sqft3602 Melody Ln, Texarkana, TX 75503For Sale
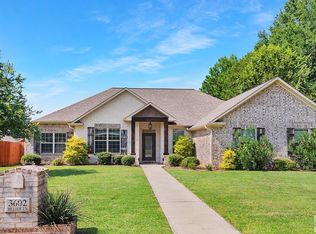 MLS ID #205616, Christy Hibbs. TMLS
 - $294,9973 bd2 ba1.4k sqft5105 Remington St, Texarkana, TX 75503For Sale
 MLS ID #118422, Virginia Ann Prazak. TMLS
 - $314,0003 bd2 ba1.7k sqft6912 Woodmere Ct, Texarkana, TX 75503For Sale
 MLS ID #205339, Teresa Liepman. TMLS
 - $348,9004 bd2 ba2.1k sqft7502 Palisades Dr, Texarkana, TX 75503For SaleMLS ID #205288, Michael Sims. TMLS
- $350,0004 bd3 ba2.1k sqft6802 Cameron, Texarkana, TX 75503For SaleMLS ID #205237, Karen Hammonds. TMLS
- $350,0004 bd2 ba2.1k sqft2906 Bethany Ln, Texarkana, TX 75503For SaleMLS ID #205614, Valerie Solomon. TMLS
- $323,0004 bd3 ba1.8k sqft6910 Woodmere Ct, Texarkana, TX 75503For SaleMLS ID #200944, Kimberly Williams. TMLS
- $363,7503 bd2 ba1.9k sqft62 Chester Field Cir, Texarkana, TX 75503For SaleMLS ID #204443, Brian Henry. TMLS
- $375,0003 bd2 ba2.1k sqft1 Red Lick Cemetery Rd, Texarkana, TX 75503For SaleMLS ID #205578, Holly Craigen. TMLS
- $395,0004 bd2 ba2.1k sqft7219 N Richland Dr, Texarkana, TX 75503For SaleMLS ID #205318, Amy Warren. TMLS
- $375,0003 bd2 ba2.3k sqft5803 Turtle Creek Dr, Texarkana, TX 75503For SaleMLS ID #204987, Monica Kelley. TMLS
- $244,9004 bd2 ba1.9k sqft7100 N Richland Dr, Texarkana, TX 75503For SaleMLS ID #205384, Victor Luna. TMLS
- $295,0003 bd2 ba1.8k sqft2801 Bethany Ln, Texarkana, TX 75503For SaleMLS ID #205420, Becky Easley. TMLS
- $299,5004 bd4 ba1.8k sqft6109 Ben Burrough Rd, Texarkana, TX 75503For SaleMLS ID #205140, Pam Hollingsworth. TMLS
- $289,0004 bd2 ba2.1k sqft29 Heatherwood Dr, Texarkana, TX 75503For SaleMLS ID #205390, LaKeisha Willingham. TMLS
- $325,0003 bd2 ba1.9k sqft116 Corley Cir, Wake Village, TX 75501For SaleMLS ID #205459, Krystal Osborne. TMLS
- $309,5003 bd2 ba1.7k sqft107 Morghan Ln, Texarkana, TX 75501For SaleMLS ID #205083, Allison Wright. TMLS
- $325,0003 bd2 ba1.9k sqft415 Meadowridge Cir, Texarkana, AR 71854For SaleMLS ID #200306, Virginia Ann Prazak. TMLS
- $379,0003 bd3 ba1.9k sqft6814 Maple View Ln, Texarkana, TX 75503For SaleMLS ID #205048, Emily Wisdom. TMLS
