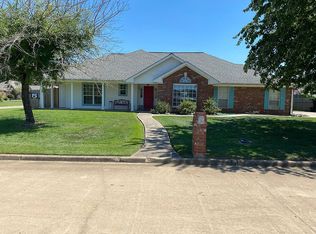
Welcome to 116 Corley! This beautifully maintained 3-bedroom, 2-bath home offers the perfect blend of comfort, functionality, and curb appeal. Step inside to discover a spacious, open-concept layout designed for everyday living and entertaining. The well-appointed kitchen flows seamlessly into the living and dining areas, while the split-bedroom floor plan provides privacy for the primary suite. Outside, enjoy a fully fenced backyard with plenty of room for kids, pets, or weekend gatherings, plus covered parking for your boat or recreational toys. Conveniently located in an established neighborhood, this move-in ready home is one you won't want to miss!
For sale
Price cut: $15K (9/16)
$310,000
116 Corley Cir, Wake Village, TX 75501
3beds
1,970sqft
Single Family Residence
Built in 2003
0.25 Acres Lot
$309,500 Zestimate®
$157/sqft
$-- HOA
What's special
Living and dining areasSplit-bedroom floor planFully fenced backyardSpacious open-concept layoutWell-appointed kitchen
- 95 days
- 232
- 11
Zillow last checked:
Listing updated:
Listed by:
Krystal Osborne 903-748-3672,
NextHome Realty Advisors,
Karen Hammonds 903-293-2020,
NextHome Realty Advisors
Source: TMLS,MLS#: 205459
Facts & features
Interior
Bedrooms & bathrooms
- Bedrooms: 3
- Bathrooms: 2
- Full bathrooms: 2
Bathroom
- Description: Double Lavatories,Shower Only,Shower & Jetted Tub,Shower & Tub,Shower & Tub Combo,Tub Only,Walk-in Closet(s)
Dining room
- Description: Breakfst & Break/Bar
Kitchen
- Description: Granite Counters
Living room
- Description: Single
Heating
- Central, Electric
Cooling
- Central Air, Electric
Appliances
- Included: Dishwasher, Disposal, Electric Cooktop, Electric Oven, Electric Range, Electric Water Heater, Ice Maker, Microwave, Oven, Range, Self Cleaning Oven
- Laundry: Electric Dryer Hookup, Washer Hookup
Features
- H/S Detector, Sheet Rock Walls, Ceiling Fan(s)
- Flooring: Ceramic Tile, Vinyl
- Doors: Storm Door(s)
- Windows: Double Pane Windows, Blinds
- Has basement: No
- Number of fireplaces: 1
- Fireplace features: Gas Log, Ventless
Interior area
- Total structure area: 1,970
- Total interior livable area: 1,970 sqft
Video & virtual tour
Property
Parking
- Total spaces: 4
- Parking features: Attached, Detached Carport, Garage Faces Side, Parking Pad
- Attached garage spaces: 2
- Carport spaces: 2
- Covered spaces: 4
- Has uncovered spaces: Yes
Features
- Levels: One
- Stories: 1
- Patio & porch: Covered, Patio, Porch
- Exterior features: Rain Gutters, Lighting
- Fencing: Privacy,Wood
Lot
- Size: 0.25 Acres
- Features: Cul-De-Sac
Details
- Parcel number: 29398
Construction
Type & style
- Home type: SingleFamily
- Architectural style: Traditional
- Property subtype: Single Family Residence
Materials
- Brick
- Foundation: Slab
- Roof: Architectural Shingles
Condition
- New construction: No
- Year built: 2003
Utilities & green energy
- Electric: Electric - AEP Swepco
- Sewer: Public Sewer
- Water: Public
- Utilities for property: Gas - Summit Utilities, Internet Available, Internet Connected
Green energy
- Energy efficient items: Ridge Vent
Community & HOA
Community
- Security: Carbon Monoxide Detector(s)
HOA
- Has HOA: No
Location
- Region: Wake Village
Financial & listing details
- Price per square foot: $157/sqft
- Tax assessed value: $285,309
- Date on market: 7/6/2026
- Road surface type: Concrete, Curbed
Estimated market value
$309,500
$294,000 - $325,000
$1,975/mo
Price history
| Date | Event | Price |
|---|---|---|
| 9/16/2026 | Price change | $310,000-4.6%$157/sqft |
Source: TMLS #205459 Report a problem | ||
| 7/6/2026 | Listed for sale | $325,000+41.3%$165/sqft |
Source: TMLS #205459 Report a problem | ||
| 7/30/2021 | Listing removed | -- |
Source:  NextHome Report a problem NextHome Report a problem | ||
| 7/27/2021 | Listed for sale | $230,000$117/sqft |
Source: NextHome #106812 Report a problem | ||
| 5/8/2021 | Pending sale | $230,000$117/sqft |
Source: NextHome #106812 Report a problem | ||
| 5/8/2021 | Listed for sale | $230,000+35.4%$117/sqft |
Source: TMLS #106812 Report a problem | ||
| 1/15/2016 | Sold | -- |
Source: Agent Provided Report a problem | ||
| 11/24/2015 | Pending sale | $169,900$86/sqft |
Source: CENTURY 21 All Points Realty #93482 Report a problem | ||
| 7/28/2015 | Price change | $169,900-2.4%$86/sqft |
Source: CENTURY 21 All Points Realty #93482 Report a problem | ||
| 7/9/2015 | Price change | $174,000-1.6%$88/sqft |
Source: CENTURY 21 All Points Realty #93482 Report a problem | ||
| 6/19/2015 | Price change | $176,900-1.2%$90/sqft |
Source: CENTURY 21 All Points Realty #93482 Report a problem | ||
| 5/16/2015 | Listed for sale | $179,000$91/sqft |
Source: CENTURY 21 All Points Realty #93482 Report a problem | ||
| 5/7/2015 | Pending sale | $179,000$91/sqft |
Source: CENTURY 21 All Points Realty #93482 Report a problem | ||
| 4/22/2015 | Listed for sale | $179,000$91/sqft |
Source: CENTURY 21 All Points Realty #93482 Report a problem | ||
Public tax history
| Year | Property taxes | Tax assessment |
|---|---|---|
| 2025 | -- | $285,309 +3.6% |
| 2024 | $3,714 +13.5% | $275,509 +19.1% |
| 2023 | $3,271 -10.6% | $231,234 +10% |
| 2022 | $3,661 -1.9% | $210,213 +10% |
| 2021 | $3,733 +4.4% | $191,103 +4.3% |
| 2020 | $3,575 +4.1% | $183,143 +4.3% |
| 2019 | $3,434 -15.2% | $175,556 +3.4% |
| 2018 | $4,048 | $169,739 -2.5% |
| 2017 | $4,048 +17.9% | $174,032 +2.6% |
| 2016 | $3,434 -0.1% | $169,651 +0.9% |
| 2015 | $3,438 | $168,193 +0.8% |
| 2014 | $3,438 | $166,779 |
| 2013 | -- | $166,779 +4.7% |
| 2012 | -- | $159,305 -1.7% |
| 2011 | -- | $162,134 +0.4% |
| 2010 | -- | $161,434 +5.1% |
| 2009 | -- | $153,598 +4.3% |
| 2008 | -- | $147,290 |
Find assessor info on the county website
Monthly payment
Est. payment
Payment breakdown
Explore the cost of this home by adjusting the details. Changes won't be saved.Climate risks
Neighborhood: 75501


Similar homes
- $319,0004 bd2 ba2k sqft20 Pecos Pl, Wake Village, TX 75501For Sale
 MLS ID #202096, LaKeisha Willingham. TMLS
 - $299,5003 bd2 ba1.8k sqft122 Corley Cir, Wake Village, TX 75501For SaleMLS ID #26006969, Brian Henry, RE/MAX Preferred. GTARMLS
- $277,5003 bd2 ba1.9k sqft193 Peter Alan, Wake Village, TX 75501For Sale
 MLS ID #205423, Doris Morris. TMLS
 - $286,8903 bd2 ba2.2k sqft201 Larkspur Ln, Wake Village, TX 75501For Sale
 MLS ID #205569, Connie Eldridge. TMLS
