This charming brick home in desirable Wake Village, TX, offers comfort & style in a welcoming neighborhood setting. Step inside to discover a spacious living room anchored by a natural gas log fireplace—ideal for relaxing evenings or entertaining guests. The large kitchen and dining area provide plenty of room for family meals and gatherings. A covered front porch off the living room invites you to enjoy peaceful mornings, while the covered patio overlooks a beautifully landscaped backyard and extends through the breezeway style carport, perfect for outdoor entertaining or quiet relaxation. The home features three large bedrooms and two full bathrooms. The master suite boasts an ensuite bathroom with a double vanity, soaker tub, separate shower, and dual walk-in closets for ample storage and convenience. Additional blessings: a new roof installed in 2023 and two new central heating and air conditioning systems in March 2026.
For sale
Price cut: $10K (7/21)
$274,900
325 Loma Linda, Wake Village, TX 75501
3beds
2,013sqft
:
Get pre-qualified$1,923/mo
Single Family Residence
Built in 1985
0.32 Acres Lot
$273,800 Zestimate®
$137/sqft
$-- HOA
What's special
Natural gas log fireplaceBeautifully landscaped backyardBreezeway style carportCharming brick homeThree large bedroomsCovered patioSoaker tub
- 122 days |
- 363 |
- 24 |
Zillow last checked:
Listing updated:
Listed by:
Langley Henry 0619814 903-794-5250,
Remax Preferred 903-794-5250
Source: NTREIS,MLS#: 21220482
Facts & features
Interior
Bedrooms & bathrooms
- Bedrooms: 3
- Bathrooms: 2
- Full bathrooms: 2
Primary bedroom
- Features: Ceiling Fan(s)
- Level: First
- Dimensions: 17 x 19
Primary bathroom
- Features: Built-in Features, Dual Sinks, En Suite Bathroom, Granite Counters, Garden Tub/Roman Tub, Separate Shower
- Level: First
- Dimensions: 13 x 19
Kitchen
- Features: Breakfast Bar, Built-in Features, Ceiling Fan(s), Eat-in Kitchen, Granite Counters, Pantry
- Level: First
- Dimensions: 13 x 18
Living room
- Features: Ceiling Fan(s), Fireplace
- Level: First
- Dimensions: 17 x 24
Heating
- Central, Natural Gas
Cooling
- Central Air, Ceiling Fan(s)
Appliances
- Included: Double Oven, Dishwasher, Electric Oven, Electric Range, Disposal, Gas Water Heater, Microwave
- Laundry: Washer Hookup, Dryer Hookup, ElectricDryer Hookup, Laundry in Utility Room
Features
- Double Vanity, Eat-in Kitchen, Granite Counters, High Speed Internet, Walk-In Closet(s)
- Flooring: Carpet, Ceramic Tile, Wood
- Windows: Bay Window(s)
- Has basement: No
- Number of fireplaces: 1
- Fireplace features: Den, Gas Log, Masonry
Interior area
- Total interior livable area: 2,013 sqft
Video & virtual tour
Property
Parking
- Total spaces: 2
- Parking features: Attached Carport, Concrete, Covered, Driveway, Kitchen Level
- Carport spaces: 2
Features
- Levels: Two
- Stories: 2
- Patio & porch: Rear Porch, Deck, Front Porch, Covered
- Exterior features: Rain Gutters
- Pool features: None
- Fencing: Brick,Privacy,Wood
Lot
- Size: 0.32 Acres
Details
- Additional structures: Outbuilding
- Parcel number: 27170002100
Construction
Type & style
- Home type: SingleFamily
- Architectural style: Traditional,Detached
- Property subtype: Single Family Residence
Materials
- Board & Batten Siding
Condition
- Year built: 1985
Utilities & green energy
- Sewer: Public Sewer
- Water: Public
- Utilities for property: Cable Available, Electricity Connected, Natural Gas Available, Sewer Available, Separate Meters, Water Available
Community & HOA
Community
- Features: Curbs
- Subdivision: Village North 3rd Addn
HOA
- Has HOA: No
Location
- Region: Wake Village
Financial & listing details
- Price per square foot: $137/sqft
- Tax assessed value: $235,085
- Annual tax amount: $2,072
- Date on market: 3/27/2026
- Cumulative days on market: 123 days
- Listing terms: Cash,Conventional,FHA 203(k),FHA,See Agent,USDA Loan,VA Loan
Estimated market value
$273,800
$260,000 - $287,000
$1,718/mo
Price history
| Date | Event | Price |
|---|---|---|
| 7/21/2026 | Price change | $274,900-3.5%$137/sqft |
Source: TMLS #204573 Report a problem | ||
| 4/21/2026 | Price change | $284,900-5%$142/sqft |
Source: NTREIS #21220482 Report a problem | ||
| 3/26/2026 | Listed for sale | $299,900$149/sqft |
Source: TMLS #204573 Report a problem | ||
Public tax history
| Year | Property taxes | Tax assessment |
|---|---|---|
| 2025 | -- | $235,085 +2.6% |
| 2024 | $1,050 -0.2% | $229,196 +6.6% |
| 2023 | $1,053 -56.8% | $214,935 +10% |
| 2022 | $2,434 | $195,395 +10% |
| 2021 | $2,434 | $177,632 +4.2% |
| 2020 | $2,434 | $170,471 +4.2% |
| 2019 | $2,434 | $163,659 +3.3% |
| 2018 | $2,434 | $158,423 +1.7% |
| 2017 | $2,434 | $155,850 +4.1% |
| 2016 | $2,434 -5.5% | $149,727 +1.4% |
| 2015 | $2,577 | $147,649 +0.8% |
| 2014 | $2,577 | $146,449 |
| 2013 | -- | $146,449 +1.6% |
| 2012 | -- | $144,101 |
| 2011 | -- | $144,101 |
| 2010 | -- | $144,101 +6.9% |
| 2009 | -- | $134,815 +0.8% |
| 2008 | -- | $133,736 |
Find assessor info on the county website
Monthly payment
Est. payment
Payment breakdown
Explore the cost of this home by adjusting the details. Changes won't be saved.Climate risks
Neighborhood: 75501
Nearby schools
GreatSchools rating
- 7/10Wake Village Elementary SchoolGrades: PK-5Distance: 0.6 mi
- 3/10Texas Middle SchoolGrades: 6-8Distance: 3.2 mi
- 5/10Texas High SchoolGrades: 9-12Distance: 3.4 mi
Schools provided by the listing agent
- Elementary: Wake Village
- Middle: Texas
- High: Texas
- District: Texarkana ISD
Source: NTREIS. This data may not be complete. We recommend contacting the local school district to confirm school assignments for this home.
- $246,500-- bd-- ba1.9k sqft323 Loma Linda St, Wake Village, TX 75501Off Market
- $267,5004 bd2 ba2.1k sqft327 Loma Linda St, Wake Village, TX 75501Off Market
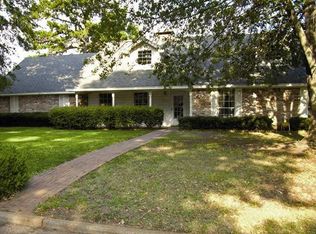
- $331,400-- bd-- ba2.5k sqft307 Whippoorwill Ln, Wake Village, TX 75501Off Market
- $--3 bd2 ba2.3k sqft305 Whippoorwill Ln, Wake Village, TX 75501Sold
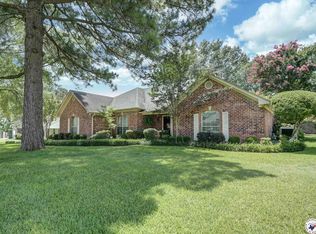
- $273,800-- bd-- ba2k sqft326 Loma Linda St, Wake Village, TX 75501Off Market
- $240,4003 bd2 ba1.6k sqft321 Loma Linda St, Wake Village, TX 75501Off Market
- $279,900-- bd-- ba2.2k sqft324 Loma Linda St, Wake Village, TX 75501Off Market
- $227,2003 bd2 ba1.6k sqft321 Loma Linda, New Boston, TX 75570Off Market
A local agent can set up tours, give advice and negotiate with sellers.
A local lender can help you make sure your offer is ready when you are.
Similar homes
- $290,0003 bd2 ba1.8k sqft80 Piney St, Wake Village, TX 75501For Sale
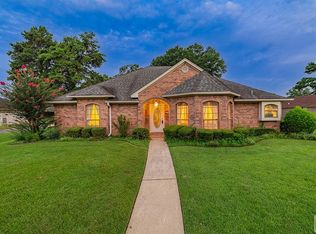 MLS ID #205598, Ashley Cooper. TMLS
 - $239,9003 bd2 ba1.7k sqft214 Woodmont St, Wake Village, TX 75501For Sale
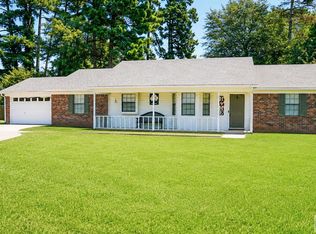 MLS ID #205611, Renee McCoart. TMLS
 - $286,8903 bd2 ba2.2k sqft201 Larkspur Ln, Wake Village, TX 75501For Sale
 MLS ID #205569, Connie Eldridge. TMLS
 - $255,0003 bd2 ba1.8k sqft204 Lakeshore Dr, Texarkana, TX 75501For Sale
 MLS ID #205415, Becky Easley. TMLS
 - $260,0003 bd2 ba1.7k sqft7 Westpoint St, Wake Village, TX 75501For SaleMLS ID #204693, Ashly King. TMLS
- $259,9003 bd2 ba1.7k sqft311 Loma Linda St, Wake Village, TX 75501For SaleMLS ID #200737, Sarah Sealy. TMLS
- $289,9004 bd2 ba2k sqft144 Arizona Ave, Wake Village, TX 75501For SaleMLS ID #204572, Tracy Spradlin. TMLS
- $305,0003 bd2 ba1.8k sqft122 Corley Cir, Wake Village, TX 75501For SaleMLS ID #26006969, Brian Henry, RE/MAX Preferred. GTARMLS
- $249,9003 bd2 ba2.7k sqft204 Redwater Rd, Wake Village, TX 75501For SaleMLS ID #205376, Landon Huffer. TMLS
- $325,0003 bd2 ba1.9k sqft116 Corley Cir, Wake Village, TX 75501For SaleMLS ID #205459, Krystal Osborne. TMLS
- $319,9004 bd2 ba2.1k sqft1027 Brown Dr, Wake Village, TX 75501For SaleMLS ID #205081, Daphne Mathews. TMLS
- $220,0003 bd2 ba1.7k sqft216 Edgewood Cir, Wake Village, TX 75501For SaleMLS ID #202009, Tessa Ray. TMLS
- $329,9004 bd2 ba2k sqft1017 Brown Dr, Wake Village, TX 75501For Sale
 MLS ID #26014291, Linda Womble, RE/MAX Preferred. CARMLS
 - $209,0003 bd2 ba1.2k sqft4 Hidalgo Cir, Wake Village, TX 75501For SaleMLS ID #205601, Ashley Cooper. TMLS
- $300,0003 bd2 ba2.1k sqft140 Private Road 13142, Texarkana, TX 75501For SaleMLS ID #205276, Krystal Osborne. TMLS
- $312,5003 bd2 ba2.1k sqft3514 Buchanan Loop Rd, Texarkana, TX 75501For SaleMLS ID #21321293, Elliott Gremillion. NTREIS
- $279,0003 bd2 ba2k sqft2705 Buchanan Loop Rd, Texarkana, TX 75501For SaleMLS ID #204656, Vickie Treece. TMLS
- $312,5003 bd2 ba2.6k sqft1721 Tri State Rd, Texarkana, TX 75501For SaleMLS ID #205258, Kelly Sims. TMLS
- $279,0003 bd2 ba1.9k sqft5500 Pleasant Grove Rd, Texarkana, TX 75503For SaleMLS ID #118574, Jeremy Hawkins. TMLS
- $269,0004 bd2 ba1.9k sqft5602 W Kyle Rd, Texarkana, TX 75503For SaleMLS ID #26005367, Vickie M Treece, RE/MAX Preferred. CARMLS
