4 bedrooms, 2 baths, Swimming Pool and Hot Tub. Formal and Breakfast Rooms, quartz countertops, microwave, range and dishwasher. Gas log fireplace. Split bedroom plan. Primary bath features two distinct dressing areas with lavatories, jetted tub, walk-in shower. Automatic Sprinkler System.
Active
Price cut: $6.1K (5/20)
$329,900
1017 Brown Dr, Wake Village, TX 75501
4beds
2,097sqft
:
Get pre-qualified$2,308/mo
Single Family Residence
Built in 2004
0.32 Acres Lot
$-- Zestimate®
$157/sqft
$-- HOA
What's special
Swimming poolGas log fireplaceHot tubSplit bedroom planQuartz countertopsJetted tubFormal and breakfast rooms
- 103 days |
- 238 |
- 13 |
Zillow last checked:
Listing updated:
Listed by:
Linda Womble 903-278-9969,
RE/MAX Preferred
Source: CARMLS,MLS#: 26014291
Facts & features
Interior
Bedrooms & bathrooms
- Bedrooms: 4
- Bathrooms: 2
- Full bathrooms: 2
Rooms
- Room types: Den/Family Room
Dining room
- Features: Separate Dining Room, Kitchen/Dining Combo
Heating
- Natural Gas
Cooling
- Electric
Appliances
- Included: Built-In Range, Microwave
- Laundry: Laundry Room
Features
- Ceiling Fan(s), Sheet Rock, Primary Bedroom Apart
- Flooring: Tile
- Has fireplace: Yes
- Fireplace features: Gas Logs Present
Interior area
- Total structure area: 2,097
- Total interior livable area: 2,097 sqft
Property
Parking
- Total spaces: 2
- Parking features: Garage, Two Car
- Has garage: Yes
Features
- Levels: One
- Stories: 1
- Patio & porch: Patio, Porch
- Fencing: Wood
Lot
- Size: 0.32 Acres
- Dimensions: 141 x 98 x 141 x 99
- Features: Subdivided
Details
- Parcel number: 52579
Construction
Type & style
- Home type: SingleFamily
- Architectural style: Traditional
- Property subtype: Single Family Residence
Materials
- Brick
- Foundation: Slab
- Roof: Shingle
Condition
- New construction: No
- Year built: 2004
Utilities & green energy
- Electric: Elec-Municipal (+Entergy)
- Gas: Gas-Natural
- Sewer: Public Sewer
- Water: Public
- Utilities for property: Natural Gas Connected
Community & HOA
Community
- Features: Pool, Hot Tub
- Subdivision: VILLAGE NORTH 13TH
HOA
- Has HOA: No
Location
- Region: Wake Village
Financial & listing details
- Price per square foot: $157/sqft
- Tax assessed value: $302,373
- Annual tax amount: $5,943
- Date on market: 4/11/2026
- Road surface type: Paved
Estimated market value
Not available
Estimated sales range
Not available
Not available
Price history
| Date | Event | Price |
|---|---|---|
| 5/20/2026 | Price change | $329,900-1.8%$157/sqft |
Source:  CARMLS #26014291 Report a problem CARMLS #26014291 Report a problem | ||
| 4/11/2026 | Listed for sale | $336,000$160/sqft |
Source: TMLS #204704 Report a problem | ||
Public tax history
| Year | Property taxes | Tax assessment |
|---|---|---|
| 2025 | -- | $302,373 +2.5% |
| 2024 | $5,944 +8% | $294,953 +8.2% |
| 2023 | $5,501 +8.4% | $272,619 +10.3% |
| 2022 | $5,077 +11.3% | $247,107 +19.7% |
| 2021 | $4,562 +3.9% | $206,489 +4.2% |
| 2020 | $4,390 +3.6% | $198,118 +4.2% |
| 2019 | $4,239 -0.2% | $190,140 +2.4% |
| 2018 | $4,249 | $185,717 +1.7% |
| 2017 | $4,249 +2.8% | $182,674 +2.5% |
| 2016 | $4,134 +2.6% | $178,265 -0.1% |
| 2015 | $4,029 | $178,392 +0.8% |
| 2014 | $4,029 | $176,954 |
| 2013 | -- | $176,954 +6% |
| 2012 | -- | $166,955 -1.8% |
| 2011 | -- | $169,954 |
| 2010 | -- | $169,954 +2.5% |
| 2009 | -- | $165,832 +0.8% |
| 2008 | -- | $164,521 |
Find assessor info on the county website
Monthly payment
Est. payment
Payment breakdown
Explore the cost of this home by adjusting the details. Changes won't be saved.Climate risks
Neighborhood: 75501
Nearby schools
GreatSchools rating
- 7/10Wake Village Elementary SchoolGrades: PK-5Distance: 0.6 mi
- 3/10Texas Middle SchoolGrades: 6-8Distance: 2.8 mi
- 5/10Texas High SchoolGrades: 9-12Distance: 3 mi
- $299,6004 bd2 ba2.1k sqft1019 Brown Dr, Wake Village, TX 75501Off Market
- $319,8004 bd4 ba2k sqft43 Williams Cir, Wake Village, TX 75501Off Market

- $388,7474 bd2 ba2.2k sqft42 Williams Cir, Wake Village, TX 75501Off Market
- $9,740-- bd-- ba-- sqftTexarkana, Texarkana, TX 75599Off Market
- $1,000-- bd-- ba-- sqftTexarkana, Texarkana, TX 75599Off Market
- $25,000-- bd-- ba-- sqft1022 Brown Dr, Wake Village, TX 75501Off Market
- $25,000-- bd-- ba-- sqftWilliams Cir, Wake village, TX 75501Off Market
- $240,300-- bd-- ba1.7k sqft22 Williams Cir, Texarkana, TX 75501Off Market
A local agent can set up tours, give advice and negotiate with sellers.
A local lender can help you make sure your offer is ready when you are.
Similar homes
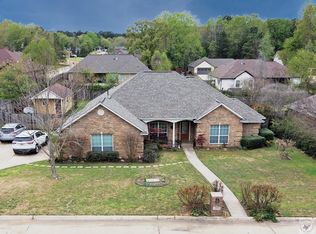
- $319,9004 bd2 ba2.1k sqft1027 Brown Dr, Wake Village, TX 75501For Sale
 MLS ID #205081, Daphne Mathews. TMLS
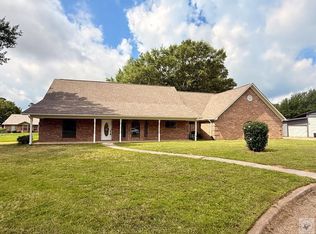
 - $289,9004 bd2 ba2k sqft144 Arizona Ave, Wake Village, TX 75501For Sale
 MLS ID #204572, Tracy Spradlin. TMLS
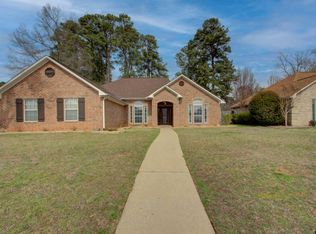
 - $309,0003 bd2 ba2.9k sqft300 Whippoorwill Ln, Wake Village, TX 75501For Sale
 MLS ID #205134, Regulo Olvera. TMLS
 - $305,0003 bd2 ba1.8k sqft122 Corley Cir, Wake Village, TX 75501For Sale
 MLS ID #26006969, Brian Henry, RE/MAX Preferred. GTARMLS
 - $280,0003 bd2 ba1.9k sqft503 Brown Dr, Wake Village, TX 75501For Sale By Owner
- $281,1553 bd2 ba1.9k sqft193 Peter Alan, Wake Village, TX 75501For SaleMLS ID #205423, Doris Morris. TMLS
- $255,0003 bd2 ba1.8k sqft204 Lakeshore Dr, Texarkana, TX 75501For SaleMLS ID #205415, Becky Easley. TMLS
- $284,9003 bd2 ba2k sqft325 Loma Linda, Wake Village, TX 75501For SaleMLS ID #21220482, Langley Henry. NTREIS
- $359,9003 bd2 ba1.8k sqft1408 N Fm 2148, Texarkana, TX 75501For SaleMLS ID #21333318, Misty Toliver. NTREIS
- $349,0004 bd2 ba2.2k sqft172 W Starlite Dr, Texarkana, TX 75501For SaleMLS ID #205057, Jacqueline Turentine. TMLS
- $260,0003 bd2 ba1.7k sqft7 Westpoint St, Wake Village, TX 75501For SaleMLS ID #204693, Ashly King. TMLS
- $209,0003 bd2 ba1.2k sqft4 Hidalgo Cir, Wake Village, TX 75501For SaleMLS ID #205601, Ashley Cooper. TMLS
- $259,9003 bd2 ba1.7k sqft311 Loma Linda St, Wake Village, TX 75501For SaleMLS ID #200737, Sarah Sealy. TMLS
- $375,0003 bd2 ba2k sqft1500 Tri State Rd, Texarkana, TX 75501For SaleMLS ID #205478, Clint Ryther. TMLS
- $190,0003 bd2 ba1.4k sqft401 W Greenfield Dr, Wake Village, TX 75501For SaleMLS ID #205570, Laura Long. TMLS
- $335,0004 bd2 ba2.5k sqft2 Desoto Cir, Texarkana, TX 75503For SaleMLS ID #203328, Ken Autrey. TMLS
- $349,9003 bd2 ba1.9k sqft280 Patriot Way, Texarkana, TX 75501For SaleMLS ID #204640, Clarissa Wesselhoft. TMLS
- $370,0003 bd2 ba1.9k sqft126 Conway Rd, Texarkana, TX 75501For SaleMLS ID #205449, Margrett Jones. TMLS
- $209,0003 bd2 ba2k sqft225 E Greenfield Dr, Wake Village, TX 75501For SaleMLS ID #205243, Regulo Olvera. TMLS
- $349,7504 bd2 ba2.8k sqft1600 W 40th St, Texarkana, TX 75503For SaleMLS ID #205504, Chantel Nixon. TMLS
