
This charming brick home in Wake Village, TX, offers the perfect blend of comfort, style, and entertaining space for today's families. Step inside to an inviting open-concept living room, kitchen, and dining area that opens directly onto a large covered patio overlooking the private backyard—an ideal setting for morning coffee, evening barbecues, or relaxed weekends. Flowing from the patio the spacious living room centers around a natural gas log fireplace, creating a warm and welcoming atmosphere perfect for holiday gatherings or casual entertaining. The home features three large bedrooms and two full bathrooms. The standout master ensuite is a true luxury retreat, complete with a double vanity topped in elegant granite countertops, a huge jetted soaker tub, a separate shower, and a massive walk-in closet. A brand-new roof installed in 2024 adds lasting value and peace of mind. This move-in-ready brick beauty is ready to welcome its next owners. Don't miss the opportunity to make it yours.
For sale
Price cut: $5.5K (9/25)
$299,500
122 Corley Cir, Wake Village, TX 75501
3beds
1,854sqft
Single Family Residence
Built in 2005
0.25 Acres Lot
$299,300 Zestimate®
$162/sqft
$-- HOA
What's special
Private backyardCharming brick homeThree large bedroomsStandout master ensuiteHuge jetted soaker tubMassive walk-in closetSeparate shower
- 154 days
- 175
- 8
Zillow last checked:
Listing updated:
Listed by:
Brian Henry 903-824-0268,
RE/MAX Preferred
Source: GTARMLS,MLS#: 26006969
Facts & features
Interior
Bedrooms & bathrooms
- Bedrooms: 3
- Bathrooms: 2
- Full bathrooms: 2
Bathroom
- Features: Shower/Tub, Dressing Area, Double Lavatory, Walk-In Closet(s), Ceramic Tile, Soaking Tub
Heating
- Central/Gas
Cooling
- Central Electric
Appliances
- Included: Electric Range, Free-Standing Range, Dishwasher, Microwave, Electric Oven, Standard Gas
Features
- Breakfast Bar, Ceiling Fan, Pantry
- Flooring: Carpet, Tile, Vinyl
- Fireplace features: Insert, Gas
Interior area
- Total structure area: 1,854
- Total interior livable area: 1,854 sqft
Video & virtual tour
Property
Parking
- Total spaces: 2
- Parking features: Concrete
- Garage spaces: 2
Features
- Levels: One
- Stories: 1
- Patio & porch: Covered
- Pool features: None
- Fencing: Wood
Lot
- Size: 0.25 Acres
Details
- Parcel number: 29431
Construction
Type & style
- Home type: SingleFamily
- Architectural style: Traditional
- Property subtype: Single Family Residence
Materials
- Brick
- Foundation: Slab
- Roof: Composition
Condition
- Pre-owned
- Year built: 2005
Utilities & green energy
- Sewer: Public Sewer
- Water: Public
Community & HOA
Community
- Subdivision: Kingsway Subd Phase II
HOA
- Has HOA: No
Location
- Region: Wake Village
Financial & listing details
- Price per square foot: $162/sqft
- Tax assessed value: $282,466
- Annual tax amount: $3,832
- Date on market: 5/15/2026
- Listing terms: Conventional,FHA,VA Loan,Cash,USDA Loan
Estimated market value
$299,300
$284,000 - $314,000
$1,861/mo
Price history
| Date | Event | Price |
|---|---|---|
| 9/25/2026 | Price change | $299,500-1.8%$162/sqft |
Source: TMLS #203244 Report a problem | ||
| 8/29/2026 | Listed for sale | $305,000$165/sqft |
Source: TMLS #203244 Report a problem | ||
| 8/29/2026 | Listing removed | $305,000$165/sqft |
Source: NTREIS #21272623 Report a problem | ||
| 7/5/2026 | Price change | $305,000-1.6%$165/sqft |
Source: TMLS #203244 Report a problem | ||
| 6/24/2026 | Price change | $310,000-1.6%$167/sqft |
Source: TMLS #203244 Report a problem | ||
| 5/16/2026 | Price change | $315,000-1.6%$170/sqft |
Source: TMLS #203244 Report a problem | ||
| 4/22/2026 | Price change | $320,000-1.5%$173/sqft |
Source: TMLS #203244 Report a problem | ||
| 2/18/2026 | Listed for sale | $325,000+4.8%$175/sqft |
Source: TMLS #203244 Report a problem | ||
| 1/13/2026 | Listing removed | $310,000$167/sqft |
Source: TMLS #118197 Report a problem | ||
| 8/18/2025 | Price change | $310,000-3.1%$167/sqft |
Source: TMLS #118197 Report a problem | ||
| 7/12/2025 | Listed for sale | $319,900+33.3%$173/sqft |
Source: TMLS #118197 Report a problem | ||
| 4/1/2022 | Listing removed | -- |
Source:  NextHome Report a problem NextHome Report a problem | ||
| 2/15/2022 | Pending sale | $240,000$129/sqft |
Source: NextHome #108702 Report a problem | ||
| 2/13/2022 | Listed for sale | $240,000+26.4%$129/sqft |
Source: TMLS #108702 Report a problem | ||
| 9/5/2019 | Sold | -- |
Source:  LGVBOARD #20193484 Report a problem LGVBOARD #20193484 Report a problem | ||
| 6/28/2019 | Listed for sale | $189,900+1.3%$102/sqft |
Source: IMPACT REALTY GROUP LLC #20193484 Report a problem | ||
| 11/26/2018 | Sold | -- |
Source: Public Record Report a problem | ||
| 10/23/2018 | Pending sale | $187,500$101/sqft |
Source: Keller Williams Realty Rockwall #101540 Report a problem | ||
| 9/22/2018 | Listed for sale | $187,500$101/sqft |
Source: Keller Williams Realty Rockwall #101540 Report a problem | ||
Public tax history
| Year | Property taxes | Tax assessment |
|---|---|---|
| 2025 | -- | $282,466 +3.5% |
| 2024 | $4,072 -22.5% | $272,856 +4.8% |
| 2023 | $5,255 +45.8% | $260,398 +25.6% |
| 2022 | $3,605 -2% | $207,352 +10% |
| 2021 | $3,678 -8.1% | $188,502 +4.4% |
| 2020 | $4,002 +18.4% | $180,595 +4.4% |
| 2019 | $3,380 +22% | $173,051 +3.5% |
| 2018 | $2,771 | $167,274 +0.8% |
| 2017 | $2,771 +0.5% | $165,950 +2.6% |
| 2016 | $2,756 -5.4% | $161,785 +0.9% |
| 2015 | $2,914 | $160,396 +0.8% |
| 2014 | $2,914 | $159,050 |
| 2013 | -- | $159,050 +2.7% |
| 2012 | -- | $154,851 -1.7% |
| 2011 | -- | $157,602 +3.6% |
| 2010 | -- | $152,136 -0.3% |
| 2009 | -- | $152,599 +4.3% |
| 2008 | -- | $146,291 |
Find assessor info on the county website
Monthly payment
Est. payment
Payment breakdown
Explore the cost of this home by adjusting the details. Changes won't be saved.Climate risks
Neighborhood: 75501
Nearby schools
Schools provided by the listing agent
- Elementary: Wake Village
- Middle: Texarkana
- High: Texarkana
Source: GTARMLS. This data may not be complete. We recommend contacting the local school district to confirm school assignments for this home.

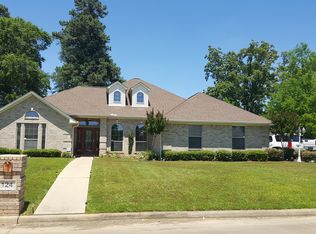

Similar homes
- $310,0003 bd2 ba1.9k sqft116 Corley Cir, Wake Village, TX 75501For Sale
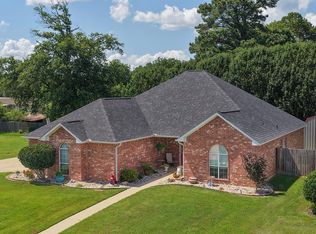 MLS ID #205459, Krystal Osborne. TMLS
 - $274,9003 bd2 ba1.9k sqft193 Peter Alan, Wake Village, TX 75501For Sale
 MLS ID #205423, Doris Morris. TMLS
 - $319,0004 bd2 ba2k sqft20 Pecos Pl, Wake Village, TX 75501For Sale
 MLS ID #202096, LaKeisha Willingham. TMLS
 - $286,8903 bd2 ba2.2k sqft201 Larkspur Ln, Wake Village, TX 75501For Sale
 MLS ID #205569, Connie Eldridge. TMLS
 - $328,9004 bd2 ba2k sqft1017 Brown Dr, Wake Village, TX 75501For Sale
 MLS ID #26014291, Linda Womble, RE/MAX Preferred. CARMLS
