Welcome to this beautiful 3-bedroom, 2.5-bath home offering 2,688 square feet of thoughtfully designed living space, nestled on a spacious cul-de-sac lot with the rare bonus of an additional full-size lot directly behind the property, providing added privacy and endless possibilities. Step inside to discover a versatile front den with its own private entrance, perfect for a home office, media room, or flex space. The open-concept floor plan seamlessly connects the spacious living room, dining area, and gourmet kitchen, making it ideal for entertaining. The living room is anchored by a stunning rock fireplace featuring upgraded gas logs that beautifully complement the home's exterior stonework. The chef's kitchen boasts a large center island with breakfast bar, abundant cabinetry, and generous counter space. Luxury vinyl plank flooring flows throughout the main living areas, while the bedrooms and den are comfortably carpeted. A convenient mudroom is located just off the side-entry garage. Retreat to the luxurious primary suite featuring a spa-like bath with dual vanities, a large walk-in shower with bench seating, a relaxing, jetted tub, and the incredible “Diva Room” closet. This dream closet includes a beautiful chandelier, center island with 12 oversized drawers, extensive built-in shelving, and a window that fills the space with natural light. Additional features include a screened-in back porch perfect for year-round enjoyment, abundant storage throughout the home, a full sprinkler system servicing the front yard, backyard, and flowerbeds, and beautiful white azaleas lining the front of the home. This exceptional property combines quality craftsmanship, spacious living, beautiful landscaping, and an unbeatable setting—making it a place you'll be proud to call home. Bonus Opportunity: In addition to the home and included rear lot, a third adjoining lot is available for purchase separately, offering even more space and future possibilities.
For sale
$389,900
1049 Brown Dr, Wake Village, TX 75501
3beds
2,686sqft
:
Get pre-qualified$2,727/mo
Single Family Residence
Built in 2016
0.71 Acres Lot
$386,100 Zestimate®
$145/sqft
$-- HOA
What's special
Spacious cul-de-sac lotBeautiful landscapingDual vanitiesExterior stonework
- 1 day |
- 276 |
- 12 |
Likely to sell faster than
Zillow last checked:
Listing updated:
Listed by:
Tracy Spradlin 903-748-2477,
Impact Realty Group, LLC
Source: TMLS,MLS#: 205604
Facts & features
Interior
Bedrooms & bathrooms
- Bedrooms: 3
- Bathrooms: 3
- Full bathrooms: 2
- 1/2 bathrooms: 1
Rooms
- Room types: Family Room, Media Room, Utility Room
Bedroom
- Description: Split Primary Bedroom
Bathroom
- Description: Separate Walk-in Closet,Shower & Jetted Tub,Shower & Tub Combo
Dining room
- Description: Breakfst & Break/Bar
Kitchen
- Description: Granite Counters,Kitchen Island,Quartz Counters
Living room
- Description: Two Living
Heating
- Central, Natural Gas
Cooling
- Central Air, Electric
Appliances
- Included: Dishwasher, Electric Oven, Exhaust Fan, Gas Cooktop, Microwave
- Laundry: Electric Dryer Hookup, Inside, Washer Hookup
Features
- High Ceilings, Sheet Rock Walls, Ceiling Fan(s)
- Flooring: Carpet, Ceramic Tile, Luxury Vinyl, Plank
- Windows: Blinds
- Has basement: No
- Number of fireplaces: 1
- Fireplace features: Family Room, Gas Log
Interior area
- Total structure area: 2,686
- Total interior livable area: 2,686 sqft
Property
Parking
- Total spaces: 2
- Parking features: Attached, Garage Faces Side
- Attached garage spaces: 2
Features
- Levels: One
- Stories: 1
- Patio & porch: Covered, Patio, Porch, Screened
- Exterior features: Sprinkler System
- Pool features: None
- Fencing: Privacy
Lot
- Size: 0.71 Acres
- Features: Corner Lot, Cul-De-Sac
Details
- Parcel number: 52661
Construction
Type & style
- Home type: SingleFamily
- Architectural style: Traditional
- Property subtype: Single Family Residence
Materials
- Brick
- Foundation: Slab
- Roof: Composition
Condition
- New construction: No
- Year built: 2016
Utilities & green energy
- Electric: Electric - AEP Swepco
- Sewer: Public Sewer
- Water: Public
- Utilities for property: Gas - Summit Utilities
Community & HOA
HOA
- Has HOA: No
Location
- Region: Wake Village
Financial & listing details
- Price per square foot: $145/sqft
- Tax assessed value: $404,664
- Date on market: 7/22/2026
- Road surface type: Concrete
Estimated market value
$386,100
$367,000 - $405,000
$2,490/mo
Price history
| Date | Event | Price |
|---|---|---|
| 7/22/2026 | Listed for sale | $389,900+36.8%$145/sqft |
Source: TMLS #205604 Report a problem | ||
| 11/9/2020 | Sold | -- |
Source: TMLS #105188 Report a problem | ||
| 8/7/2020 | Price change | $285,000-1.7%$106/sqft |
Source: Real Estate Listing Boutique #10914020 Report a problem | ||
| 7/2/2020 | Price change | $290,000-3%$108/sqft |
Source: Owner Report a problem | ||
| 3/18/2020 | Price change | $299,000-3.2%$111/sqft |
Source: Coldwell Banker Elite, Realtors #104209 Report a problem | ||
| 1/2/2020 | Price change | $309,000-1.6%$115/sqft |
Source: Coldwell Banker Elite, Realtors #104209 Report a problem | ||
| 10/23/2019 | Price change | $313,999-0.3%$117/sqft |
Source: Owner Report a problem | ||
| 10/20/2019 | Price change | $314,999-1.6%$117/sqft |
Source: Owner Report a problem | ||
| 9/27/2019 | Listed for sale | $319,999$119/sqft |
Source: Owner Report a problem | ||
Public tax history
| Year | Property taxes | Tax assessment |
|---|---|---|
| 2025 | -- | $404,664 +2.7% |
| 2024 | $6,414 +6.7% | $393,867 +5.8% |
| 2023 | $6,009 -2.9% | $372,450 +10% |
| 2022 | $6,190 +7.4% | $338,591 +18.1% |
| 2021 | $5,762 -8% | $286,607 -7.4% |
| 2020 | $6,266 +9.1% | $309,425 +9.3% |
| 2019 | $5,742 +198.4% | $283,146 +3.7% |
| 2018 | $1,924 | $273,110 +230.2% |
| 2017 | $1,924 +1006.3% | $82,712 +1002.8% |
| 2016 | $174 +1.8% | $7,500 |
| 2015 | $171 | $7,500 |
| 2014 | $171 | $7,500 |
| 2013 | -- | $7,500 |
| 2012 | -- | $7,500 |
| 2011 | -- | $7,500 |
| 2010 | -- | $7,500 |
| 2009 | -- | $7,500 |
| 2008 | -- | $7,500 |
Find assessor info on the county website
Monthly payment
Est. payment
Payment breakdown
Explore the cost of this home by adjusting the details. Changes won't be saved.Climate risks
Neighborhood: 75501
Nearby schools
GreatSchools rating
- 4/10Nash Elementary SchoolGrades: PK-5Distance: 1.2 mi
- 3/10Texas Middle SchoolGrades: 6-8Distance: 2.9 mi
- 5/10Texas High SchoolGrades: 9-12Distance: 3 mi
- $25,000-- bd-- ba-- sqftMitchell Ryan, Wake village, TX 75501Off Market
- $25,000-- bd-- ba-- sqftMitchell Ryan, Wake village, TX 75501Off Market
- $6,250-- bd-- ba-- sqftMitchell Ryan, Wake village, TX 75501Off Market
- $288,200-- bd-- ba1.5k sqft524 Mitchell Ryan, Wake Village, TX 75501Off Market
- $331,300-- bd-- ba2.2k sqft150 Arizona Ave, Wake Village, TX 75501Off Market
- $307,100-- bd-- ba1.9k sqft1066 Brown Dr, Wake Village, TX 75501Off Market
- $25,000-- bd-- ba-- sqft529 Mitchell Ryan, Wake Village, TX 75501Off Market
- $365,0003 bd2 ba1.8k sqft1043 Brown Dr, Texarkana, TX 75501New Construction
A local agent can set up tours, give advice and negotiate with sellers.
A local lender can help you make sure your offer is ready when you are.
Similar homes
- $290,0003 bd2 ba1.8k sqft80 Piney St, Wake Village, TX 75501For Sale
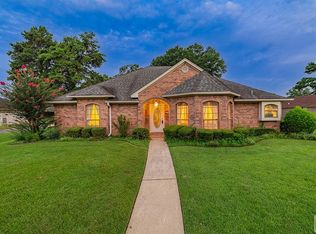 MLS ID #205598, Ashley Cooper. TMLS
 - $--4 bd3 ba2.1k sqft810 Franklin St, Texarkana, TX 75501Auction
 Auction.com 2
 - $365,0004 bd3 ba2.2k sqft5717 Wilshire Dr, Texarkana, TX 75503For Sale
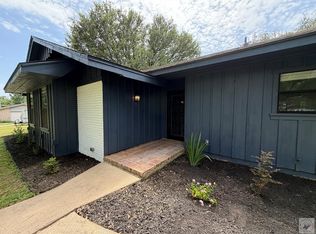 MLS ID #205608, Brian Henry. TMLS
 - $370,0004 bd3 ba2.1k sqft3602 Melody Ln, Texarkana, TX 75503For Sale
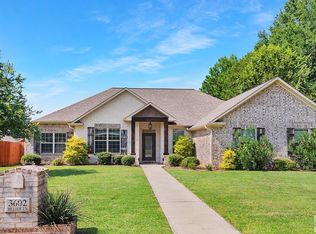 MLS ID #205616, Christy Hibbs. TMLS
 - $239,9003 bd2 ba1.7k sqft214 Woodmont St, Wake Village, TX 75501For SaleMLS ID #205611, Renee McCoart. TMLS
- $319,9004 bd2 ba2.1k sqft1027 Brown Dr, Wake Village, TX 75501For SaleMLS ID #205081, Daphne Mathews. TMLS
- $215,0003 bd2 ba1.4k sqft220 Edgewood Cir, Wake Village, TX 75501For SaleMLS ID #205593, Jennifer Steele. TMLS
- $359,9003 bd2 ba1.8k sqft1408 N Fm 2148, Texarkana, TX 75501For SaleMLS ID #21333318, Misty Toliver. NTREIS
- $309,0003 bd2 ba2.9k sqft300 Whippoorwill Ln, Wake Village, TX 75501For SaleMLS ID #205134, Regulo Olvera. TMLS
- $279,9003 bd2 ba1.7k sqft140 Arizona Ave, Wake Village, TX 75501For SaleMLS ID #205512, Teresa Liepman. TMLS
- $329,9004 bd2 ba2k sqft1017 Brown Dr, Wake Village, TX 75501For Sale
 MLS ID #26014291, Linda Womble, RE/MAX Preferred. CARMLS
 - $415,0004 bd3 ba2.4k sqft201 Heather Dr, Texarkana, TX 75501For SaleMLS ID #26027025, Holly Craigen, Fathom Realty Central. CARMLS
- $325,0003 bd2 ba1.9k sqft116 Corley Cir, Wake Village, TX 75501For SaleMLS ID #205459, Krystal Osborne. TMLS
- $415,0004 bd3 ba2.4k sqft201 Heather Ln, Texarkana, TX 75501For SaleMLS ID #205454, Holly Craigen. TMLS
- $286,8903 bd2 ba2.2k sqft201 Larkspur Ln, Wake Village, TX 75501For SaleMLS ID #205569, Connie Eldridge. TMLS
- $365,0003 bd2 ba1.8k sqft1043 Brown Dr, Texarkana, TX 75501New ConstructionMLS ID #203360, Christy Hibbs. TMLS
- $280,0003 bd2 ba1.9k sqft503 Brown Dr, Wake Village, TX 75501For Sale By Owner
- $382,0003 bd3 ba2.4k sqft5610 Stoneridge Dr, Texarkana, TX 75503For SaleMLS ID #205529, Sarah Sealy. TMLS
- $289,9004 bd2 ba2k sqft144 Arizona Ave, Wake Village, TX 75501For SaleMLS ID #204572, Tracy Spradlin. TMLS
- $514,9994 bd4 ba2.4k sqft523 Mitchell Ryan, Wake Village, TX 75501For SaleMLS ID #21177008, Lynn Hodges. NTREIS
