Located on a corner lot in Wake Village, Texas, this well-appointed 3-bedroom, 2-bath home offers comfortable living with generous storage throughout. Features include a wood-burning fireplace, formal dining room, breakfast area, breakfast bar, sunroom, two-car garage with a storage room, and a privacy-fenced backyard. The roof is approximately 2.5 years old. The kitchen is equipped with stainless steel appliances, granite countertops, a wall pantry, and additional storage space. The laundry room includes floor-to-ceiling storage cabinets on both sides. The living room features built-ins, a wood-burning fireplace, two skylights, and direct access to the sunroom and backyard. The primary bedroom has been freshly painted and has new flooring and two closets with ample storage. The primary bath offers extra storage, separate vanities, and a separate tub and shower. The secondary bedrooms are spacious and have also been freshly painted.
For sale
Price cut: $2.1K (7/17)
$286,890
201 Larkspur Ln, Wake Village, TX 75501
3beds
2,284sqft
:
Get pre-qualified$2,007/mo
Single Family Residence
Built in 1984
0.29 Acres Lot
$283,000 Zestimate®
$126/sqft
$-- HOA
What's special
Wood-burning fireplaceFormal dining roomStainless steel appliancesTwo skylightsGranite countertopsCorner lotAdditional storage space
- 9 days |
- 201 |
- 9 |
Likely to sell faster than
Zillow last checked:
Listing updated:
Listed by:
Connie Eldridge 903-277-7579,
Griffin Realtors
Source: TMLS,MLS#: 205569
Facts & features
Interior
Bedrooms & bathrooms
- Bedrooms: 3
- Bathrooms: 2
- Full bathrooms: 2
Rooms
- Room types: Separate Formal Dining Room, Sunroom
Bedroom
- Description: All Bedrooms Downstairs
Bathroom
- Description: Double Lavatories,Shower & Tub,Shower & Tub Combo
Dining room
- Description: Formal Only
Kitchen
- Description: U-Shaped
Living room
- Description: Single
Heating
- Central
Cooling
- Central Air
Appliances
- Included: Disposal, Double Oven, Electric Oven, Electric Range, Gas Water Heater, Refrigerator
- Laundry: Electric Dryer Hookup, Washer Hookup
Features
- H/S Detector, Ceiling Fan(s)
- Flooring: Carpet, Plank, Tile, Vinyl
- Windows: Double Pane Windows, Blinds
- Has basement: No
- Number of fireplaces: 1
- Fireplace features: Fireplace Screen, Living Room, Wood Burning Stove
Interior area
- Total structure area: 2,284
- Total interior livable area: 2,284 sqft
Property
Parking
- Total spaces: 2
- Parking features: Attached, Garage Faces Side
- Attached garage spaces: 2
Features
- Levels: One
- Stories: 1
- Patio & porch: Enclosed
- Exterior features: Rain Gutters
- Pool features: None
- Fencing: Wood
Lot
- Size: 0.29 Acres
- Features: Corner Lot
Details
- Additional structures: None
- Parcel number: 40747
Construction
Type & style
- Home type: SingleFamily
- Architectural style: Modern
- Property subtype: Single Family Residence
Materials
- Brick
- Foundation: Slab
- Roof: Composition
Condition
- New construction: No
- Year built: 1984
Utilities & green energy
- Electric: Electric - Bowie-Cass
- Sewer: Public Sewer
- Water: Public
- Utilities for property: Cable Available, Gas - Summit Utilities
Community & HOA
HOA
- Has HOA: No
Location
- Region: Wake Village
Financial & listing details
- Price per square foot: $126/sqft
- Tax assessed value: $285,021
- Date on market: 7/17/2026
- Road surface type: Concrete
Estimated market value
$283,000
$269,000 - $297,000
$1,674/mo
Price history
| Date | Event | Price |
|---|---|---|
| 7/17/2026 | Price change | $286,890-0.7%$126/sqft |
Source: TMLS #205569 Report a problem | ||
| 9/19/2025 | Pending sale | $289,000$127/sqft |
Source: TMLS #117968 Report a problem | ||
| 9/15/2025 | Sold | -- |
Source: TMLS #117968 Report a problem | ||
| 8/14/2025 | Contingent | $289,000$127/sqft |
Source: TMLS #117968 Report a problem | ||
| 8/8/2025 | Price change | $289,000-3.3%$127/sqft |
Source: TMLS #117968 Report a problem | ||
| 6/30/2025 | Price change | $299,000-5.1%$131/sqft |
Source: TMLS #117968 Report a problem | ||
| 6/16/2025 | Listed for sale | $315,000$138/sqft |
Source: TMLS #117968 Report a problem | ||
Public tax history
| Year | Property taxes | Tax assessment |
|---|---|---|
| 2025 | -- | $285,021 +3.6% |
| 2024 | $2,559 -0.1% | $275,050 +15.6% |
| 2023 | $2,562 -28.8% | $237,868 +10% |
| 2022 | $3,597 +15.6% | $216,244 +18.3% |
| 2021 | $3,112 +0.1% | $182,830 +4.3% |
| 2020 | $3,109 +1.7% | $175,218 +3.2% |
| 2019 | $3,055 +31% | $169,745 +3.4% |
| 2018 | $2,333 | $164,101 +1.7% |
| 2017 | $2,333 | $161,344 +3.2% |
| 2016 | $2,333 -5.8% | $156,344 +0.8% |
| 2015 | $2,476 | $155,035 +3.4% |
| 2014 | $2,476 | $149,957 +3.3% |
| 2013 | -- | $145,187 +4.1% |
| 2012 | -- | $139,418 |
| 2011 | -- | $139,418 |
| 2010 | -- | $139,418 -1% |
| 2009 | -- | $140,870 +4.2% |
| 2008 | -- | $135,250 |
Find assessor info on the county website
Monthly payment
Est. payment
Payment breakdown
Explore the cost of this home by adjusting the details. Changes won't be saved.Climate risks
Neighborhood: 75501
Nearby schools
GreatSchools rating
- 7/10Wake Village Elementary SchoolGrades: PK-5Distance: 1 mi
- 3/10Texas Middle SchoolGrades: 6-8Distance: 4 mi
- 5/10Texas High SchoolGrades: 9-12Distance: 4.2 mi
- $--3 bd3 ba1.8k sqft203 Larkspur Ln, Wake Village, TX 75501Sold

- $--3 bd2 ba1.7k sqft202 Trailwood Ln, Wake Village, TX 75501Sold

- $223,500-- bd-- ba1.7k sqft204 Trailwood Ln, Wake Village, TX 75501Off Market
- $202,1003 bd2 ba1.3k sqft111 Eastline Rd, Wake Village, TX 75501Off Market
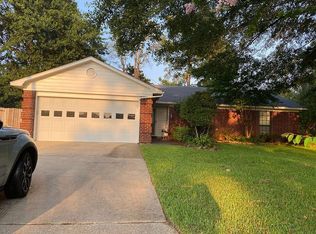
- $259,4003 bd2 ba2.1k sqft205 Larkspur Ln, Wake Village, TX 75501Off Market
- $260,700-- bd-- ba2k sqft202 Larkspur Ln, Wake Village, TX 75501Off Market
- $238,800-- bd-- ba1.6k sqft113 Eastline Rd, Wake Village, TX 75501Off Market
- $224,3003 bd2 ba1.8k sqft109 Eastline Rd, Wake Village, TX 75501Off Market
A local agent can set up tours, give advice and negotiate with sellers.
A local lender can help you make sure your offer is ready when you are.
Similar homes
- $290,0003 bd2 ba1.8k sqft80 Piney St, Wake Village, TX 75501For Sale
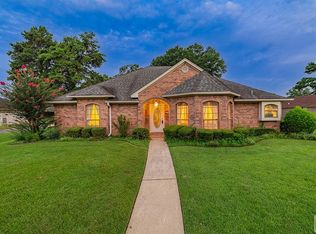 MLS ID #205598, Ashley Cooper. TMLS
 - $295,0003 bd2 ba1.9k sqft1003 Brown Dr, Wake Village, TX 75501For Sale
 MLS ID #204976, April Landes. TMLS
 - $239,9003 bd2 ba1.7k sqft214 Woodmont St, Wake Village, TX 75501For Sale
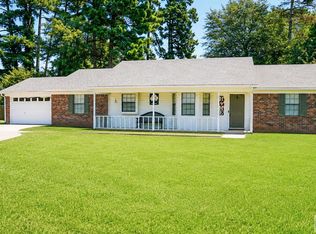 MLS ID #205611, Renee McCoart. TMLS
 - $279,9003 bd2 ba1.7k sqft140 Arizona Ave, Wake Village, TX 75501For Sale
 MLS ID #205512, Teresa Liepman. TMLS
 - $305,0003 bd2 ba1.8k sqft122 Corley Cir, Wake Village, TX 75501For SaleMLS ID #26006969, Brian Henry, RE/MAX Preferred. GTARMLS
- $274,9003 bd2 ba2k sqft325 Loma Linda, Wake Village, TX 75501For SaleMLS ID #21220482, Langley Henry. NTREIS
- $325,0003 bd2 ba1.9k sqft116 Corley Cir, Wake Village, TX 75501For SaleMLS ID #205459, Krystal Osborne. TMLS
- $249,9003 bd2 ba2.7k sqft204 Redwater Rd, Wake Village, TX 75501For SaleMLS ID #205376, Landon Huffer. TMLS
- $275,0005 bd3 ba3.3k sqft4211 S Kings Hwy, Texarkana, TX 75501For SaleMLS ID #205580, Laura Long. TMLS
- $324,0004 bd2 ba2k sqft20 Pecos Pl, Wake Village, TX 75501For SaleMLS ID #202096, LaKeisha Willingham. TMLS
- $260,0003 bd2 ba1.7k sqft7 Westpoint St, Wake Village, TX 75501For SaleMLS ID #204693, Ashly King. TMLS
- $312,5003 bd2 ba2.6k sqft1721 Tri State Rd, Texarkana, TX 75501For SaleMLS ID #205258, Kelly Sims. TMLS
- $300,0003 bd2 ba2.1k sqft140 Private Road 13142, Texarkana, TX 75501For SaleMLS ID #205276, Krystal Osborne. TMLS
- $359,9003 bd2 ba1.8k sqft1408 N Fm 2148, Texarkana, TX 75501For SaleMLS ID #21333318, Misty Toliver. NTREIS
- $220,0003 bd2 ba1.7k sqft216 Edgewood Cir, Wake Village, TX 75501For SaleMLS ID #202009, Tessa Ray. TMLS
- $255,0003 bd2 ba1.7k sqft317 Maryland Dr, Texarkana, TX 75501For SaleMLS ID #203213, Holly Craigen. TMLS
- $279,0003 bd2 ba1.9k sqft5500 Pleasant Grove Rd, Texarkana, TX 75503For SaleMLS ID #118574, Jeremy Hawkins. TMLS
- $189,0004 bd2 ba1.3k sqft417 Carroll Ave, Wake Village, TX 75501For SaleMLS ID #21252476, Steve Koleno. NTREIS
- $395,0004 bd4 ba3k sqft15 Elmwood Rd, Texarkana, TX 75501For SaleMLS ID #205613, Heather Thompson. TMLS
- $415,0004 bd3 ba2.4k sqft201 Heather Dr, Texarkana, TX 75501For Sale
 MLS ID #26027025, Holly Craigen, Fathom Realty Central. CARMLS
