Welcome to this beautifully updated two-story home, offering 3 spacious bedrooms and 2.5 baths. The main level boasts a bright, white kitchen with a stylish backsplash, double sink, and plenty of storageGperfect for any home chef. ThereGs a separate dining room, ideal for hosting, and an open family room with a wood-burning fireplace, perfect for relaxing evenings. A convenient half bath completes the main floor. Upstairs, the large master bedroom features a walk-in closet and an ensuite master bath with a jetted tub and separate shower. Two additional bedrooms and a full bath complete the upper level. The roof is only 4 years old. Step outside to enjoy a large fenced-in yard with a privacy fence, perfect for relaxing or entertaining. This home is a must-see! This home qualifies for 100% financing no money down. Do you, let's find out. Call today to schedule your showing!
Sold
Price Unknown
203 Larkspur Ln, Wake Village, TX 75501
3beds
1,804sqft
Single Family Residence
Built in 1984
10,018 Square Feet Lot
$249,200 Zestimate®
$--/sqft
$1,744 Estimated rent
Home value
$249,200
Estimated sales range
Not available
$1,744/mo
Zestimate® history
Owner options
List your home for rent
$1,744/mo
Rent Zestimate®
Find your next renter with Zillow Rental Manager. Plus, with online applications, you can quickly screen prospective tenants – for free.
$1,744/mo
Rent Zestimate®
Refinance and save
Refinancing to a lower rate could help reduce your monthly payments and save thousands over the life of the loan.
Explore your selling options
Work with a Zillow partner agent
Leverage their expertise and Zillow's premium Showcase listings to get your home seen by more buyers.
Get startedList with your own agent
Get your home in front of millions of buyers by listing it on Zillow.
Learn how to do itSell it yourself
Take full control of how buyers see your home on Zillow by listing For Sale by Owner (FSBO).
List your homeWhat's special
Wood-burning fireplaceStylish backsplashPrivacy fenceLarge fenced-in yardSeparate dining roomOpen family roomLarge master bedroom
Zillow last checked:
Listing updated:
Listed by:
Chantel Nixon 903-824-5386,
Superior Realty
Bought with:
Rebecca Watts, 812776
Griffin Realtors
Source: TMLS,MLS#: 115988
Facts & features
Interior
Bedrooms & bathrooms
- Bedrooms: 3
- Bathrooms: 3
- Full bathrooms: 2
- 1/2 bathrooms: 1
Bedroom
- Description: All Bedrooms Upstairs
Bathroom
- Description: Double Lavatories,Shower & Jetted Tub,Shower & Tub Combo,Walk-in Closet(s)
Dining room
- Description: Formal Only
Living room
- Description: Single
Heating
- Central, Natural Gas
Cooling
- Central Air, Electric
Appliances
- Included: Dishwasher, Disposal, Electric Range, Free-Standing Range, Gas Water Heater
- Laundry: Electric Dryer Hookup, Inside, Washer Hookup
Features
- Ceiling Fan(s)
- Flooring: Carpet, Ceramic Tile, Luxury Vinyl, Plank
- Has basement: No
- Has fireplace: Yes
Interior area
- Total structure area: 1,804
- Total interior livable area: 1,804 sqft
Property
Parking
- Total spaces: 2
- Parking features: Attached, Garage Faces Front, Garage Door Opener
- Attached garage spaces: 2
Features
- Levels: Two
- Stories: 2
- Patio & porch: Patio
- Exterior features: Rain Gutters
- Spa features: Bath
- Fencing: Privacy,Wood
Lot
- Size: 10,018 Square Feet
- Dimensions: 0.1-0.49
Details
- Parcel number: 40748
Construction
Type & style
- Home type: SingleFamily
- Property subtype: Single Family Residence
Materials
- Brick, Other
- Foundation: Slab
- Roof: Architectural Shingles
Condition
- New construction: No
- Year built: 1984
Utilities & green energy
- Electric: Electric - AEP Swepco
- Sewer: Public Sewer
- Water: Public
- Utilities for property: Cable Available, Gas - Summit Utilities, Internet Available
Community & HOA
HOA
- Has HOA: No
Location
- Region: Wake Village
Financial & listing details
- Tax assessed value: $239,991
- Date on market: 9/23/2024
- Road surface type: Paved, Concrete
Price history
| Date | Event | Price |
|---|---|---|
| 12/16/2024 | Sold | -- |
Source: TMLS #115988 Report a problem | ||
| 10/29/2024 | Listed for sale | $252,500$140/sqft |
Source: TMLS #115988 Report a problem | ||
| 10/7/2024 | Contingent | $252,500$140/sqft |
Source: TMLS #115988 Report a problem | ||
| 9/23/2024 | Listed for sale | $252,500+40.7%$140/sqft |
Source: TMLS #115988 Report a problem | ||
| 3/17/2021 | Sold | -- |
Source:  CARMLS #20035403 Report a problem CARMLS #20035403 Report a problem | ||
| 1/15/2021 | Price change | $179,500-1.4%$100/sqft |
Source: Superior Realty #105914 Report a problem | ||
| 11/13/2020 | Listed for sale | $182,000$101/sqft |
Source: Superior Realty #20035403 Report a problem | ||
Public tax history
| Year | Property taxes | Tax assessment |
|---|---|---|
| 2025 | -- | $239,991 +3.5% |
| 2024 | $3,277 +7.2% | $231,803 +5.3% |
| 2023 | $3,058 -25.8% | $220,201 +9.8% |
| 2022 | $4,119 +33.1% | $200,469 +24.5% |
| 2021 | $3,095 +10.8% | $161,065 +10% |
| 2020 | $2,793 +2.8% | $146,423 +3% |
| 2019 | $2,717 +1.5% | $142,095 +3.3% |
| 2018 | $2,677 | $137,566 +1.7% |
| 2017 | $2,677 +8.9% | $135,333 +7.4% |
| 2016 | $2,458 -1.9% | $125,964 +0.8% |
| 2015 | $2,504 | $124,984 +0.8% |
| 2014 | $2,504 | $123,984 -0.9% |
| 2013 | -- | $125,141 +6.4% |
| 2012 | -- | $117,668 |
| 2011 | -- | $117,668 -4.5% |
| 2010 | -- | $123,155 +10.6% |
| 2009 | -- | $111,365 +0.9% |
| 2008 | -- | $110,325 |
Find assessor info on the county website
Neighborhood: 75501
Nearby homes
- $286,8903 bd2 ba2.2k sqft201 Larkspur Ln, Wake Village, TX 75501For Sale

- $257,6003 bd2 ba2.1k sqft205 Larkspur Ln, Wake Village, TX 75501Off Market
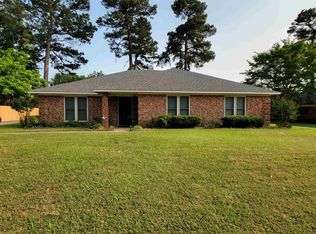
- $222,400-- bd-- ba1.7k sqft204 Trailwood Ln, Wake Village, TX 75501Off Market
- $266,0003 bd-- ba2.2k sqft204 Larkspur Ln, Wake Village, TX 75501Off Market
- $--3 bd2 ba1.7k sqft202 Trailwood Ln, Wake Village, TX 75501Sold
- $230,6003 bd2 ba1.9k sqft206 Trailwood Ln, Wake Village, TX 75501Off Market
- $264,8003 bd2 ba1.9k sqft207 Larkspur Ln, Wake Village, TX 75501Off Market
- $259,300-- bd-- ba2k sqft202 Larkspur Ln, Wake Village, TX 75501Off Market
Nearby schools
GreatSchools rating
- 7/10Wake Village Elementary SchoolGrades: PK-5Distance: 1.1 mi
- 3/10Texas Middle SchoolGrades: 6-8Distance: 4 mi
- 5/10Texas High SchoolGrades: 9-12Distance: 4.2 mi
- Texas
- Bowie County
- Wake Village
- 75501
- 203 Larkspur Ln
Nearby cities
Nearby zip codes
Other Wake Village Topics
