417 Carroll Ave Wake Village, TX 75501 — Move-In Ready or Rent It Tomorrow!
Whether you're searching for a place to settle down or a reliable addition to your rental portfolio, 417 Carroll Ave checks the boxes.
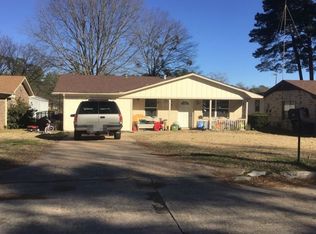
This updated brick ranch sits on a tree-lined lot with a lush yard, covered carport, a back deck, and a detached storage shed — all tucked into a quiet, established neighborhood backing up to a park and baseball fields. Inside, fresh paint throughout and new luxury vinyl plank flooring set a clean, modern tone. The open living area features a corner wood-burning stove, large windows with natural light, and a seamless flow into the kitchen. The kitchen comes equipped with cabinetry, tile backsplash, butcher block island, and appliances — functional and move-in ready. A dedicated hallway leads to well-sized bedrooms, each with ceiling fans and closets. The primary bedroom includes a private en-suite bath. Updated bathrooms with new vanities and flooring round out the interior.
For Investors: Wake Village is situated within the Texarkana metro area — a market renowned for its steady rental demand and accessible entry points. This property's turnkey condition, practical layout, and proximity to parks and schools make it a strong long-term hold with minimal vacancy risk.
For Homeowners: Enjoy a comfortable, updated home in a peaceful neighborhood with mature trees, a spacious yard, and convenient access to shopping, schools, and local amenities.
Wake Village, TX Bowie County
Best for: Primary Residence Long-Term Rental Buy & Hold Strategy
For sale
Price cut: $15K (8/25)
$174,000
417 Carroll Ave, Wake Village, TX 75501
4beds
1,313sqft
Single Family Residence
Built in 1971
8,712 Square Feet Lot
$-- Zestimate®
$133/sqft
$-- HOA
What's special
Corner wood-burning stoveDetached storage shedFresh paint throughoutLush yardSpacious yardUpdated brick ranchTile backsplash
- 147 days
- 102
- 12
Zillow last checked:
Listing updated:
Listed by:
Steve Koleno 0779766 804-656-5007,
Beycome Brokerage Realty LLC 804-656-5007
Source: NTREIS,MLS#: 21252476
Facts & features
Interior
Bedrooms & bathrooms
- Bedrooms: 4
- Bathrooms: 2
- Full bathrooms: 2
Primary bedroom
- Level: First
- Dimensions: 14 x 12
Bedroom
- Level: First
- Dimensions: 11 x 11
Bedroom
- Level: First
- Dimensions: 11 x 10
Bedroom
- Level: First
- Dimensions: 8 x 10
Other
- Level: First
- Dimensions: 10 x 8
Other
- Level: First
- Dimensions: 8 x 5
Heating
- Central, Natural Gas
Cooling
- Central Air
Appliances
- Included: Dishwasher, Electric Range, Microwave, Refrigerator
Features
- Built-in Features, Kitchen Island, Open Floorplan, Paneling/Wainscoting, Walk-In Closet(s)
- Flooring: Carpet, Ceramic Tile, Vinyl
- Has basement: No
- Has fireplace: No
Interior area
- Total interior livable area: 1,313 sqft
Video & virtual tour
Property
Parking
- Total spaces: 1
- Parking features: Concrete, Carport, Driveway, Open
- Carport spaces: 1
- Has uncovered spaces: Yes
Features
- Levels: One
- Stories: 1
- Patio & porch: Covered
- Exterior features: Garden, Lighting, Other, Private Entrance, Private Yard, Rain Gutters, Storage
- Pool features: None
Lot
- Size: 8,712 Square Feet
Details
- Parcel number: 20600025000
Construction
Type & style
- Home type: SingleFamily
- Architectural style: Detached
- Property subtype: Single Family Residence
Materials
- Brick
- Foundation: Slab
- Roof: Composition
Condition
- Year built: 1971
Utilities & green energy
- Utilities for property: Natural Gas Available, Separate Meters, Water Available
Community & HOA
Community
- Features: Sidewalks
- Subdivision: Runnels City First Add
HOA
- Has HOA: No
Location
- Region: Wake Village
Financial & listing details
- Price per square foot: $133/sqft
- Tax assessed value: $113,659
- Annual tax amount: $2,320
- Date on market: 5/26/2026
- Cumulative days on market: 317 days
- Listing terms: Cash,Conventional,1031 Exchange,FHA,Owner Will Carry,Other,USDA Loan,VA Loan
Estimated market value
Not available
Estimated sales range
Not available
Not available
Price history
| Date | Event | Price |
|---|---|---|
| 9/15/2026 | Listing removed | $1,250$1/sqft |
Source: Zillow Rentals Report a problem | ||
| 8/25/2026 | Price change | $174,000-7.9%$133/sqft |
Source: NTREIS #21252476 Report a problem | ||
| 8/25/2026 | Listed for rent | $1,250-19.4%$1/sqft |
Source: Zillow Rentals Report a problem | ||
| 8/8/2026 | Listing removed | $1,550$1/sqft |
Source: Zillow Rentals Report a problem | ||
| 7/18/2026 | Listed for rent | $1,550$1/sqft |
Source: Zillow Rentals Report a problem | ||
| 7/7/2026 | Listing removed | $1,550$1/sqft |
Source: Zillow Rentals Report a problem | ||
| 5/26/2026 | Listed for sale | $189,000$144/sqft |
Source: NTREIS #21252476 Report a problem | ||
| 5/26/2026 | Listing removed | $189,000$144/sqft |
Source: NTREIS #21127908 Report a problem | ||
| 3/25/2026 | Price change | $1,550-13.8%$1/sqft |
Source: Zillow Rentals Report a problem | ||
| 2/22/2026 | Listed for rent | $1,799$1/sqft |
Source: Zillow Rentals Report a problem | ||
| 12/8/2025 | Listed for sale | $189,000-5%$144/sqft |
Source: NTREIS #21127908 Report a problem | ||
| 11/19/2025 | Listing removed | $199,000$152/sqft |
Source: TMLS #118535 Report a problem | ||
| 10/26/2025 | Price change | $199,000-7.4%$152/sqft |
Source: TMLS #118535 Report a problem | ||
| 8/25/2025 | Listed for sale | $215,000-4%$164/sqft |
Source: TMLS #118535 Report a problem | ||
| 8/20/2025 | Listing removed | $224,000$171/sqft |
Source: TMLS #118198 Report a problem | ||
| 8/4/2025 | Price change | $224,000-1.3%$171/sqft |
Source: TMLS #118198 Report a problem | ||
| 7/12/2025 | Listed for sale | $227,000-2.2%$173/sqft |
Source: TMLS #118198 Report a problem | ||
| 7/10/2025 | Listing removed | $232,000$177/sqft |
Source: TMLS #117800 Report a problem | ||
| 6/25/2025 | Price change | $232,000-4.9%$177/sqft |
Source: TMLS #117800 Report a problem | ||
| 6/22/2025 | Price change | $244,000-3.9%$186/sqft |
Source: TMLS #117800 Report a problem | ||
| 6/16/2025 | Price change | $254,000-1.9%$193/sqft |
Source: TMLS #117800 Report a problem | ||
| 5/28/2025 | Listed for sale | $259,000+99.4%$197/sqft |
Source: TMLS #117800 Report a problem | ||
| 3/31/2025 | Sold | -- |
Source: TMLS #115689 Report a problem | ||
| 3/25/2025 | Contingent | $129,900$99/sqft |
Source: TMLS #115689 Report a problem | ||
| 3/15/2025 | Listed for sale | $129,900$99/sqft |
Source: TMLS #115689 Report a problem | ||
| 3/3/2025 | Contingent | $129,900$99/sqft |
Source: TMLS #115689 Report a problem | ||
Public tax history
| Year | Property taxes | Tax assessment |
|---|---|---|
| 2025 | -- | $113,659 +2.6% |
| 2024 | $2,233 +6.7% | $110,790 +6.9% |
| 2023 | $2,092 +8.1% | $103,672 +10.1% |
| 2022 | $1,935 +9.9% | $94,160 +18.2% |
| 2021 | $1,760 +3.8% | $79,651 +4.1% |
| 2020 | $1,696 +3.4% | $76,523 +4% |
| 2019 | $1,640 +9.3% | $73,550 +3.2% |
| 2018 | $1,500 | $71,269 +10.5% |
| 2017 | $1,500 +2.7% | $64,495 +2.3% |
| 2016 | $1,461 +2.5% | $63,026 |
| 2015 | $1,426 | $63,026 +0.6% |
| 2014 | $1,426 | $62,651 |
| 2013 | -- | $62,651 +2.2% |
| 2012 | -- | $61,327 |
| 2011 | -- | $61,327 |
| 2010 | -- | $61,327 |
| 2009 | -- | $61,327 +1.5% |
| 2008 | -- | $60,421 |
Find assessor info on the county website
Monthly payment
Est. payment
Payment breakdown
Explore the cost of this home by adjusting the details. Changes won't be saved.Climate risks
Neighborhood: 75501
Nearby schools
Schools provided by the listing agent
- Elementary: Wake Village
- Middle: Texas
- High: Texas
- District: Texarkana ISD
Source: NTREIS. This data may not be complete. We recommend contacting the local school district to confirm school assignments for this home.
Similar homes
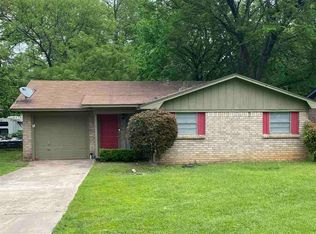
- $178,5004 bd3 ba1.2k sqft2201 Handley St, Texarkana, TX 75501For Sale
 MLS ID #205988, Holly Craigen. TMLS
 - $160,0004 bd3 ba1.6k sqft220 Cherokee Trl, Texarkana, TX 75501For Sale
 MLS ID #205725, Tessa Ray. TMLS
 - $209,9003 bd2 ba1.4k sqft2 Autumn Ln, Texarkana, TX 75501For Sale
 MLS ID #205995, Landon Huffer. TMLS
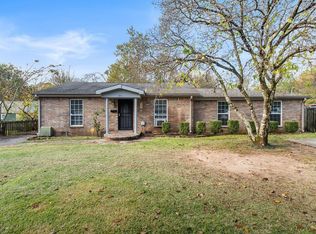
 - $173,0003 bd2 ba1.5k sqft203 Madison Dr, Texarkana, TX 75501For Sale
 MLS ID #200726, LaKeisha Willingham. TMLS
