Very spacious home with detached double garage/shop in the back yard. Concrete driveway from the front takes you beside the house, through the double gate to the detached garage. The double garage can serve as extra parking or an hobby space for the one looking for a shop. Enter the home from the front door into an entry with closet space and garage access. The garage door is insulated. The garage also has a spacious storage closet for easy access storage, great for holiday decor. Back inside you will walk into a huge dining/family room combo. This space will accommodate a BIG family. The family room portion has a cathedral ceiling with a wood center beam. This living, dining & entry have beautiful real wood floors. Off the family room are french doors accessing the back patio. Walk on in to the kitchen/breakfast area where you'll find a nice bay window looking out to the covered patio and fenced backyard giving nice views for breakfast and your morning coffee. There is also a single walk out door from the kitchen for easy access when cooking out. The kitchen has beautiful updated cabinets and countertops, new stainless steel range and updated ceramic tile flooring. Head on over to the sleeping section of the home where you'll find 3 spacious bedrooms. The main suite has a nice private bath with walk-in shower. There is also a nice size walk-in closet in the main suite. The laundry room is situated between the bedrooms which makes getting laundry done more convenient. There is a spacious hall/guest bath located between the guest bedrooms but also conveniently located near the living space for ease when entertaining.
For sale
Price cut: $7.6K (7/22)
$259,900
311 Loma Linda St, Wake Village, TX 75501
3beds
1,758sqft
:
Get pre-qualified$1,835/mo
Single Family Residence
Built in 1984
0.3 Acres Lot
$260,600 Zestimate®
$148/sqft
$-- HOA
What's special
Very spacious homeCovered patioFenced backyardNew stainless steel range
- 241 days |
- 183 |
- 6 |
Zillow last checked:
Listing updated:
Listed by:
Sarah Sealy 903-277-6101,
Griffin Realtors
Source: TMLS,MLS#: 200737
Facts & features
Interior
Bedrooms & bathrooms
- Bedrooms: 3
- Bathrooms: 2
- Full bathrooms: 2
Rooms
- Room types: Separate Formal Dining Room, Family Room
Bathroom
- Description: Shower Only,Shower & Tub Combo
Dining room
- Description: Breakfast & Formal
Kitchen
- Description: Formica Countertops,L-Shaped,Pantry
Living room
- Description: Single
Heating
- Central, Natural Gas
Cooling
- Central Air
Appliances
- Included: Dishwasher, Gas Water Heater, Microwave, Range
- Laundry: Electric Dryer Hookup, Inside, Washer Hookup
Features
- Sheet Rock Walls, Ceiling Fan(s)
- Flooring: Carpet, Ceramic Tile, Wood
- Windows: Double Pane Windows, Blinds
- Has basement: No
- Number of fireplaces: 1
- Fireplace features: Gas Starter, Wood Burning
Interior area
- Total structure area: 1,758
- Total interior livable area: 1,758 sqft
Video & virtual tour
Property
Parking
- Total spaces: 4
- Parking features: Attached, Detached, Garage Door Opener, Garage Faces Front
- Attached garage spaces: 4
Features
- Levels: One
- Stories: 1
- Patio & porch: Covered
- Exterior features: Rain Gutters, Lighting, Storage
- Pool features: None
- Fencing: Privacy
Lot
- Size: 0.3 Acres
Details
- Additional structures: Workshop
- Parcel number: 52229
Construction
Type & style
- Home type: SingleFamily
- Architectural style: Ranch
- Property subtype: Single Family Residence
Materials
- Brick
- Foundation: Slab
- Roof: Composition
Condition
- New construction: No
- Year built: 1984
Utilities & green energy
- Electric: Electric - AEP Swepco
- Sewer: Public Sewer
- Water: Public
- Utilities for property: Gas - Summit Utilities
Community & HOA
HOA
- Has HOA: No
Location
- Region: Wake Village
Financial & listing details
- Price per square foot: $148/sqft
- Tax assessed value: $213,736
- Date on market: 12/6/2025
- Road surface type: Concrete
Estimated market value
$260,600
$248,000 - $274,000
$1,748/mo
Price history
| Date | Event | Price |
|---|---|---|
| 7/22/2026 | Price change | $259,900-2.8%$148/sqft |
Source: TMLS #200737 Report a problem | ||
| 2/26/2026 | Price change | $267,500-2.7%$152/sqft |
Source: TMLS #200737 Report a problem | ||
| 12/6/2025 | Listed for sale | $274,900$156/sqft |
Source: TMLS #200737 Report a problem | ||
Public tax history
| Year | Property taxes | Tax assessment |
|---|---|---|
| 2025 | -- | $213,736 +2.4% |
| 2024 | $751 | $208,801 +2.8% |
| 2023 | $751 -46% | $203,113 +10% |
| 2022 | $1,390 | $184,648 +10% |
| 2021 | $1,390 | $167,862 +4% |
| 2020 | $1,390 | $161,453 +3.9% |
| 2019 | $1,390 | $155,362 +2.7% |
| 2018 | $1,390 | $151,297 +1.6% |
| 2017 | $1,390 | $148,975 |
| 2016 | $1,390 -9.3% | $148,975 +1.7% |
| 2015 | $1,533 | $146,469 +3.1% |
| 2014 | $1,533 | $142,090 |
| 2013 | -- | $142,090 +7.9% |
| 2012 | -- | $131,630 |
| 2011 | -- | $131,630 |
| 2010 | -- | $131,630 +10.5% |
| 2009 | -- | $119,131 +5.6% |
| 2008 | -- | $112,767 |
Find assessor info on the county website
Monthly payment
Est. payment
Payment breakdown
Explore the cost of this home by adjusting the details. Changes won't be saved.Climate risks
Neighborhood: 75501
Nearby schools
GreatSchools rating
- 7/10Wake Village Elementary SchoolGrades: PK-5Distance: 0.5 mi
- 3/10Texas Middle SchoolGrades: 6-8Distance: 3.3 mi
- 5/10Texas High SchoolGrades: 9-12Distance: 3.5 mi
- $235,700-- bd-- ba1.7k sqft313 Loma Linda St, Wake Village, TX 75501Off Market
- $242,800-- bd-- ba1.9k sqft309 Loma Linda St, Wake Village, TX 75501Off Market
- $218,5003 bd2 ba1.8k sqft312 Loma Linda St, Wake Village, TX 75501Off Market

- $308,700-- bd-- ba2.6k sqft304 Kimball Cir, Wake Village, TX 75501Off Market
- $223,1003 bd2 ba1.7k sqft310 Loma Linda St, Wake Village, TX 75501Off Market
- $227,2003 bd2 ba1.4k sqft306 Kimball Cir, Wake Village, TX 75501Off Market
- $248,200-- bd-- ba1.8k sqft315 Loma Linda St, Wake Village, TX 75501Off Market
- $242,5003 bd2 ba2k sqft314 Loma Linda St, Wake Village, TX 75501Off Market
A local agent can set up tours, give advice and negotiate with sellers.
A local lender can help you make sure your offer is ready when you are.
Similar homes
- $280,0003 bd2 ba1.9k sqft503 Brown Dr, Wake Village, TX 75501For Sale By Owner

- $255,0003 bd2 ba1.8k sqft204 Lakeshore Dr, Texarkana, TX 75501For Sale
 MLS ID #205415, Becky Easley. TMLS
 - $239,9003 bd2 ba1.7k sqft214 Woodmont St, Wake Village, TX 75501For Sale
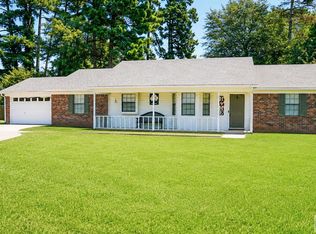 MLS ID #205611, Renee McCoart. TMLS
 - $260,0003 bd2 ba1.7k sqft7 Westpoint St, Wake Village, TX 75501For Sale
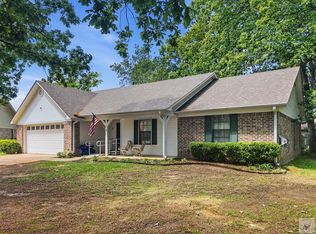 MLS ID #204693, Ashly King. TMLS
 - $279,0003 bd2 ba1.9k sqft193 Peter Alan, Wake Village, TX 75501For SaleMLS ID #205423, Doris Morris. TMLS
- $205,0003 bd2 ba2k sqft225 E Greenfield Dr, Wake Village, TX 75501For SaleMLS ID #205243, Regulo Olvera. TMLS
- $220,0003 bd2 ba1.7k sqft216 Edgewood Cir, Wake Village, TX 75501For SaleMLS ID #202009, Tessa Ray. TMLS
- $289,9004 bd2 ba2k sqft144 Arizona Ave, Wake Village, TX 75501For SaleMLS ID #204572, Tracy Spradlin. TMLS
- $198,9004 bd2 ba1.7k sqft910 Japonica Dr, Wake Village, TX 75501For SaleMLS ID #205629, Sharon Good. TMLS
- $275,0004 bd2 ba2.3k sqft2221 Franklin Dr, Texarkana, AR 71854For SaleMLS ID #205712, Jessica Jez. TMLS
- $249,9003 bd2 ba2k sqft2705 Buchanan Loop Rd, Texarkana, TX 75501For SaleMLS ID #204656, Vickie Treece. TMLS
- $319,9004 bd2 ba2.1k sqft1027 Brown Dr, Wake Village, TX 75501For SaleMLS ID #205081, Daphne Mathews. TMLS
- $224,9503 bd2 ba2k sqft3505 Robin Ln, Texarkana, TX 75503For SaleMLS ID #205660, Mark Mittelman. TMLS
- $309,0004 bd2 ba2k sqft4404 E 9th St, Texarkana, AR 71854For SaleMLS ID #200646, Valera Wilhite. TMLS
- $189,0003 bd2 ba1.4k sqft917 Mimosa Dr, Wake Village, TX 75501For SaleMLS ID #205004, Lee Stanley. TMLS
- $265,0003 bd2 ba1.7k sqft911 Clear Creek Dr, Texarkana, TX 75503For SaleMLS ID #204711, Sheree Manning. TMLS
- $257,0003 bd2 ba1.9k sqft3510 Clear Creek Cir, Texarkana, TX 75503For Sale By Owner
- $199,9004 bd2 ba2k sqft4603 Yucca St, Texarkana, TX 75503For SaleMLS ID #205657, Galo Morlet. TMLS
- $244,5004 bd2 ba1.9k sqft101 Sierra Madre Ln, Texarkana, TX 75503For SaleMLS ID #25016563, Brian Henry, RE/MAX Preferred. GTARMLS
- $215,0003 bd2 ba1.5k sqft5302 N Kings Hwy, Texarkana, TX 75503For SaleMLS ID #205652, Karen Hammonds. TMLS
