NO MONEY DOWN! NO DOWN PAYMENT! if you qualify for a USDA Loan to buy this home. Split Level Southern Comfort Home located on a large lot in a well-established neighborhood in Wake Village. Complete Remodel. The living area greets you as you enter the front door with an open access to the dining and kitchen areas. Covered patio and a private back yard, a great place to grill and entertain. Large shop for plenty of storage or hobbies. New vinyl plank floor throughout the home, no carpet to ever vacuum. New vanity stone in baths along with new bath tile in the main bathroom. The kitchen has a new granite countertop, new tile backsplash, new cooktop, new dishwasher and all are perfect for your cooking and entertaining. The large laundry is right off the kitchen for convenience. The new roof, vinyl plank flooring, lighting and paint make this renovation complete and move in ready. Convenient to shopping, restaurants, schools and I-369 highway. Schedule your showing as this one will go fast!
For sale
Price cut: $10.9K (6/17)
$189,000
917 Mimosa Dr, Wake Village, TX 75501
3beds
1,484sqft
:
Get pre-qualified$1,347/mo
Single Family Residence
Built in 1962
0.26 Acres Lot
$188,700 Zestimate®
$127/sqft
$-- HOA
What's special
Large lotNew dishwasherNew granite countertopCovered patioNew tile backsplashNew cooktopNew roof
- 82 days |
- 331 |
- 30 |
Zillow last checked:
Listing updated:
Listed by:
Lee Stanley 903-244-1501,
Superior Realty
Source: TMLS,MLS#: 205004
Facts & features
Interior
Bedrooms & bathrooms
- Bedrooms: 3
- Bathrooms: 2
- Full bathrooms: 2
Rooms
- Room types: Family Room, Utility Room
Bedroom
- Description: All Bedrooms Upstairs
Bathroom
- Description: Shower Only,Shower & Tub Combo
Dining room
- Description: Breakfast Only
Kitchen
- Description: Galley,Granite Counters
Living room
- Description: Single
Heating
- Central, Natural Gas
Cooling
- Central Air
Appliances
- Included: Dishwasher, Electric Oven, Electric Water Heater
Features
- Sheet Rock Walls, Ceiling Fan(s)
- Flooring: Laminate
- Doors: Storm Door(s)
- Has basement: No
- Fireplace features: None
Interior area
- Total structure area: 1,484
- Total interior livable area: 1,484 sqft
Video & virtual tour
Property
Parking
- Total spaces: 2
- Parking features: Attached, Garage Faces Front
- Attached garage spaces: 2
Features
- Levels: Three Or More
- Stories: 3
- Patio & porch: Covered
- Pool features: None
- Fencing: None
Lot
- Size: 0.26 Acres
- Features: None
Details
- Additional structures: Storage
- Parcel number: 45055
Construction
Type & style
- Home type: SingleFamily
- Architectural style: Split Level
- Property subtype: Single Family Residence
Materials
- Brick, Cedar
- Foundation: Slab
- Roof: Shingle
Condition
- New construction: No
- Year built: 1962
Utilities & green energy
- Electric: Electric - AEP Swepco
- Sewer: Public Sewer
- Water: Public
- Utilities for property: Cable Available, Gas - Centerpoint
Green energy
- Energy efficient items: Ridge Vent
Community & HOA
HOA
- Has HOA: No
Location
- Region: Wake Village
Financial & listing details
- Price per square foot: $127/sqft
- Tax assessed value: $161,168
- Date on market: 5/11/2026
- Road surface type: Concrete
Estimated market value
$188,700
$179,000 - $198,000
$1,446/mo
Price history
| Date | Event | Price |
|---|---|---|
| 6/17/2026 | Price change | $189,000-5.5%$127/sqft |
Source: TMLS #205004 Report a problem | ||
| 5/11/2026 | Price change | $199,900+263.5%$135/sqft |
Source: TMLS #205004 Report a problem | ||
| 11/2/2025 | Pending sale | $55,000$37/sqft |
Source: TMLS #200492 Report a problem | ||
| 11/2/2025 | Listed for sale | $55,000$37/sqft |
Source: TMLS #200492 Report a problem | ||
| 10/30/2025 | Sold | -- |
Source: TMLS #200492 Report a problem | ||
Public tax history
| Year | Property taxes | Tax assessment |
|---|---|---|
| 2025 | -- | $161,168 +4.2% |
| 2024 | $454 | $154,636 +28.7% |
| 2023 | $454 -31.8% | $120,166 +10% |
| 2022 | $665 | $109,242 +10% |
| 2021 | $665 | $99,311 +4.1% |
| 2020 | $665 | $95,369 +0.4% |
| 2019 | $665 | $95,005 +3.2% |
| 2018 | $665 | $92,038 +1.6% |
| 2017 | $665 | $90,584 +4.3% |
| 2016 | $665 -17.6% | $86,888 +0.8% |
| 2015 | $808 | $86,206 +3.2% |
| 2014 | $808 | $83,536 +1.5% |
| 2013 | -- | $82,336 |
| 2012 | -- | $82,336 |
| 2011 | -- | $82,336 |
| 2010 | -- | $82,336 -0.1% |
| 2009 | -- | $82,422 +12.5% |
| 2008 | -- | $73,265 |
Find assessor info on the county website
Monthly payment
Est. payment
Payment breakdown
Explore the cost of this home by adjusting the details. Changes won't be saved.Climate risks
Neighborhood: 75501
Nearby schools
GreatSchools rating
- 7/10Wake Village Elementary SchoolGrades: PK-5Distance: 0.6 mi
- 3/10Texas Middle SchoolGrades: 6-8Distance: 2.7 mi
- 5/10Texas High SchoolGrades: 9-12Distance: 3 mi

- $--3 bd2 ba1.6k sqft921 Mimosa Dr, Wake Village, TX 75501Sold
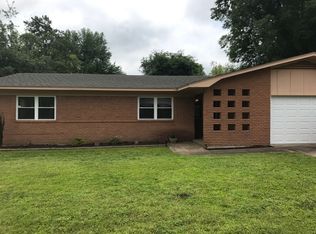
- $190,0003 bd2 ba1.5k sqft913 Mimosa Dr, Wake Village, TX 75501Off Market
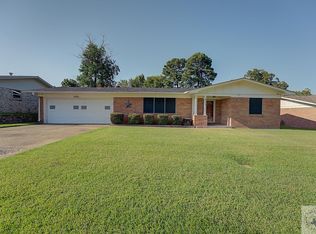
- $--3 bd2 ba1.5k sqft916 Mimosa Dr, Wake Village, TX 75501Sold
- $196,200-- bd-- ba1.6k sqft911 Mimosa Dr, Wake Village, TX 75501Off Market
- $--5 bd3 ba2.5k sqft920 Mimosa Dr, Wake Village, TX 75501Sold
- $188,5003 bd2 ba1.5k sqft223 Wake Village Rd, Wake Village, TX 75501Off Market
- $186,000-- bd-- ba1.4k sqft916 Japonica Dr, Wake Village, TX 75501Off Market
- $209,6003 bd2 ba1.6k sqft215 Wake Village Rd, Wake Village, TX 75501Off Market
A local agent can set up tours, give advice and negotiate with sellers.
A local lender can help you make sure your offer is ready when you are.
Similar homes
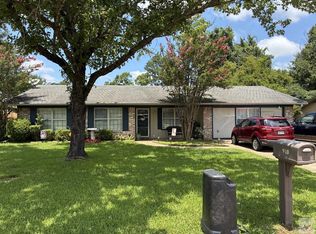
- $198,9004 bd2 ba1.7k sqft910 Japonica Dr, Wake Village, TX 75501For Sale
 MLS ID #205629, Sharon Good. TMLS
 - $195,0003 bd2 ba1.4k sqft401 W Greenfield Dr, Wake Village, TX 75501For Sale
 MLS ID #205570, Laura Long. TMLS
 - $205,0003 bd2 ba2k sqft225 E Greenfield Dr, Wake Village, TX 75501For Sale
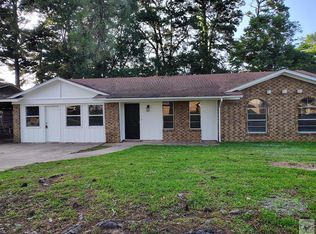 MLS ID #205243, Regulo Olvera. TMLS
 - $189,9003 bd2 ba1.7k sqft506 Johnson Ave, Wake Village, TX 75501For Sale
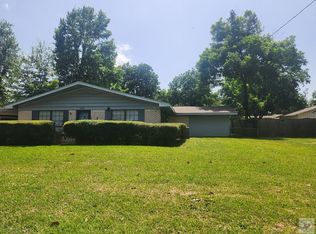 MLS ID #205425, Connie Nations. TMLS
 - $149,0003 bd2 ba1.4k sqft521 Cody St, Wake Village, TX 75501For SaleMLS ID #204986, Heather Thompson. TMLS
- $165,9003 bd2 ba1.2k sqft820 S Wake Village Rd, Texarkana, TX 75501For SaleMLS ID #200384, Darla Douglas. TMLS
- $239,9003 bd2 ba1.7k sqft214 Woodmont St, Wake Village, TX 75501For SaleMLS ID #205611, Renee McCoart. TMLS
- $199,9004 bd2 ba2k sqft4603 Yucca St, Texarkana, TX 75503For SaleMLS ID #205657, Galo Morlet. TMLS
- $189,9003 bd2 ba1.8k sqft136 W New Boston Rd, Nash, TX 75569For SaleMLS ID #204795, Ashly King. TMLS
- $215,0003 bd2 ba1.5k sqft5302 N Kings Hwy, Texarkana, TX 75503For SaleMLS ID #205652, Karen Hammonds. TMLS
- $220,0003 bd2 ba1.7k sqft216 Edgewood Cir, Wake Village, TX 75501For SaleMLS ID #202009, Tessa Ray. TMLS
- $224,9503 bd2 ba2k sqft3505 Robin Ln, Texarkana, TX 75503For SaleMLS ID #205660, Mark Mittelman. TMLS
- $255,0003 bd2 ba1.8k sqft204 Lakeshore Dr, Texarkana, TX 75501For SaleMLS ID #205415, Becky Easley. TMLS
- $210,0003 bd2 ba1.5k sqft2 S Pineview Dr, Texarkana, TX 75501For SaleMLS ID #200204, Kimberly Williams. TMLS
- $160,0004 bd2 ba1.5k sqft1002 Champion St, Texarkana, TX 75501For SaleMLS ID #21297751, Anthony Giglio. NTREIS
- $160,0003 bd2 ba1.3k sqft60 Sunset Pl, Texarkana, TX 75501For SaleMLS ID #205113, Karen Mote Duffey. TMLS
- $189,0003 bd2 ba1.5k sqft3423 Hazel St, Texarkana, TX 75503For SaleMLS ID #204610, Virginia Ann Prazak. TMLS
- $150,0003 bd2 ba2k sqft2520 S State Line Ave, Texarkana, TX 75501For Sale By Owner
- $180,0004 bd2 ba1.7k sqft1105 Carroll Ave #A, Texarkana, TX 75501For SaleMLS ID #205312, Brian Henry. TMLS
- $180,0004 bd2 ba1.7k sqft1101-1103 Carroll Ave, Texarkana, TX 75501For SaleMLS ID #205311, Brian Henry. TMLS
