This Family Home is Precious! 4 Bedroom 1 & 1/2 Baths (Jack & Jill Style). Nice Open Living Area with Dining flows into the updated Kitchen. Newer Counter Tops & Sink. Gas Stove & Oven. Laundry Room has enough space for your extra fridge or freezer& Pantry. Step into the Oversized Primary Bedroom & Walk In Closet. On the opposite end of the house, you also have 3 Bedrooms. All flooring is Ceramic Tile & Vinyl Planking. Large Fenced Backyard with Covered Patio & 2 Storage Buildings. Curb Appeal with Shady Trees & Landscaping. Very Well Kept and Maintained Home. Dead-end Street.
For sale
$198,900
910 Japonica Dr, Wake Village, TX 75501
4beds
1,710sqft
:
Get pre-qualified$1,404/mo
Single Family Residence
Built in 1969
0.26 Acres Lot
$200,500 Zestimate®
$116/sqft
$-- HOA
What's special
Gas stove and ovenCovered patioWalk in closetLarge fenced backyardOversized primary bedroomUpdated kitchen
- 19 days |
- 462 |
- 36 |
Zillow last checked:
Listing updated:
Listed by:
Sharon Good 903-278-7725,
NextHome Realty Advisors
Source: TMLS,MLS#: 205629
Facts & features
Interior
Bedrooms & bathrooms
- Bedrooms: 4
- Bathrooms: 2
- Full bathrooms: 1
- 1/2 bathrooms: 1
Rooms
- Room types: Utility Room
Bathroom
- Description: Shower & Tub Combo
Dining room
- Description: Formal Only
Kitchen
- Description: Formica Countertops
Living room
- Description: Single
Heating
- Central, Natural Gas
Cooling
- Central Air, Electric
Appliances
- Included: Dishwasher, Disposal, Gas Cooktop, Gas Oven, Gas Range, Gas Water Heater, Self Cleaning Oven
- Laundry: Electric Dryer Hookup, Washer Hookup
Features
- Attic Stairs, H/S Detector, Sheet Rock Walls, Ceiling Fan(s)
- Flooring: Ceramic Tile, Vinyl
- Doors: Storm Door(s)
- Windows: Double Pane Windows, Blinds
- Has basement: No
Interior area
- Total structure area: 1,710
- Total interior livable area: 1,710 sqft
Property
Features
- Levels: One
- Stories: 1
- Patio & porch: Covered, Porch
- Exterior features: Rain Gutters
- Fencing: Wood
Lot
- Size: 0.26 Acres
Details
- Additional structures: Storage, Outbuilding
- Parcel number: 45042
Construction
Type & style
- Home type: SingleFamily
- Architectural style: Traditional
- Property subtype: Single Family Residence
Materials
- Brick
- Foundation: Slab
- Roof: Composition
Condition
- New construction: No
- Year built: 1969
Utilities & green energy
- Electric: Electric - AEP Swepco
- Sewer: Public Sewer
- Water: Public
- Utilities for property: Cable Available, Gas - Summit Utilities, Internet Available
Community & HOA
Community
- Security: Security System
HOA
- Has HOA: No
Location
- Region: Wake Village
Financial & listing details
- Price per square foot: $116/sqft
- Tax assessed value: $162,481
- Date on market: 7/24/2026
- Road surface type: Paved, Concrete
Estimated market value
$200,500
$190,000 - $211,000
$1,526/mo
Price history
| Date | Event | Price |
|---|---|---|
| 7/24/2026 | Listed for sale | $198,900+59.1%$116/sqft |
Source: TMLS #205629 Report a problem | ||
| 3/24/2021 | Listing removed | -- |
Source: Owner Report a problem | ||
| 3/9/2017 | Listing removed | $125,000$73/sqft |
Source: Owner Report a problem | ||
| 3/9/2017 | Listed for sale | $125,000$73/sqft |
Source: Owner Report a problem | ||
| 3/5/2017 | Pending sale | $125,000$73/sqft |
Source: Owner Report a problem | ||
| 1/18/2017 | Listed for sale | $125,000$73/sqft |
Source: Owner Report a problem | ||
Public tax history
| Year | Property taxes | Tax assessment |
|---|---|---|
| 2025 | -- | $162,481 +2.7% |
| 2024 | $3,189 +5.1% | $158,262 +5.3% |
| 2023 | $3,033 +24.3% | $150,296 +26.6% |
| 2022 | $2,439 +10.5% | $118,721 +18.8% |
| 2021 | $2,208 +4% | $99,920 +4.3% |
| 2020 | $2,123 +3.6% | $95,816 +4.2% |
| 2019 | $2,049 +29% | $91,913 +3.4% |
| 2018 | $1,589 | $88,917 +1.7% |
| 2017 | $1,589 +13% | $87,447 +10.9% |
| 2016 | $1,406 -3.2% | $78,886 +0.8% |
| 2015 | $1,452 | $78,243 +3.3% |
| 2014 | $1,452 | $75,764 +2.2% |
| 2013 | -- | $74,157 |
| 2012 | -- | $74,157 |
| 2011 | -- | $74,157 |
| 2010 | -- | $74,157 +0.4% |
| 2009 | -- | $73,858 +12.9% |
| 2008 | -- | $65,421 |
Find assessor info on the county website
Monthly payment
Est. payment
Payment breakdown
Explore the cost of this home by adjusting the details. Changes won't be saved.Climate risks
Neighborhood: 75501
Nearby schools
GreatSchools rating
- 7/10Wake Village Elementary SchoolGrades: PK-5Distance: 0.7 mi
- 3/10Texas Middle SchoolGrades: 6-8Distance: 2.7 mi
- 5/10Texas High SchoolGrades: 9-12Distance: 3 mi
- $--3 bd1 ba1k sqft912 Japonica Dr, Wake Village, TX 75501Sold

- $175,2003 bd1 ba1.5k sqft908 Japonica Dr, Wake Village, TX 75501Off Market

- $185,500-- bd-- ba1.5k sqft914 Japonica Dr, Wake Village, TX 75501Off Market
- $185,7003 bd1 ba1.5k sqft906 Japonica Dr, Wake Village, TX 75501Off Market

- $183,9004 bd2 ba1.9k sqft911 Japonica Dr, Wake Village, TX 75501Off Market
- $175,500-- bd-- ba1.5k sqft909 Mimosa Dr, Wake Village, TX 75501Off Market
- $156,800-- bd-- ba1.2k sqft915 Japonica Dr, Wake Village, TX 75501Off Market
- $190,500-- bd-- ba1.6k sqft911 Mimosa Dr, Wake Village, TX 75501Off Market
A local agent can set up tours, give advice and negotiate with sellers.
A local lender can help you make sure your offer is ready when you are.
Similar homes
- $179,0003 bd2 ba1.4k sqft917 Mimosa Dr, Wake Village, TX 75501For Sale
 MLS ID #205004, Lee Stanley. TMLS
 - $198,0003 bd2 ba2k sqft225 E Greenfield Dr, Wake Village, TX 75501For Sale
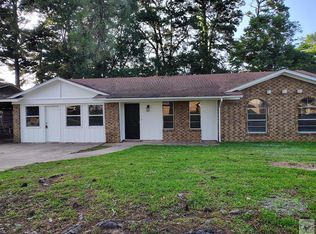 MLS ID #205243, Regulo Olvera. TMLS
 - $199,9003 bd2 ba1.8k sqft38 E Greenfield Dr, Wake Village, TX 75501For Sale
 MLS ID #200951, Ken Autrey. TMLS
 - $219,0003 bd2 ba1.2k sqft410 Cummings Ln, Texarkana, TX 75501For Sale
 MLS ID #205775, Tessa Ray. TMLS
 - $170,0003 bd1 ba1.4k sqft1726 Meadowbrook Ln, Texarkana, TX 75501For SaleMLS ID #205754, Nancy Tate. TMLS
- $219,0004 bd3 ba1.6k sqft220 Cherokee Trl, Texarkana, TX 75501For SaleMLS ID #205725, Tessa Ray. TMLS
- $239,9003 bd2 ba1.7k sqft214 Woodmont St, Wake Village, TX 75501For SaleMLS ID #205611, Renee McCoart. TMLS
- $199,9004 bd2 ba2k sqft4603 Yucca St, Texarkana, TX 75503For SaleMLS ID #205657, Galo Morlet. TMLS
- $189,9003 bd2 ba1.7k sqft506 Johnson Ave, Wake Village, TX 75501For SaleMLS ID #205425, Connie Nations. TMLS
- $210,0003 bd2 ba1.5k sqft2 S Pineview Dr, Texarkana, TX 75501For SaleMLS ID #200204, Kimberly Williams. TMLS
- $255,0003 bd2 ba1.8k sqft204 Lakeshore Dr, Texarkana, TX 75501For SaleMLS ID #205415, Becky Easley. TMLS
- $149,0003 bd2 ba1.4k sqft521 Cody St, Wake Village, TX 75501For SaleMLS ID #204986, Heather Thompson. TMLS
- $185,0003 bd2 ba1.8k sqft905 E 33rd St, Texarkana, AR 71854For SaleMLS ID #205766, Heather Thompson. TMLS
- $215,0003 bd2 ba1.5k sqft5302 N Kings Hwy, Texarkana, TX 75503For SaleMLS ID #205652, Karen Hammonds. TMLS
- $224,9503 bd2 ba2k sqft3505 Robin Ln, Texarkana, TX 75503For SaleMLS ID #205660, Mark Mittelman. TMLS
- $260,0003 bd2 ba1.7k sqft7 Westpoint St, Wake Village, TX 75501For SaleMLS ID #204693, Ashly King. TMLS
- $180,0004 bd2 ba1.7k sqft1105 Carroll Ave #A, Texarkana, TX 75501For SaleMLS ID #205312, Brian Henry. TMLS
- $149,9994 bd2 ba1.5k sqft1002 Champion St, Texarkana, TX 75501For SaleMLS ID #21297751, Anthony Giglio. NTREIS
- $273,0003 bd2 ba1.7k sqft201 Trailwood Ln, Wake Village, TX 75501For SaleMLS ID #205676, Kimberly Williams. TMLS
- $189,9003 bd2 ba1.8k sqft136 W New Boston Rd, Nash, TX 75569For SaleMLS ID #204795, Ashly King. TMLS
