Calling all DIY enthusiasts! This home is a canvas waiting for your personal touch. Unleash your creativity as you take on the unfinished projects left by the previous owner. This is a one-of-a-kind 2500 sqft sanctuary nestled on .41 acres within the city limits! This captivating residence boasts 4 bedrooms, a convenient In-law suite, and 4 full bathrooms. Versatility abounds with 3 spacious living areas G one ideal for transforming into your dream office! Embrace the natural light in the sunroom, complete with a unique kitchenette featuring a grill for endless entertainment possibilities. Enjoy the luxury of a well-equipped workshop, complete with water and electric connections. Ideal for craftsmen, hobbyists, or those in need of a functional workspace. Plus, a separate backlot accessible from the next block adds an extra layer of convenience. The owner is committed to your comfort and will install a brand-new HVAC system before closing, ensuring you step into a home that's not only unique but also energy efficient. Ready to make this gem your own? Call or text now to schedule a viewing and discover the endless possibilities that awaits within this distinctive residence. Act fast G opportunities like these are rare! HOME SOLD AS IS
Sold
Price Unknown
920 Mimosa Dr, Wake Village, TX 75501
5beds
2,592sqft
Single Family Residence
Built in ----
0.41 Acres Lot
$254,500 Zestimate®
$--/sqft
$1,956 Estimated rent
Home value
$254,500
$216,000 - $293,000
$1,956/mo
Zestimate® history
Owner options
List your home for rent
$1,956/mo
Rent Zestimate®
Find your next renter with Zillow Rental Manager. Plus, with online applications, you can quickly screen prospective tenants – for free.
$1,956/mo
Rent Zestimate®
Refinance and save
Refinancing to a lower rate could help reduce your monthly payments and save thousands over the life of the loan.
Explore your selling options
Work with a Zillow partner agent
Leverage their expertise and Zillow's premium Showcase listings to get your home seen by more buyers.
Get startedList with your own agent
Get your home in front of millions of buyers by listing it on Zillow.
Learn how to do itSell it yourself
Take full control of how buyers see your home on Zillow by listing For Sale by Owner (FSBO).
List your homeWhat's special
Unique kitchenetteBrand-new hvac systemNatural light
Zillow last checked:
Listing updated:
Listed by:
Jacqueline Turentine 903-244-6137,
Pinkhouse Realty
Bought with:
Jacqueline Turentine, PB00065703
Pinkhouse Realty
Source: TMLS,MLS#: 113531
Facts & features
Interior
Bedrooms & bathrooms
- Bedrooms: 5
- Bathrooms: 3
- Full bathrooms: 3
Rooms
- Room types: Bonus Room, Family Room, In-Law Floorplan, Office, Utility Room
Bedroom
- Description: 2 Primary Bedrooms
Bathroom
- Description: Shower Only,Tub Only
Dining room
- Description: Breakfst & Break/Bar
Kitchen
- Description: Tile,U-Shaped
Living room
- Description: Two Living
Heating
- Central, Electric
Cooling
- Central Air, Electric, Window Unit(s)
Appliances
- Included: Electric Range, Microwave
- Laundry: Inside
Features
- High Ceilings, Wallpaper, Ceiling Fan(s)
- Flooring: Ceramic Tile
- Has basement: No
- Number of fireplaces: 1
- Fireplace features: Wood Burning
Interior area
- Total structure area: 2,592
- Total interior livable area: 2,592 sqft
Property
Parking
- Parking features: None, Garage Faces Front, Other
- Has garage: Yes
Features
- Levels: One
- Stories: 1
- Exterior features: Lighting, Storage
- Pool features: None
- Fencing: Chain Link
Lot
- Size: 0.41 Acres
- Dimensions: 0.5-1.0
Details
- Additional structures: Workshop, Outbuilding
- Parcel number: 45064
Construction
Type & style
- Home type: SingleFamily
- Architectural style: Ranch
- Property subtype: Single Family Residence
Materials
- Brick
- Foundation: Slab
- Roof: Metal
Condition
- New construction: No
Utilities & green energy
- Electric: Electric - AEP Swepco
- Water: Public
- Utilities for property: Cable Available, Gas - Summit Utilities, Internet Available
Community & HOA
HOA
- Has HOA: No
Location
- Region: Wake Village
Financial & listing details
- Tax assessed value: $235,600
- Date on market: 3/4/2024
- Road surface type: Paved, Concrete
Price history
| Date | Event | Price |
|---|---|---|
| 2/9/2024 | Sold | -- |
Source: TMLS #113531 Report a problem | ||
| 1/25/2024 | Contingent | $212,000$82/sqft |
Source: TMLS #113531 Report a problem | ||
| 11/16/2023 | Listed for sale | $212,000$82/sqft |
Source: TMLS #113531 Report a problem | ||
Public tax history
| Year | Property taxes | Tax assessment |
|---|---|---|
| 2025 | -- | $235,600 +2.6% |
| 2024 | $4,627 +6.8% | $229,608 +6.9% |
| 2023 | $4,334 +9.9% | $214,749 +11.9% |
| 2022 | $3,943 +11.4% | $191,888 +19.8% |
| 2021 | $3,538 +3.9% | $160,139 +4.2% |
| 2020 | $3,404 +2.4% | $153,611 +3% |
| 2019 | $3,325 +157.5% | $149,139 +3.3% |
| 2018 | $1,291 | $144,313 +1.7% |
| 2017 | $1,291 +23.4% | $141,942 +8.3% |
| 2016 | $1,047 -12% | $131,015 +0.9% |
| 2015 | $1,189 | $129,895 +3.4% |
| 2014 | $1,189 | $125,572 +3.6% |
| 2013 | -- | $121,232 |
| 2012 | -- | $121,232 |
| 2011 | -- | $121,232 |
| 2010 | -- | $121,232 +17.2% |
| 2009 | -- | $103,453 +5.7% |
| 2008 | -- | $97,870 |
Find assessor info on the county website
Neighborhood: 75501
Nearby homes
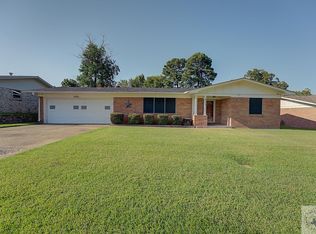
- $--3 bd2 ba1.5k sqft916 Mimosa Dr, Wake Village, TX 75501Sold
- $187,2003 bd2 ba1.5k sqft301 Wake Village Rd, Wake Village, TX 75501Off Market
- $171,300-- bd-- ba1.4k sqft315 Wake Village Rd, Wake Village, TX 75501Off Market

- $--3 bd2 ba1.6k sqft921 Mimosa Dr, Wake Village, TX 75501Sold
- $189,0003 bd2 ba1.4k sqft917 Mimosa Dr, Wake Village, TX 75501For Sale
- $188,5003 bd2 ba1.5k sqft223 Wake Village Rd, Wake Village, TX 75501Off Market
- $271,300-- bd-- ba1.8k sqft905 Tropicana Ln, Wake Village, TX 75501Off Market
- $180,600-- bd-- ba1.4k sqft914 Mimosa Dr, Wake Village, TX 75501Off Market
Nearby schools
GreatSchools rating
- 7/10Wake Village Elementary SchoolGrades: PK-5Distance: 0.6 mi
- 3/10Texas Middle SchoolGrades: 6-8Distance: 2.6 mi
- 5/10Texas High SchoolGrades: 9-12Distance: 3 mi
- Texas
- Bowie County
- Wake Village
- 75501
- 920 Mimosa Dr
Nearby cities
Nearby zip codes
Other Wake Village Topics
