This well maintained 3 bedroom, 2 bath home offers a practical layout, comfortable living spaces, and thoughtful updates throughout. The kitchen features painted cabinetry, stainless steel appliances, and plenty of workspace, while the adjoining dining area and living room create an open, connected feel. You'll enjoy the gas log fireplace during the cold months. The primary suite includes a private bath with a large updated tile shower, and the additional bedrooms provide flexibility for family, guests, or a home office. Neutral finishes, updated lighting, and durable flooring make the home feel fresh and ready for its next owner. Outside, you'll find a spacious fenced backyard, covered patio, storage buildings, and additional parking with room for a boat or RV behind the gate. Conveniently located near shopping, restaurants, schools, and medical facilities, this home offers a combination of condition, features, and value that's increasingly difficult to find. Make your appt to see it soon!!
For sale
$215,000
220 Edgewood Cir, Wake Village, TX 75501
3beds
1,452sqft
Single Family Residence
Built in 1983
0.3 Acres Lot
$213,400 Zestimate®
$148/sqft
$-- HOA
What's special
Gas log fireplaceUpdated lightingThoughtful updates throughoutStorage buildingsStainless steel appliancesPlenty of workspaceDurable flooring
- 83 days
- 369
- 36
Zillow last checked:
Listing updated:
Listed by:
Jennifer Steele 903-319-5229,
eXp Realty, LLC- TX
Source: TMLS,MLS#: 205593
Facts & features
Interior
Bedrooms & bathrooms
- Bedrooms: 3
- Bathrooms: 2
- Full bathrooms: 2
Rooms
- Room types: Family Room, Utility Room
Bathroom
- Description: Shower Only,Shower & Tub Combo
Dining room
- Description: Breakfast Only
Kitchen
- Description: Formica Countertops,Galley
Living room
- Description: Single
Heating
- Central, Electric
Cooling
- Central Air, Electric
Appliances
- Included: Dishwasher, Electric Range, Gas Water Heater
- Laundry: Electric Dryer Hookup, Inside, Washer Hookup
Features
- Attic Stairs, H/S Detector, Sheet Rock Walls, Ceiling Fan(s), Smart Thermostat
- Flooring: Carpet, Laminate, Other
- Windows: Blinds
- Has basement: No
- Number of fireplaces: 1
- Fireplace features: Family Room, Gas Log
Interior area
- Total structure area: 1,452
- Total interior livable area: 1,452 sqft
Property
Parking
- Total spaces: 2
- Parking features: Attached, Garage Door Opener, Garage Faces Front
- Attached garage spaces: 2
Features
- Levels: One
- Stories: 1
- Patio & porch: Covered
- Exterior features: Rain Gutters, Lighting, Storage
- Fencing: Privacy,Wood
Lot
- Size: 0.3 Acres
- Features: Cul-De-Sac
Details
- Additional structures: Storage
- Parcel number: 52195
Construction
Type & style
- Home type: SingleFamily
- Architectural style: Ranch,Traditional
- Property subtype: Single Family Residence
Materials
- Brick, Frame
- Foundation: Slab
- Roof: Architectural Shingles
Condition
- New construction: No
- Year built: 1983
Utilities & green energy
- Electric: Electric - AEP Swepco
- Sewer: Public Sewer
- Water: Public
- Utilities for property: Gas - Summit Utilities
Community & HOA
HOA
- Has HOA: No
Location
- Region: Wake Village
Financial & listing details
- Price per square foot: $148/sqft
- Tax assessed value: $176,971
- Date on market: 7/21/2026
- Road surface type: Concrete
Estimated market value
$213,400
$203,000 - $224,000
$1,388/mo
Price history
| Date | Event | Price |
|---|---|---|
| 7/21/2026 | Listed for sale | $215,000+4.9%$148/sqft |
Source: TMLS #205593 Report a problem | ||
| 9/26/2022 | Listing removed | -- |
Source: TMLS Report a problem | ||
| 9/16/2022 | Price change | $205,000-2.4%$141/sqft |
Source: TMLS #109886 Report a problem | ||
| 7/13/2022 | Listed for sale | $210,000+75%$145/sqft |
Source: TMLS #109886 Report a problem | ||
| 6/10/2016 | Sold | -- |
Source: Agent Provided Report a problem | ||
| 5/13/2016 | Pending sale | $120,000$83/sqft |
Source: Keller Williams #95933 Report a problem | ||
| 5/5/2016 | Listed for sale | $120,000$83/sqft |
Source: Keller Williams #95933 Report a problem | ||
Public tax history
| Year | Property taxes | Tax assessment |
|---|---|---|
| 2025 | -- | $176,971 +2.5% |
| 2024 | $1,976 +17% | $172,698 +15.4% |
| 2023 | $1,689 -23.2% | $149,617 +10% |
| 2022 | $2,200 -4.4% | $136,015 +10% |
| 2021 | $2,300 -12.6% | $123,650 +4.1% |
| 2020 | $2,632 +3.4% | $118,792 +4.1% |
| 2019 | $2,545 +1% | $114,168 +3.7% |
| 2018 | $2,521 | $110,123 +1.6% |
| 2017 | $2,521 +168.5% | $108,381 |
| 2016 | $939 -13.2% | $108,381 +4.7% |
| 2015 | $1,081 | $103,471 +3.1% |
| 2014 | $1,081 | $100,359 |
| 2013 | -- | $100,359 +1% |
| 2012 | -- | $99,359 |
| 2011 | -- | $99,359 |
| 2010 | -- | $99,359 +5.3% |
| 2009 | -- | $94,374 +6% |
| 2008 | -- | $89,021 |
Find assessor info on the county website
Monthly payment
Est. payment
Payment breakdown
Explore the cost of this home by adjusting the details. Changes won't be saved.Climate risks
Neighborhood: 75501
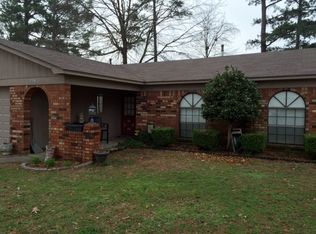


Similar homes
- $--3 bd2 ba1.6k sqft209 W Pioneer St, Wake Village, TX 75501Auction
 ServiceLink Auction
 - $170,0003 bd2 ba1.7k sqft105 Woodbriar Way, Wake Village, TX 75501For Sale
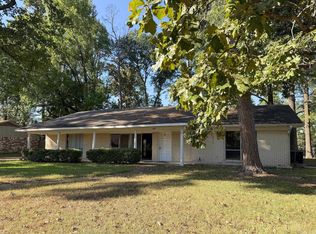
 MLS ID #26041046, Claudia Snow, Century 21 All Points Realty. CARMLS
 - $215,0002 bd2 ba1.1k sqft1900 Buchanan Rd, Texarkana, TX 75501For Sale
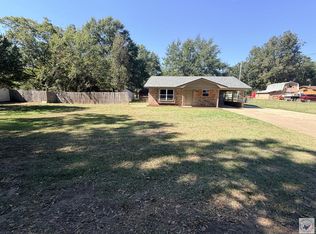 MLS ID #206248, Karen Hammonds. TMLS
 - $209,9003 bd2 ba1.4k sqft2 Autumn Ln, Texarkana, TX 75501For Sale
 MLS ID #205995, Landon Huffer. TMLS
 - $200,0003 bd2 ba1.5k sqft923 Japonica Dr, Wake Village, TX 75501For SaleMLS ID #26038853, Claudia Snow, Century 21 All Points Realty. CARMLS
- $169,9004 bd2 ba1.5k sqft312 W Greenfield Dr, Wake Village, TX 75501For SaleMLS ID #26036036, Judy M Hardin, Gerald Haire Realty. CARMLS
