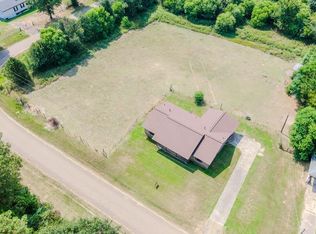
Attention investors and buyers unlock the potential of this 3-bedroom, 2-bath home in Wake Village offering a spacious and versatile layout featuring a formal dining area, main living room, and a very large second living space, ideal for a game room, media room, or expanded family area. The home is filled with natural light from numerous windows and includes French doors that lead to a covered patio and fenced backyard, providing great outdoor potential. Small storage building in backyard that will stay. Two major updates have already been made, including a water heater (2019) and HVAC system (2022). Property also includes a generator, adding extra value and functionality. This home is a solid opportunity for cash or conventional buyers looking to invest and customize. With the right updates, this property has strong potential as a flip, rental, or personal residence looking to build equity with updates. Bring your vision and transform this home into something special! Property is being sold as-is.
For sale
Price cut: $13K (7/19)
$155,000
120 E Greenfield Dr, Wake Village, TX 75501
3beds
1,684sqft
:
Get pre-qualified$1,136/mo
Single Family Residence
Built in 1973
10,454 Square Feet Lot
$-- Zestimate®
$92/sqft
$-- HOA
What's special
Formal dining areaCovered patioFenced backyardSpacious and versatile layout
- 102 days |
- 596 |
- 29 |
Zillow last checked:
Listing updated:
Listed by:
Kimberly Williams 903-809-9496,
NextHome Realty Advisors
Source: TMLS,MLS#: 204867
Facts & features
Interior
Bedrooms & bathrooms
- Bedrooms: 3
- Bathrooms: 2
- Full bathrooms: 2
Rooms
- Room types: Separate Formal Dining Room, Family Room, Sunroom
Bathroom
- Description: Shower Only,Shower & Tub Combo
Dining room
- Description: Formal Only
Living room
- Description: Two Living
Heating
- Electric
Cooling
- Electric
Appliances
- Included: Dishwasher, Electric Cooktop, Electric Oven
- Laundry: Electric Dryer Hookup
Features
- Ceiling Fan(s)
- Flooring: Ceramic Tile, Vinyl
- Windows: Blinds
- Has basement: No
- Fireplace features: None
Interior area
- Total structure area: 1,684
- Total interior livable area: 1,684 sqft
Video & virtual tour
Property
Parking
- Total spaces: 3
- Parking features: Attached, Carport, Attached Carport, Covered, Garage Door Opener
- Attached garage spaces: 1
- Carport spaces: 2
- Covered spaces: 3
Features
- Levels: One
- Stories: 1
- Patio & porch: Covered, Patio, Porch
- Exterior features: Storage
- Pool features: None
- Fencing: Chain Link,Privacy
Lot
- Size: 10,454 Square Feet
- Features: None
Details
- Additional structures: Storage, Outbuilding
- Parcel number: 21576
Construction
Type & style
- Home type: SingleFamily
- Architectural style: Traditional
- Property subtype: Single Family Residence
Materials
- Brick
- Foundation: Slab
- Roof: Shingle
Condition
- New construction: No
- Year built: 1973
Utilities & green energy
- Electric: Electric - AEP Swepco
- Sewer: Public Sewer
- Water: Public
- Utilities for property: Gas - Summit Utilities
Community & HOA
HOA
- Has HOA: No
Location
- Region: Wake Village
Financial & listing details
- Price per square foot: $92/sqft
- Tax assessed value: $192,501
- Date on market: 4/27/2026
- Road surface type: Concrete
Estimated market value
Not available
Estimated sales range
Not available
$1,651/mo
Price history
| Date | Event | Price |
|---|---|---|
| 7/19/2026 | Price change | $155,000-7.7%$92/sqft |
Source: TMLS #204867 Report a problem | ||
| 4/27/2026 | Listed for sale | $168,000$100/sqft |
Source: TMLS #204867 Report a problem | ||
Public tax history
| Year | Property taxes | Tax assessment |
|---|---|---|
| 2025 | -- | $192,501 +2.7% |
| 2024 | $846 | $187,508 +17.4% |
| 2023 | $846 -55.3% | $159,700 +10% |
| 2022 | $1,895 | $145,182 +10% |
| 2021 | $1,895 | $131,984 +4.3% |
| 2020 | $1,895 | $126,546 +3.4% |
| 2019 | $1,895 | $122,397 +3.4% |
| 2018 | $1,895 | $118,328 +1.7% |
| 2017 | $1,895 | $116,329 -1.1% |
| 2016 | $1,895 -6.5% | $117,591 +0.9% |
| 2015 | $2,027 | $116,595 +3.4% |
| 2014 | $2,027 | $112,752 -1.1% |
| 2013 | -- | $113,955 |
| 2012 | -- | $113,955 +1.9% |
| 2011 | -- | $111,872 |
| 2010 | -- | $111,872 +9.7% |
| 2009 | -- | $101,977 +13.1% |
| 2008 | -- | $90,188 |
Find assessor info on the county website
Monthly payment
Est. payment
Payment breakdown
Explore the cost of this home by adjusting the details. Changes won't be saved.Climate risks
Neighborhood: 75501
Nearby schools
GreatSchools rating
- 7/10Wake Village Elementary SchoolGrades: PK-5Distance: 0.3 mi
- 3/10Texas Middle SchoolGrades: 6-8Distance: 3.1 mi
- 5/10Texas High SchoolGrades: 9-12Distance: 3.4 mi
- $176,0003 bd2 ba1.2k sqft116 E Greenfield Dr, Wake Village, TX 75501Off Market
- $--3 bd2 ba1.7k sqft220 Piney St, Wake Village, TX 75501Sold
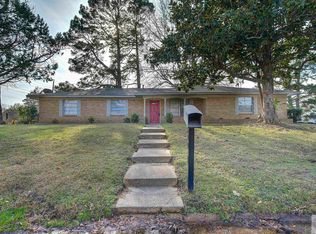
- $192,5003 bd2 ba1.4k sqft119 E Greenfield Dr, Wake Village, TX 75501Off Market
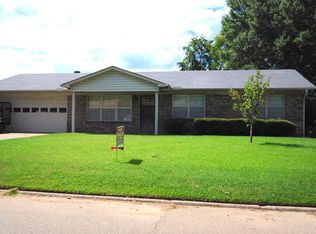
- $--3 bd2 ba1.3k sqft114 E Greenfield Dr, Wake Village, TX 75501Sold

- $218,400-- bd-- ba1.6k sqft121 E Greenfield Dr, Wake Village, TX 75501Off Market
- $215,200-- bd-- ba1.5k sqft124 Piney St, Wake Village, TX 75501Off Market
- $191,800-- bd-- ba1.6k sqft123 E Pioneer St, Wake Village, TX 75501Off Market
- $182,300-- bd-- ba1.5k sqft121 E Pioneer St, Wake Village, TX 75501Off Market
A local agent can set up tours, give advice and negotiate with sellers.
A local lender can help you make sure your offer is ready when you are.
Similar homes
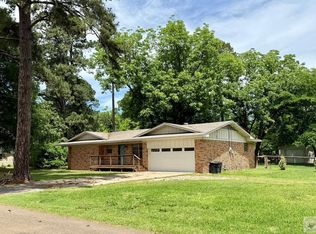
- $149,0003 bd2 ba1.4k sqft521 Cody St, Wake Village, TX 75501For Sale
 MLS ID #204986, Heather Thompson. TMLS
 - $170,0003 bd1 ba1.4k sqft1726 Meadowbrook Ln, Texarkana, TX 75501For Sale
 MLS ID #205754, Nancy Tate. TMLS
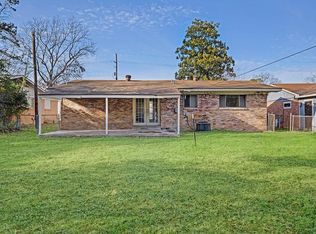
 - $130,0003 bd2 ba1.4k sqft504 Redwater Rd, Wake Village, TX 75501For Sale
 MLS ID #21221980, Steve Koleno. NTREIS
 - $169,0002 bd2 ba1.4k sqft1377 Will Smith Rd, Texarkana, TX 75501For Sale
 MLS ID #205701, Carlas Roberson. TMLS
 - $179,9004 bd2 ba1.5k sqft312 W Greenfield Dr, Wake Village, TX 75501For SaleMLS ID #205064, Judy Hardin. TMLS
- $155,0004 bd2 ba1.5k sqft1002 Champion St, Texarkana, TX 75501For SaleMLS ID #21297751, Anthony Giglio. NTREIS
- $195,0003 bd2 ba1.4k sqft401 W Greenfield Dr, Wake Village, TX 75501For SaleMLS ID #205570, Laura Long. TMLS
- $198,0003 bd2 ba2k sqft225 E Greenfield Dr, Wake Village, TX 75501For SaleMLS ID #205243, Regulo Olvera. TMLS
- $--2 bd1 ba912 sqft804 N Kenwood Rd, Texarkana, TX 75501AuctionXome
- $140,0003 bd1 ba1.1k sqft828 Burma Rd, Wake Village, TX 75501For SaleMLS ID #21223163, Steve Koleno. NTREIS
- $165,0002 bd2 ba1.3k sqft2408 Liberty Ln, Texarkana, TX 75501For SaleMLS ID #205709, Rosalyn Brookes. TMLS
- $165,0003 bd2 ba1.2k sqft102 Melrose Dr, Texarkana, TX 75501For Sale By Owner
- $150,0004 bd2 ba1.8k sqft6310 Us Highway 59 S, Texarkana, TX 75501For Sale
 MLS ID #26011325, Linda Womble, RE/MAX Preferred. CARMLS
 - $189,0003 bd2 ba1.4k sqft917 Mimosa Dr, Wake Village, TX 75501For SaleMLS ID #205004, Lee Stanley. TMLS
- $165,0003 bd2 ba1.2k sqft7400 W 7th St, Texarkana, TX 75501For SaleMLS ID #205126, Daphne Mathews. TMLS
- $189,0004 bd2 ba1.3k sqft417 Carroll Ave, Wake Village, TX 75501For SaleMLS ID #21252476, Steve Koleno. NTREIS
- $165,9003 bd2 ba1.2k sqft820 S Wake Village Rd, Texarkana, TX 75501For SaleMLS ID #200384, Darla Douglas. TMLS
- $150,0003 bd2 ba2k sqft2520 S State Line Ave, Texarkana, TX 75501For Sale By Owner
- $135,0003 bd1 ba1.4k sqft807 Westlawn Dr, Texarkana, TX 75501For SaleMLS ID #205632, Becky Easley. TMLS
- $215,0003 bd2 ba1.4k sqft220 Edgewood Cir, Wake Village, TX 75501For SaleMLS ID #205593, Jennifer Steele. TMLS
