Nestled in the well-established community of Wake Village, Texas, this charming 4-bedroom, 2-bath brick home offers the perfect blend of comfort, space, and convenience. Featuring a spacious layout, this home includes a two-car garage, generous living areas, and plenty of room for both relaxing and entertaining. Located in a desirable neighborhood with mature surroundings, you'll enjoy a peaceful setting while still being close to shopping, dining, schools, and everyday amenities. Whether you're looking for your first home or room to grow, this property is full of potential and ready to welcome you home.
For sale
$179,900
312 W Greenfield Dr, Wake Village, TX 75501
4beds
1,574sqft
:
Get pre-qualified$1,318/mo
Single Family Residence
Built in 1970
10,454 Square Feet Lot
$178,200 Zestimate®
$114/sqft
$-- HOA
What's special
Two-car garageSpacious layout
- 75 days |
- 208 |
- 7 |
Zillow last checked:
Listing updated:
Listed by:
Judy Hardin 903-733-6711,
Gerald Haire Realty
Source: TMLS,MLS#: 205064
Facts & features
Interior
Bedrooms & bathrooms
- Bedrooms: 4
- Bathrooms: 2
- Full bathrooms: 2
Rooms
- Room types: Other
Bathroom
- Description: Shower Only,Shower & Tub Combo
Dining room
- Description: Break/Bar Only
Kitchen
- Description: Formica Countertops,Pantry,U-Shaped
Living room
- Description: Single
Heating
- Natural Gas
Cooling
- Central Air
Appliances
- Included: Dishwasher, Electric Cooktop, Electric Oven, Gas Water Heater, Refrigerator
Features
- Paneling, Wallpaper, Ceiling Fan(s), Smart Thermostat
- Flooring: Carpet, Laminate
- Windows: Double Pane Windows, Blinds, Drapes
- Has basement: No
- Number of fireplaces: 1
- Fireplace features: Wood Burning Stove
Interior area
- Total structure area: 1,574
- Total interior livable area: 1,574 sqft
Video & virtual tour
Property
Parking
- Total spaces: 2
- Parking features: Attached, Garage Faces Side
- Attached garage spaces: 2
Features
- Levels: One
- Stories: 1
- Patio & porch: Patio
- Exterior features: Rain Gutters
- Pool features: None
- Fencing: Wood
Lot
- Size: 10,454 Square Feet
- Features: None
Details
- Additional structures: None
- Parcel number: 21490
Construction
Type & style
- Home type: SingleFamily
- Architectural style: Traditional
- Property subtype: Single Family Residence
Materials
- Brick
- Foundation: Slab
- Roof: Shingle
Condition
- New construction: No
- Year built: 1970
Utilities & green energy
- Electric: Electric - AEP Swepco
- Sewer: Public Sewer
- Water: Public
- Utilities for property: Gas - Summit Utilities
Community & HOA
HOA
- Has HOA: No
Location
- Region: Wake Village
Financial & listing details
- Price per square foot: $114/sqft
- Tax assessed value: $172,016
- Date on market: 5/18/2026
- Road surface type: Concrete
Estimated market value
$178,200
$169,000 - $187,000
$1,688/mo
Price history
| Date | Event | Price |
|---|---|---|
| 5/18/2026 | Listed for sale | $179,900$114/sqft |
Source: TMLS #205064 Report a problem | ||
Public tax history
| Year | Property taxes | Tax assessment |
|---|---|---|
| 2025 | -- | $172,016 +2.6% |
| 2024 | $687 | $167,607 +17.7% |
| 2023 | $687 -55.5% | $142,369 +10% |
| 2022 | $1,542 | $129,426 +10% |
| 2021 | $1,542 | $117,660 +4.3% |
| 2020 | $1,542 | $112,858 +0.6% |
| 2019 | $1,542 | $112,202 +3.4% |
| 2018 | $1,542 | $108,553 +1.7% |
| 2017 | $1,542 | $106,760 |
| 2016 | $1,542 -8.5% | $106,760 +0.8% |
| 2015 | $1,684 | $105,880 +3.3% |
| 2014 | $1,684 | $102,475 +3% |
| 2013 | -- | $99,513 |
| 2012 | -- | $99,513 +2.4% |
| 2011 | -- | $97,176 |
| 2010 | -- | $97,176 +13.8% |
| 2009 | -- | $85,402 +17% |
| 2008 | -- | $72,973 |
Find assessor info on the county website
Monthly payment
Est. payment
Payment breakdown
Explore the cost of this home by adjusting the details. Changes won't be saved.Climate risks
Neighborhood: 75501
Nearby schools
GreatSchools rating
- 7/10Wake Village Elementary SchoolGrades: PK-5Distance: 0.7 mi
- 3/10Texas Middle SchoolGrades: 6-8Distance: 3.6 mi
- 5/10Texas High SchoolGrades: 9-12Distance: 3.8 mi
- $214,0003 bd2 ba1.5k sqft224 E Greenfield Dr, Wake Village, TX 75501Off Market
- $106,2004 bd1 ba1.4k sqft841 Singapore Dr, Wake Village, TX 75501Off Market

- $384,1003 bd2 ba2.2k sqft511 Mitchell Ryan, Wake Village, TX 75501Off Market
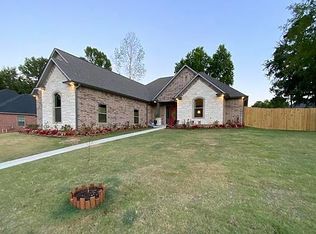
- $177,6003 bd1 ba1.2k sqft310 W Greenfield Dr, Wake Village, TX 75501Off Market
- $229,500-- bd-- ba1.7k sqft316 W Greenfield Dr, Wake Village, TX 75501Off Market
- $183,3003 bd2 ba1.3k sqft308 W Greenfield Dr, Wake Village, TX 75501Off Market
- $211,000-- bd-- ba1.6k sqft3 Horseshoe Dr, Wake Village, TX 75501Off Market
- $201,000-- bd-- ba1.4k sqft320 W Greenfield Dr, Wake Village, TX 75501Off Market
A local agent can set up tours, give advice and negotiate with sellers.
A local lender can help you make sure your offer is ready when you are.
Similar homes
- $198,9004 bd2 ba1.7k sqft910 Japonica Dr, Wake Village, TX 75501For Sale
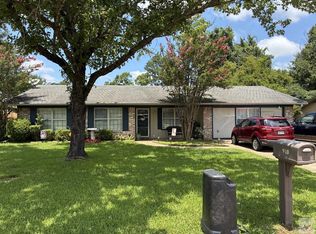 MLS ID #205629, Sharon Good. TMLS
 - $189,0003 bd2 ba1.4k sqft917 Mimosa Dr, Wake Village, TX 75501For Sale
 MLS ID #205004, Lee Stanley. TMLS
 - $205,0003 bd2 ba2k sqft225 E Greenfield Dr, Wake Village, TX 75501For Sale
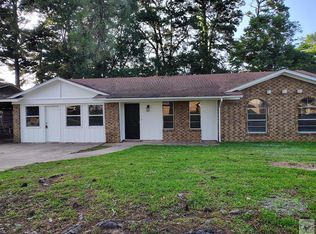 MLS ID #205243, Regulo Olvera. TMLS
 - $149,0003 bd2 ba1.4k sqft521 Cody St, Wake Village, TX 75501For Sale
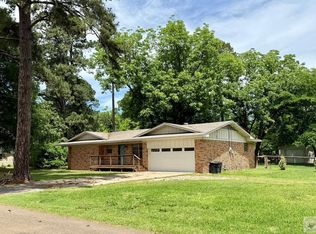 MLS ID #204986, Heather Thompson. TMLS
 - $220,0003 bd2 ba1.7k sqft216 Edgewood Cir, Wake Village, TX 75501For SaleMLS ID #202009, Tessa Ray. TMLS
- $199,9004 bd2 ba2k sqft4603 Yucca St, Texarkana, TX 75503For SaleMLS ID #205657, Galo Morlet. TMLS
- $160,0004 bd2 ba1.5k sqft1002 Champion St, Texarkana, TX 75501For SaleMLS ID #21297751, Anthony Giglio. NTREIS
- $189,9003 bd2 ba1.7k sqft506 Johnson Ave, Wake Village, TX 75501For SaleMLS ID #205425, Connie Nations. TMLS
- $165,9003 bd2 ba1.2k sqft820 S Wake Village Rd, Texarkana, TX 75501For SaleMLS ID #200384, Darla Douglas. TMLS
- $239,9003 bd2 ba1.7k sqft214 Woodmont St, Wake Village, TX 75501For SaleMLS ID #205611, Renee McCoart. TMLS
- $150,0004 bd2 ba1.8k sqft6310 Us Highway 59 S, Texarkana, TX 75501For Sale
 MLS ID #26011325, Linda Womble, RE/MAX Preferred. CARMLS
 - $179,0004 bd2 ba1.4k sqft1325 E 30th St, Texarkana, AR 71854For SaleMLS ID #205636, Ashley Cooper. TMLS
- $189,9003 bd2 ba1.8k sqft136 W New Boston Rd, Nash, TX 75569For SaleMLS ID #204795, Ashly King. TMLS
- $215,0003 bd2 ba1.5k sqft5302 N Kings Hwy, Texarkana, TX 75503For SaleMLS ID #205652, Karen Hammonds. TMLS
- $180,0004 bd2 ba1.7k sqft1105 Carroll Ave #A, Texarkana, TX 75501For SaleMLS ID #205312, Brian Henry. TMLS
- $180,0004 bd2 ba1.7k sqft1101-1103 Carroll Ave, Texarkana, TX 75501For SaleMLS ID #205311, Brian Henry. TMLS
- $259,9003 bd2 ba1.7k sqft311 Loma Linda St, Wake Village, TX 75501For SaleMLS ID #200737, Sarah Sealy. TMLS
- $160,0003 bd2 ba1.3k sqft60 Sunset Pl, Texarkana, TX 75501For SaleMLS ID #205113, Karen Mote Duffey. TMLS
- $150,0003 bd2 ba2k sqft2520 S State Line Ave, Texarkana, TX 75501For Sale By Owner
- $260,0003 bd2 ba1.7k sqft7 Westpoint St, Wake Village, TX 75501For SaleMLS ID #204693, Ashly King. TMLS
