This remarkable home has been lovingly maintained by a family who improved it to last and designed it to be enjoyed. Step inside and discover two separate living rooms, luxury vinyl flooring throughout, and 2 stunning bathrooms featuring custom cabinetry and elegant lighting. The kitchen is fully equipped with all appliances, including a brand-new dishwasher installed in September 2026. Major updates have already been taken care of, with a newly installed 4-ton HVAC system (2026) and a newer roof (2024), giving you peace of mind for years to come. Outside, the property truly shines. Enjoy warm summer evenings on the enclosed back patio — completely insect-free — or host a backyard gathering on the spacious covered patio. The beautifully maintained yard is complemented by two driveways, offering ample parking and dedicated space for an RV or work trailer. A workshop/ storage building keeps your tools and mower secure, while a single-car garage provides additional convenience. A versatile bonus room with its own private entrance is perfect for a home office or guest space. With no current tax exemptions in place, new owners stand to benefit from significant savings. When filing for a Homestead or Senior benefits. Whether you're just starting out or looking to settle into your forever home, this well-loved property is one of the finest on the market in Texarkana.
For sale
Price cut: $10.5K (10/5)
$222,000
1706 Liddell Ln, Texarkana, TX 75501
3beds
1,899sqft
Single Family Residence
Built in 1960
9,583 Square Feet Lot
$161,800 Zestimate®
$117/sqft
$-- HOA
What's special
Beautifully maintained yardSingle-car garageBrand-new dishwasherLuxury vinyl flooring throughoutSpacious covered patioElegant lightingNewer roof
- 18 days
- 499
- 52
Zillow last checked:
Listing updated:
Listed by:
Teresa Liepman 903-276-9464,
Better Homes & Gardens Real Estate Infinity
Source: TMLS,MLS#: 206134
Facts & features
Interior
Bedrooms & bathrooms
- Bedrooms: 3
- Bathrooms: 2
- Full bathrooms: 2
Rooms
- Room types: Separate Formal Dining Room, Family Room, Utility Room
Bedroom
- Description: All Bedrooms Downstairs,Primary Downstairs
Bathroom
- Description: Shower Only,Shower & Tub
Dining room
- Description: Breakfst & Break/Bar
Kitchen
- Description: Formica Countertops,U-Shaped
Living room
- Description: Two Living
Heating
- Central, Natural Gas
Cooling
- Central Air, Electric
Appliances
- Included: Dishwasher, Disposal, Electric Cooktop, Electric Oven, Electric Range, Exhaust Fan, Gas Water Heater, Microwave, Vented Exhaust Fan
- Laundry: Electric Dryer Hookup, Washer Hookup
Features
- Attic Stairs, H/S Detector, High Ceilings, Ceiling Fan(s)
- Flooring: Luxury Vinyl
- Doors: Storm Door(s)
- Windows: Thermopane Windows, Blinds, Drapes
- Has basement: No
- Fireplace features: None
Interior area
- Total structure area: 1,899
- Total interior livable area: 1,899 sqft
Video & virtual tour
Property
Parking
- Total spaces: 1
- Parking features: Attached, Garage Door Opener, Garage Faces Front, Parking Pad, RV Access/Parking, Workshop in Garage
- Attached garage spaces: 1
- Has uncovered spaces: Yes
Features
- Levels: One
- Stories: 1
- Patio & porch: Covered, Enclosed, Patio, Porch, Screened
- Exterior features: Lighting
- Pool features: None
- Fencing: Chain Link
Lot
- Size: 9,583 Square Feet
- Features: Other
Details
- Additional structures: Storage, Workshop, Outbuilding
Construction
Type & style
- Home type: SingleFamily
- Architectural style: Colonial,Ranch
- Property subtype: Single Family Residence
Materials
- Brick, Cedar, Frame
- Foundation: Slab
- Roof: Architectural Shingles
Condition
- New construction: No
- Year built: 1960
Utilities & green energy
- Electric: Electric - AEP Swepco
- Sewer: Public Sewer
- Water: Public
- Utilities for property: Gas - Summit Utilities, Internet Connected
Green energy
- Energy generation: Wind
Community & HOA
Community
- Security: Security System
HOA
- Has HOA: No
Location
- Region: Texarkana
Financial & listing details
- Price per square foot: $117/sqft
- Date on market: 9/24/2026
- Road surface type: Concrete
Estimated market value
$161,800
$136,000 - $186,000
$1,528/mo
Price history
| Date | Event | Price |
|---|---|---|
| 10/5/2026 | Price change | $222,000-4.5%$117/sqft |
Source: TMLS #206134 Report a problem | ||
| 9/24/2026 | Listed for sale | $232,500$122/sqft |
Source: TMLS #206134 Report a problem | ||
Public tax history
Tax history is unavailable.
Monthly payment
Est. payment
Payment breakdown
Explore the cost of this home by adjusting the details. Changes won't be saved.Climate risks
Neighborhood: Rosehill
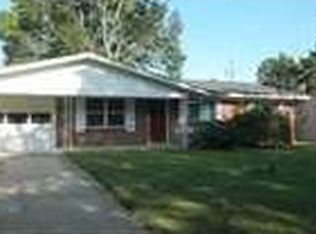
Similar homes
- $--3 bd2 ba1.9k sqft2120 Magnolia St, Texarkana, TX 75501Auction
 Auction.com 2
 - $235,0003 bd2 ba1.5k sqft109 Waterworks Rd, Texarkana, TX 75501For Sale
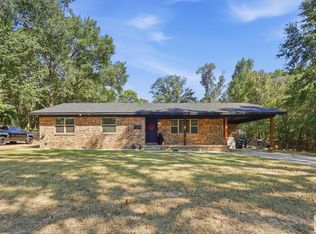 MLS ID #206122, Ashley Sparks. TMLS
 - $215,0002 bd2 ba1.1k sqft1900 Buchanan Rd, Texarkana, TX 75501For Sale
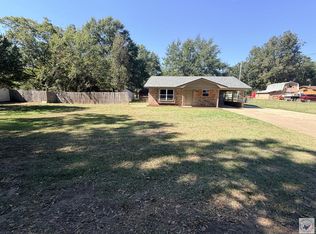 MLS ID #206248, Karen Hammonds. TMLS
 - $223,0003 bd2 ba1.7k sqft2617 Stillwell Dr, Texarkana, TX 75501For Sale
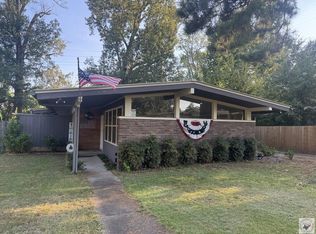 MLS ID #205994, Lee Stanley. TMLS
 - $200,0003 bd2 ba1.5k sqft923 Japonica Dr, Wake Village, TX 75501For Sale
 MLS ID #26038853, Claudia Snow, Century 21 All Points Realty. CARMLS
 - $170,0003 bd2 ba1.7k sqft105 Woodbriar Way, Wake Village, TX 75501For SaleMLS ID #26041046, Claudia Snow, Century 21 All Points Realty. CARMLS
