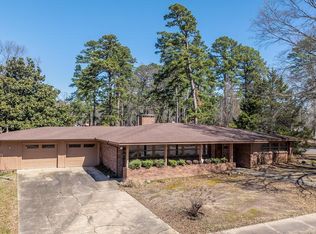
Step back in time and embrace the timeless appeal of mid-century modern design in this charming 3-bedroom, 2-bathroom home. Thoughtfully preserved original details—including warm walnut cabinetry, cone-shaped lighting, a statement chandelier, and original bathroom fixtures—give this home an authentic character that is increasingly hard to find. Tucked away on a quiet cul-de-sac, the home offers a low-maintenance front yard and a spacious backyard with plenty of room for kids to play, pets to roam, and entertaining to enjoy. French doors open from the home onto the backyard patio, creating an inviting connection between indoor and outdoor living. Inside, the living room takes center stage with a striking stone fireplace wall that adds warmth, texture, and just the right touch of mid-century style. Ceramic tile and wood-look luxury vinyl plank flooring provide a durable, easy-to-maintain foundation throughout the home while complementing its warm, vintage-inspired aesthetic. With its original features, thoughtful updates, functional layout, and generous outdoor space, this home is a wonderful opportunity for anyone who appreciates the distinctive charm and character of mid-century modern living.
For sale
$248,500
9 Canadian Pl, Texarkana, TX 75503
3beds
1,758sqft
Single Family Residence
Built in 1960
0.49 Acres Lot
$256,700 Zestimate®
$141/sqft
$-- HOA
What's special
Warm vintage-inspired aestheticMid-century modern designCone-shaped lightingLow-maintenance front yardGenerous outdoor spaceQuiet cul-de-sacWarm walnut cabinetry
- 13 days
- 402
- 15
Likely to sell faster than
Zillow last checked:
Listing updated:
Listed by:
Becca Watts-Grissom 870-725-4057,
Griffin Realtors
Source: TMLS,MLS#: 206207
Facts & features
Interior
Bedrooms & bathrooms
- Bedrooms: 3
- Bathrooms: 2
- Full bathrooms: 2
Rooms
- Room types: Separate Formal Dining Room
Bedroom
- Description: All Bedrooms Downstairs
Bathroom
- Description: Shower & Tub
Dining room
- Description: Break/Bar Only
Kitchen
- Description: Formica Countertops
Living room
- Description: Single
Heating
- Central
Cooling
- Central Air
Appliances
- Included: Dishwasher, Dryer, Electric Cooktop, Electric Oven, Gas Water Heater, Microwave, Refrigerator, Water Heater
- Laundry: Electric Dryer Hookup, Laundry Closet
Features
- Sheet Rock Walls, Ceiling Fan(s)
- Flooring: Ceramic Tile, Vinyl
- Windows: Storm Window(s), Blinds
- Has basement: No
- Number of fireplaces: 1
Interior area
- Total structure area: 1,758
- Total interior livable area: 1,758 sqft
Video & virtual tour
Property
Parking
- Total spaces: 2
- Parking features: Attached, Garage Door Opener, Garage Faces Side
- Attached garage spaces: 2
Features
- Levels: One
- Stories: 1
- Patio & porch: Porch
- Exterior features: Storage
- Pool features: None
- Fencing: Privacy,Wood
Lot
- Size: 0.49 Acres
- Features: Cul-De-Sac
Details
- Additional structures: Storage, Outbuilding
- Parcel number: 20310
Construction
Type & style
- Home type: SingleFamily
- Architectural style: See Remarks
- Property subtype: Single Family Residence
Materials
- Brick
- Foundation: Slab
- Roof: Architectural Shingles
Condition
- New construction: No
- Year built: 1960
Utilities & green energy
- Electric: Electric - AEP Swepco
- Sewer: Public Sewer
- Water: Public
- Utilities for property: Cable Available, Gas - Centerpoint, Internet Available
Community & HOA
HOA
- Has HOA: No
Location
- Region: Texarkana
Financial & listing details
- Price per square foot: $141/sqft
- Tax assessed value: $191,640
- Date on market: 10/6/2026
- Road surface type: Paved, Concrete
Estimated market value
$256,700
$244,000 - $270,000
$1,553/mo
Price history
| Date | Event | Price |
|---|---|---|
| 10/6/2026 | Listed for sale | $248,500+81.5%$141/sqft |
Source: TMLS #206207 Report a problem | ||
| 12/17/2019 | Sold | -- |
Source: TMLS #103664 Report a problem | ||
| 11/20/2019 | Pending sale | $136,900$78/sqft |
Source: Doris Morris Real Estate #10641302 Report a problem | ||
| 11/16/2019 | Price change | $136,900-2.1%$78/sqft |
Source: Doris Morris Real Estate #10641302 Report a problem | ||
| 10/15/2019 | Price change | $139,900-3.5%$80/sqft |
Source: Doris Morris Real Estate #10641302 Report a problem | ||
| 9/17/2019 | Listed for sale | $145,000+21.3%$82/sqft |
Source: Doris Morris Real Estate #10641302 Report a problem | ||
| 3/24/2012 | Listing removed | $119,500$68/sqft |
Source: Treadway, Realtors #85350 Report a problem | ||
| 2/8/2012 | Listed for sale | $119,500$68/sqft |
Source: Coldwell Banker United, Realtors #85350 Report a problem | ||
Public tax history
| Year | Property taxes | Tax assessment |
|---|---|---|
| 2025 | -- | $191,640 +2.6% |
| 2024 | $3,063 +9.3% | $186,755 +6.5% |
| 2023 | $2,802 -16% | $175,375 +5.9% |
| 2022 | $3,335 -4.8% | $165,670 +18.4% |
| 2021 | $3,504 +2.1% | $139,914 +4.3% |
| 2020 | $3,432 +12.3% | $134,203 +12.9% |
| 2019 | $3,055 -1.3% | $118,828 +3.3% |
| 2018 | $3,095 | $115,004 -0.9% |
| 2017 | $3,095 +2.8% | $116,023 +2.5% |
| 2016 | $3,012 +4.5% | $113,225 +0.8% |
| 2015 | $2,882 | $112,305 +0.8% |
| 2014 | $2,882 | $111,398 |
| 2013 | -- | $111,398 +1.6% |
| 2012 | -- | $109,599 |
| 2011 | -- | $109,599 |
| 2010 | -- | $109,599 +2.8% |
| 2009 | -- | $106,599 +4.3% |
| 2008 | -- | $102,173 |
Find assessor info on the county website
Monthly payment
Est. payment
Payment breakdown
Explore the cost of this home by adjusting the details. Changes won't be saved.Climate risks
Neighborhood: 75503
Similar homes
- $249,0003 bd2 ba1.9k sqft1300 Brazos St, Texarkana, TX 75503For Sale
 MLS ID #205942, Ken Autrey. TMLS
- $259,9004 bd3 ba2.2k sqft44 Desoto Cir, Texarkana, TX 75503For Sale
 MLS ID #205680, Sumer Bright. TMLS
- $250,0003 bd2 ba2.4k sqft1403 Palm Dr, Texarkana, TX 75503For Sale
 MLS ID #203199, Holly Craigen. TMLS
- $255,0004 bd3 ba2k sqft6406 Bel Air Dr, Texarkana, TX 75503For Sale
 MLS ID #205682, Karyn Norton. TMLS
- $275,0004 bd2 ba2.3k sqft3603 Wyatt Ln, Texarkana, TX 75503For Sale
 MLS ID #26035215, Amber G Stewart, Elite Realty Group. CARMLS
