Completely Remodeled 1950s Charmer with Modern Upgrades in Texarkana, TX This beautifully renovated 2-bedroom, 2-bathroom home offers 2,036 square feet of stylish living space on a spacious 0.39-acre lot. Combining classic 1950s character with modern updates, this property is truly move-in ready. Step inside to find a bright and open layout featuring original hardwood floors that have been sanded and refinished in a rich ebony stain, complemented by elegant light fixtures throughout. The fully remodeled kitchen boasts quartzite countertops with a waterfall edge, updated cabinetry, and luxury vinyl plank flooring. Both bathrooms have been completely redesigned with new tile, vanities, faucets, and fixtures for a sleek, modern look. Enjoy peace of mind with major system updates, including new energy-efficient windows, architectural shingles installed in January 2025, a 2-year-old HVAC system, a new electric water heater, and extensive electrical upgrades with new wiring, switches, and outlets. The second living area/den features library shelving, large windows overlooking the new covered porch and the fenced backyard—perfect for relaxing or entertaining. The back and side yards are enclosed with chain link fencing, providing a great space for pets to roam. Additional highlights include a cedar closet, double-car garage with an exterior-access storage closet and mature trees and landscaping throughout the property. This thoughtfully updated home blends timeless charm with today's comfort and efficiency — a must-see in Texarkana!
For sale
Price cut: $5K (7/14)
$279,750
3301 Wood St, Texarkana, TX 75503
2beds
2,036sqft
:
Get pre-qualified$1,957/mo
Single Family Residence
Built in 1955
0.39 Acres Lot
$278,900 Zestimate®
$137/sqft
$-- HOA
What's special
Original hardwood floorsLibrary shelvingFully remodeled kitchenArchitectural shinglesFenced backyardNew energy-efficient windowsCedar closet
- 261 days |
- 193 |
- 8 |
Zillow last checked:
Listing updated:
Listed by:
Mark Wurtele 903-277-6665,
Griffin Realtors
Source: TMLS,MLS#: 200515
Facts & features
Interior
Bedrooms & bathrooms
- Bedrooms: 2
- Bathrooms: 2
- Full bathrooms: 2
Rooms
- Room types: Den, Separate Formal Dining Room, Family Room
Bedroom
- Description: 2 Primary Bedrooms
Bathroom
- Description: Shower Only,Shower & Tub Combo
Dining room
- Description: Breakfast & Formal
Kitchen
- Description: Granite Counters
Living room
- Description: Two Living
Heating
- Central, Electric
Cooling
- Central Air, Electric
Appliances
- Included: Dishwasher, Disposal, Electric Oven, Electric Range, Electric Water Heater, Exhaust Fan, Refrigerator, Self Cleaning Oven, Water Heater
- Laundry: Electric Dryer Hookup, Inside, Washer Hookup
Features
- Bookcases, H/S Detector, Paneling, Sheet Rock Walls, Ceiling Fan(s), Smart Thermostat
- Flooring: Ceramic Tile, Luxury Vinyl, Wood
- Windows: Double Pane Windows, Thermopane Windows, Blinds
- Has basement: No
- Number of fireplaces: 2
- Fireplace features: Den, Living Room, Wood Burning
Interior area
- Total structure area: 2,036
- Total interior livable area: 2,036 sqft
Video & virtual tour
Property
Parking
- Total spaces: 2
- Parking features: Garage Door Opener, Garage Faces Side
- Garage spaces: 2
Features
- Levels: One
- Stories: 1
- Patio & porch: Covered, Patio, Porch
- Exterior features: Rain Gutters, Storage
- Fencing: Chain Link
Lot
- Size: 0.39 Acres
- Features: Corner Lot
Details
- Additional structures: Storage
- Parcel number: 44357
Construction
Type & style
- Home type: SingleFamily
- Architectural style: Traditional
- Property subtype: Single Family Residence
Materials
- Brick, Metal Siding
- Foundation: Pillar/Post/Pier
- Roof: Architectural Shingles
Condition
- New construction: No
- Year built: 1955
Utilities & green energy
- Electric: Electric - Southwest
- Sewer: Public Sewer
- Water: Public
Community & HOA
Community
- Security: Carbon Monoxide Detector(s)
HOA
- Has HOA: No
Location
- Region: Texarkana
Financial & listing details
- Price per square foot: $137/sqft
- Tax assessed value: $158,993
- Date on market: 11/5/2025
- Road surface type: Paved, Concrete
Estimated market value
$278,900
$265,000 - $293,000
$1,602/mo
Price history
| Date | Event | Price |
|---|---|---|
| 7/14/2026 | Price change | $279,750-1.7%$137/sqft |
Source: TMLS #200515 Report a problem | ||
| 5/15/2026 | Price change | $284,723-1.7%$140/sqft |
Source: TMLS #200515 Report a problem | ||
| 4/2/2026 | Price change | $289,723-3.3%$142/sqft |
Source: TMLS #200515 Report a problem | ||
| 3/6/2026 | Price change | $299,723-3.3%$147/sqft |
Source: TMLS #200515 Report a problem | ||
| 2/5/2026 | Price change | $309,888-3.1%$152/sqft |
Source: TMLS #200515 Report a problem | ||
| 1/13/2026 | Price change | $319,888-1.5%$157/sqft |
Source: TMLS #200515 Report a problem | ||
| 11/5/2025 | Listed for sale | $324,900$160/sqft |
Source: TMLS #200515 Report a problem | ||
Public tax history
| Year | Property taxes | Tax assessment |
|---|---|---|
| 2025 | -- | $158,993 +2.6% |
| 2024 | $2,335 +4.4% | $154,931 +2.8% |
| 2023 | $2,237 -16.3% | $150,702 +10% |
| 2022 | $2,675 -0.4% | $137,002 +10% |
| 2021 | $2,686 +2.3% | $124,547 +4.3% |
| 2020 | $2,625 +4.3% | $119,429 +4.3% |
| 2019 | $2,517 +2.4% | $114,556 +3.4% |
| 2018 | $2,458 | $110,803 +1.7% |
| 2017 | $2,458 +3.2% | $108,969 +2.5% |
| 2016 | $2,381 -8.2% | $106,296 +0.8% |
| 2015 | $2,594 | $105,415 -6% |
| 2014 | $2,594 | $112,137 |
| 2013 | -- | $112,137 -4.7% |
| 2012 | -- | $117,722 |
| 2011 | -- | $117,722 |
| 2010 | -- | $117,722 +1.2% |
| 2009 | -- | $116,335 +4.3% |
| 2008 | -- | $111,576 |
Find assessor info on the county website
Monthly payment
Est. payment
Payment breakdown
Explore the cost of this home by adjusting the details. Changes won't be saved.Climate risks
Neighborhood: Highland Park
Nearby schools
GreatSchools rating
- 1/10Highland Park Elementary SchoolGrades: PK-5Distance: 0.6 mi
- 3/10Texas Middle SchoolGrades: 6-8Distance: 1.1 mi
- 5/10Texas High SchoolGrades: 9-12Distance: 1.4 mi
- $--3 bd2 ba1.4k sqft3223 Wood St, Texarkana, TX 75503Sold
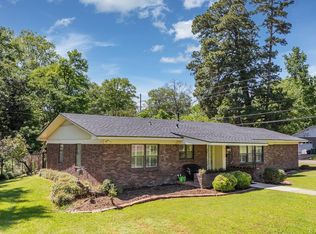
- $330,9003 bd2 ba1.9k sqft3307 Wood St, Texarkana, TX 75503Off Market

- $223,0003 bd2 ba1.9k sqft3302 Olive St, Texarkana, TX 75503Off Market

- $231,2004 bd3 ba3k sqft3309 Wood St, Texarkana, TX 75503Off Market
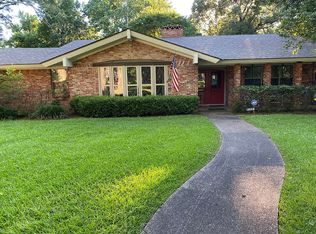
- $--3 bd2 ba2k sqft3304 Wood St, Texarkana, TX 75503Sold
- $160,6003 bd2 ba1.5k sqft3320 Olive St, Texarkana, TX 75503Off Market
- $--3 bd2 ba1.9k sqft3308 Wood St, Texarkana, TX 75503Sold
- $162,800-- bd-- ba1.4k sqft3224 Olive St, Texarkana, TX 75503Off Market
A local agent can set up tours, give advice and negotiate with sellers.
Similar homes
- $240,0003 bd2 ba2k sqft3222 Main St, Texarkana, TX 75503For Sale
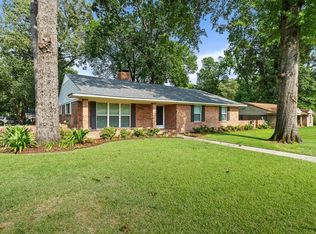 MLS ID #202029, Lauren Callaway. TMLS
 - $294,0004 bd2 ba2.4k sqft1216 Lavaca St, Texarkana, TX 75503For Sale
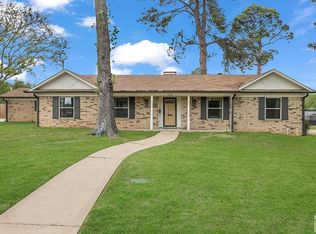 MLS ID #204663, Kelly Sims. TMLS
 - $275,0003 bd2 ba2.4k sqft1403 Palm Dr, Texarkana, TX 75503For Sale
 MLS ID #203199, Holly Craigen. TMLS
 - $275,0003 bd2 ba1.9k sqft5700 Eli St, Texarkana, TX 75503For Sale
 MLS ID #204823, Valerie Solomon. TMLS
 - $289,0004 bd2 ba2.1k sqft29 Heatherwood Dr, Texarkana, TX 75503For SaleMLS ID #205390, LaKeisha Willingham. TMLS
- $299,0003 bd2 ba2.2k sqft6001 Ruston Rd, Texarkana, TX 75503For SaleMLS ID #204630, Ashley Cooper. TMLS
- $179,0003 bd2 ba1.4k sqft4700 Walnut St, Texarkana, TX 75503For SaleMLS ID #205606, Ashley Cooper. TMLS
- $279,0003 bd2 ba1.9k sqft5500 Pleasant Grove Rd, Texarkana, TX 75503For SaleMLS ID #118574, Jeremy Hawkins. TMLS
- $259,9003 bd2 ba1.5k sqft6213 Polly Dr, Texarkana, TX 75503For SaleMLS ID #205441, Teresa Liepman. TMLS
- $200,0003 bd2 ba2.1k sqft3613 Pine St, Texarkana, TX 75503For SaleMLS ID #205446, Madeline Robbins. TMLS
- $235,0003 bd2 ba1.8k sqft110 Lynda Ave, Texarkana, TX 75503For SaleMLS ID #205343, Brianne Harris. TMLS
- $289,0003 bd2 ba2.2k sqft3703 Wyatt Ln, Texarkana, TX 75503For SaleMLS ID #205220, Georgiana Laney. TMLS
- $269,9003 bd2 ba2k sqft17 Heatherwood Dr, Texarkana, TX 75503For SaleMLS ID #20263208, Pamela J Hollingsworth, Impact Realty Group LLC. LGVBOARD
- $269,0004 bd2 ba1.9k sqft5602 W Kyle Rd, Texarkana, TX 75503For Sale
 MLS ID #26005367, Vickie M Treece, RE/MAX Preferred. CARMLS
 - $244,5004 bd2 ba1.9k sqft101 Sierra Madre Ln, Texarkana, TX 75503For SaleMLS ID #25016563, Brian Henry, RE/MAX Preferred. GTARMLS
- $349,7504 bd2 ba2.8k sqft1600 W 40th St, Texarkana, TX 75503For SaleMLS ID #205504, Chantel Nixon. TMLS
- $299,5004 bd4 ba1.8k sqft6109 Ben Burrough Rd, Texarkana, TX 75503For SaleMLS ID #205140, Pam Hollingsworth. TMLS
- $289,0004 bd3 ba2.6k sqft38 Lanshire Dr, Texarkana, TX 75503For SaleMLS ID #203150, Ronnie Olson. TMLS
- $270,0003 bd3 ba2.5k sqft19 Downing Dr, Texarkana, AR 71854For SaleMLS ID #203200, Shamille Hendrix. TMLS
- $249,9003 bd2 ba1.3k sqft1008 Jordan Ln, Texarkana, TX 75503For SaleMLS ID #205341, Daphne Mathews. TMLS
