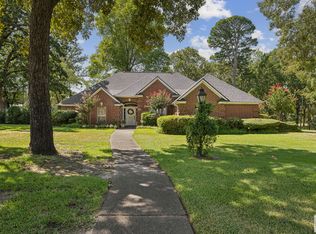
They don't make homes like this anymore. Solid mahogany woodwork and hardwood floors throughout, soaring ceilings, and three fireplaces create a warm, substantial feel you rarely find today. Two expansive living areas—one featuring a dramatic wall of windows that opens onto a dreamy courtyard and lush, private backyard. The backyard also includes extra storage with electricity. An extra-large garage with heat and A/C is ideal for projects or hobbies. The driveway runs clear through from the front of the house to the alley, offering convenient access. Solid-surface countertops grace both the bathrooms and the kitchen—though “kitchen” hardly does this space justice. It's open and airy, with abundant storage, a full pantry, and windows galore framed by mature trees that softly filter the sunlight.
For sale
Price cut: $1K (10/16)
$274,000
722 W 27th St, Texarkana, TX 75503
2beds
2,993sqft
Single Family Residence
Built in 1958
0.62 Acres Lot
$278,200 Zestimate®
$92/sqft
$-- HOA
What's special
Dreamy courtyardLush private backyardHardwood floors throughoutDramatic wall of windowsThree fireplacesSoaring ceilingsSolid mahogany woodwork
- 33 days
- 333
- 50
Zillow last checked:
Listing updated:
Listed by:
Amy Warren 903-277-8822,
RE/MAX Preferred
Source: TMLS,MLS#: 206045
Facts & features
Interior
Bedrooms & bathrooms
- Bedrooms: 2
- Bathrooms: 3
- Full bathrooms: 2
- 1/2 bathrooms: 1
Rooms
- Room types: Bonus Room, Den, Separate Formal Dining Room, Office, Utility Room
Bedroom
- Description: Primary Bedroom Sitting Area,Split Primary Bedroom
Bathroom
- Description: Double Lavatories,Separate Lavatories
Dining room
- Description: Breakfast & Formal
Kitchen
- Description: Stone Counters
Living room
- Description: Two + Office
Heating
- Central, Natural Gas
Cooling
- Central Air, Electric
Appliances
- Included: Dishwasher, Disposal, Double Oven, Dryer, Electric Oven, Exhaust Fan, Gas Cooktop, Gas Range, Gas Water Heater, Refrigerator, Tankless Water Heater, Vented Exhaust Fan, Washer, Water Heater, Water Softener
- Laundry: Electric Dryer Hookup, Inside, Washer Hookup
Features
- Attic Stairs, H/S Detector, High Ceilings, Sheet Rock Walls, Ceiling Fan(s)
- Flooring: Ceramic Tile, Hardwood
- Windows: Double Pane Windows, Blinds
- Has basement: No
- Number of fireplaces: 3
- Fireplace features: Decorative, Double Sided, Fireplace Screen, Gas Log, Master Bedroom, Wood Burning
Interior area
- Total structure area: 2,993
- Total interior livable area: 2,993 sqft
Video & virtual tour
Property
Parking
- Total spaces: 2
- Parking features: Attached, Garage Door Opener, Garage Faces Rear, Workshop in Garage
- Attached garage spaces: 2
Features
- Levels: One
- Stories: 1
- Patio & porch: Covered, Patio, Porch
- Exterior features: Courtyard, Rain Gutters, Lighting, Storage
- Fencing: Brick,Wood
Lot
- Size: 0.62 Acres
Details
- Additional structures: Metal, Workshop, Outbuilding
- Parcel number: 1764
Construction
Type & style
- Home type: SingleFamily
- Architectural style: Early American
- Property subtype: Single Family Residence
Materials
- Brick
- Foundation: Pillar/Post/Pier
- Roof: Architectural Shingles
Condition
- New construction: No
- Year built: 1958
Utilities & green energy
- Electric: Electric - AEP Swepco
- Sewer: Public Sewer
- Water: Public
- Utilities for property: Cable Available, Gas - Summit Utilities, Internet Available
Green energy
- Energy efficient items: Ridge Vent
Community & HOA
HOA
- Has HOA: No
Location
- Region: Texarkana
Financial & listing details
- Price per square foot: $92/sqft
- Tax assessed value: $294,801
- Date on market: 9/14/2026
- Road surface type: Concrete
Estimated market value
$278,200
$264,000 - $292,000
$1,784/mo
Price history
| Date | Event | Price |
|---|---|---|
| 10/16/2026 | Price change | $274,000-0.4%$92/sqft |
Source: TMLS #206045 Report a problem | ||
| 9/14/2026 | Listed for sale | $275,000+31%$92/sqft |
Source: TMLS #206045 Report a problem | ||
| 3/11/2017 | Listing removed | $209,900$70/sqft |
Source: RE/MAX PREFERRED #92679 Report a problem | ||
| 7/23/2016 | Listed for sale | $209,900-0.9%$70/sqft |
Source: RE/MAX PREFERRED #92679 Report a problem | ||
| 9/8/2015 | Listed for sale | $211,900-1.4%$71/sqft |
Source: RE/MAX Preferred #92679 Report a problem | ||
| 12/27/2014 | Listed for sale | $214,900-5.3%$72/sqft |
Source: RE/MAX Preferred #92679 Report a problem | ||
| 9/24/2013 | Listing removed | $226,849$76/sqft |
Source: RE/MAX Preferred #87212 Report a problem | ||
| 9/25/2012 | Listed for sale | $226,849$76/sqft |
Source: RE/MAX Preferred Report a problem | ||
Public tax history
| Year | Property taxes | Tax assessment |
|---|---|---|
| 2025 | -- | $294,801 +2.8% |
| 2024 | $2,550 -0.1% | $286,880 +16.2% |
| 2023 | $2,553 -37.2% | $246,945 +10% |
| 2022 | $4,064 | $224,495 +10% |
| 2021 | $4,064 | $204,086 +4.5% |
| 2020 | $4,064 +1.3% | $195,328 +4.5% |
| 2019 | $4,013 -1.3% | $187,003 +2.2% |
| 2018 | $4,064 | $182,919 +1.8% |
| 2017 | $4,064 -4.9% | $179,739 |
| 2016 | $4,272 +0.5% | $179,739 +0.9% |
| 2015 | $4,252 | $178,174 -0.3% |
| 2014 | $4,252 | $178,654 |
| 2013 | -- | $178,654 -2.4% |
| 2012 | -- | $183,017 |
| 2011 | -- | $183,017 |
| 2010 | -- | $183,017 |
| 2009 | -- | $183,017 +0.8% |
| 2008 | -- | $181,477 |
Find assessor info on the county website
Monthly payment
Est. payment
Payment breakdown
Explore the cost of this home by adjusting the details. Changes won't be saved.Climate risks
Neighborhood: Highland Park

Similar homes
- $274,9004 bd3 ba2.9k sqft10 Meadow Ln, Texarkana, TX 75503For Sale
 MLS ID #205908, Brianne Harris. TMLS
 - $265,0003 bd3 ba2.7k sqft3501 Walnut St, Texarkana, TX 75503For Sale
 MLS ID #205879, Sumer Bright. TMLS
 - $300,0004 bd3 ba2.6k sqft3315 Walnut St, Texarkana, TX 75503For Sale
 MLS ID #206062, Valerie Solomon. TMLS
 - $--3 bd2 ba1.9k sqft2120 Magnolia St, Texarkana, TX 75501Auction
 Auction.com 2
