Welcome to 19 Downing Drive — a Majestic hilltop home offering privacy, space, and versatility! This 3-bedroom home (with easy potential for a 4th) features 2 full baths and 1 half bath, along with a dynamic layout that provides both open-concept living and separation between the main areas of the home. Be dazzled and impressed by the formal living room, formal dining room, and the stunning family room with soaring beamed ceilings and a gas fireplace that opens seamlessly to the completely renovated kitchen, featuring neutral granite countertops, a gorgeous glass backsplash, new cabinetry, and a brand-new stainless steel range. Need an office? Great! A private office with a separate entrance and half bath offers ideal work-from-home or private guest space potential. But the wow factor is the rear den — a true standout showcasing oversized picture windows that flood the space with natural light. Storage is abundant throughout. Car enthusiasts, hobbyists, or anyone who needs extra space will appreciate the oversized attached two-car garage, an additional standalone garage, and a separate workshop connected to the attached garage, allowing easy flow between spaces. Situated on 1 acre, you'll enjoy the large backyard and the expansive circular driveway leading to the rear, enhancing privacy and making entertaining effortless. Majestic, private, versatile, and beautifully updated, 19 Downing is truly a rare find. Schedule your showing today!
For sale
$270,000
19 Downing Dr, Texarkana, AR 71854
3beds
2,560sqft
Single Family Residence
Built in 1970
1 Acres Lot
$262,400 Zestimate®
$105/sqft
$-- HOA
What's special
Additional standalone garageOversized attached two-car garageMajestic hilltop homeGas fireplaceFormal dining roomLarge backyardNeutral granite countertops
- 250 days
- 231
- 18
Zillow last checked:
Listing updated:
Listed by:
Shamille Hendrix 870-648-5038,
Hendrix Elite Realty 870-648-5038
Source: TMLS,MLS#: 203200
Facts & features
Interior
Bedrooms & bathrooms
- Bedrooms: 3
- Bathrooms: 3
- Full bathrooms: 2
- 1/2 bathrooms: 1
Rooms
- Room types: Bonus Room, Den, Separate Formal Dining Room, Family Room, Office, Utility Room, See Remarks
Bathroom
- Description: Separate Walk-in Closet,Shower & Tub
Dining room
- Description: Breakfast & Formal
Kitchen
- Description: Granite Counters
Living room
- Description: Three Living
Heating
- Central
Cooling
- Central Air
Appliances
- Included: Dishwasher, Disposal, Electric Oven, Electric Range, Water Heater
- Laundry: Inside
Features
- High Ceilings, Ceiling Fan(s)
- Flooring: Carpet, Ceramic Tile
- Has basement: No
- Number of fireplaces: 1
- Fireplace features: Fireplace Screen, Living Room
Interior area
- Total structure area: 2,560
- Total interior livable area: 2,560 sqft
Video & virtual tour
Property
Parking
- Total spaces: 4
- Parking features: Attached, Converted Garage, Detached, Garage Faces Side, Workshop in Garage, See Remarks
- Attached garage spaces: 4
Features
- Levels: One
- Stories: 1
- Pool features: None
- Fencing: Wood
Lot
- Size: 1 Acres
Details
- Additional structures: Storage, Workshop
- Parcel number: 5730090
Construction
Type & style
- Home type: SingleFamily
- Architectural style: Traditional
- Property subtype: Single Family Residence
Materials
- Brick
- Foundation: Slab
- Roof: Architectural Shingles
Condition
- New construction: No
- Year built: 1970
Utilities & green energy
- Electric: Electric - AEP Swepco
- Sewer: Public Sewer
- Water: Public
- Utilities for property: Cable Available, Gas - Summit Utilities, Internet Available
Community & HOA
HOA
- Has HOA: No
Location
- Region: Texarkana
Financial & listing details
- Price per square foot: $105/sqft
- Tax assessed value: $259,050
- Date on market: 2/12/2026
- Road surface type: Concrete
Estimated market value
$262,400
$249,000 - $276,000
$2,255/mo
Price history
| Date | Event | Price |
|---|---|---|
| 4/17/2026 | Price change | $270,000-8.5%$105/sqft |
Source: TMLS #203200 Report a problem | ||
| 2/12/2026 | Listed for sale | $295,000+84.4%$115/sqft |
Source: TMLS #203200 Report a problem | ||
| 12/16/2005 | Sold | $160,000$63/sqft |
Source: Public Record Report a problem | ||
Public tax history
| Year | Property taxes | Tax assessment |
|---|---|---|
| 2025 | -- | $34,640 +5% |
| 2024 | $1,394 -5.1% | $32,990 |
| 2023 | $1,469 +2.3% | $32,990 |
| 2022 | $1,436 | $32,990 |
| 2021 | $1,436 | $32,990 |
| 2020 | $1,436 +3% | $32,990 +3.8% |
| 2019 | $1,395 | $31,780 |
| 2018 | $1,395 | $31,780 |
| 2017 | $1,395 | $31,780 |
| 2016 | $1,395 | $31,780 |
| 2015 | $1,395 -4.7% | $31,780 -3.8% |
| 2014 | $1,464 | $33,040 |
| 2013 | $1,464 | $33,040 |
| 2012 | $1,464 | $33,040 |
| 2011 | $1,464 +3.7% | $33,040 +2.9% |
| 2010 | $1,412 +12.8% | $32,094 +10% |
| 2009 | $1,252 +11.3% | $29,176 +8.6% |
| 2008 | $1,125 | $26,870 |
Find assessor info on the county website
Monthly payment
Est. payment
Payment breakdown
Explore the cost of this home by adjusting the details. Changes won't be saved.Climate risks
Neighborhood: 71854
Similar homes
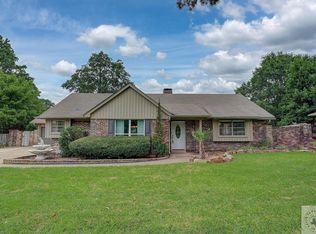
- $279,9004 bd3 ba2.6k sqft17 Wade Trl, Texarkana, AR 71854For Sale
 MLS ID #206293, Sumer Bright. TMLS
 - $292,5003 bd3 ba2.3k sqft1 Jan Pl, Texarkana, AR 71854For Sale
 MLS ID #204838, Darla Wilf. TMLS
 - $254,0003 bd2 ba1.6k sqft6707 Goodson Ln, Texarkana, AR 71854For Sale
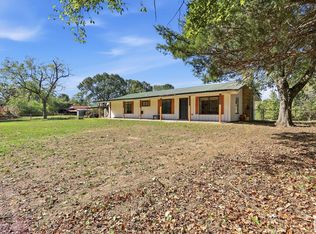 MLS ID #206291, Ashley Cooper. TMLS
 - $364,0004 bd3 ba2.3k sqft1301 E 29th St, Texarkana, AR 71854For Sale
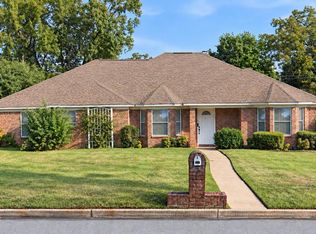 MLS ID #206287, Jerry Killian. TMLS
 - $275,0004 bd2 ba2.3k sqft3603 Wyatt Ln, Texarkana, TX 75503For Sale
 MLS ID #26035215, Amber G Stewart, Elite Realty Group. CARMLS
