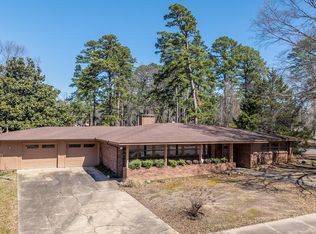
Unique Spring Lake Park home with space, character & versatility! Nearly 3,000 SF of living space on a desirable corner lot that offers convenience to interstate, restaurants, health care, shopping, entertainment & schools. This charming home has a distinctive 1970s design & it's floor plan lends room to make the space that fit your family's needs. The first level features two oversized living areas, providing exceptional flexibility for entertaining, a game room, home office, media space, or multiple gathering areas like formal dining space or a second living space - whichever layout fits your lifestyle. Upstairs, you will find original hardwood floors that add timeless character to this home, a spacious primary ensuite, three additional bedrooms, and a second full bath. Two of the four bedrooms give access to the second-floor balcony, overlooking the backyard which is perfect for your morning quite time and your afternoon unwind. The other two rooms can be separated as pictured or opened up to make one large bedroom. The backyard is designed for fun and relaxation with an above-ground pool and deck, plus a detached storage building for added convenience. A rare opportunity to own a home with generous space, a truly unique floor plan flowing with charm and character leaving you plenty of opportunity to add some of your own design ideas.
For sale
Price cut: $10K (9/18)
$274,900
10 Meadow Ln, Texarkana, TX 75503
4beds
2,979sqft
Single Family Residence
Built in 1970
0.51 Acres Lot
$276,900 Zestimate®
$92/sqft
$-- HOA
What's special
Second-floor balconyDetached storage buildingHome officeAbove-ground poolOriginal hardwood floorsSpacious primary ensuiteFormal dining space
- 59 days
- 1,273
- 149
Likely to sell faster than
Zillow last checked:
Listing updated:
Listed by:
Brianne Harris 903-278-1433,
eXp Realty, LLC- TX
Source: TMLS,MLS#: 205908
Facts & features
Interior
Bedrooms & bathrooms
- Bedrooms: 4
- Bathrooms: 3
- Full bathrooms: 2
- 1/2 bathrooms: 1
Rooms
- Room types: Den, Separate Formal Dining Room, Family Room, Sunroom, Utility Room
Bedroom
- Description: All Bedrooms Upstairs
Bathroom
- Description: Double Lavatories,Dressing Area,Separate Lavatories,Shower Only,Shower & Tub Combo
Dining room
- Description: Formal & Break/Bar
Kitchen
- Description: Granite Counters
Living room
- Description: Two Living
Heating
- Central, Electric
Cooling
- Central Air, Electric
Appliances
- Included: Dishwasher, Electric Cooktop, Electric Oven, Gas Water Heater, Microwave, Vented Exhaust Fan, Water Heater
- Laundry: Electric Dryer Hookup, Inside, Laundry Closet, Washer Hookup
Features
- Paneling, Wallpaper, Ceiling Fan(s), Smart Thermostat
- Flooring: Hardwood, Plank, Other
- Windows: Blinds
- Has basement: No
- Fireplace features: None
Interior area
- Total structure area: 2,979
- Total interior livable area: 2,979 sqft
Video & virtual tour
Property
Parking
- Total spaces: 2
- Parking features: Attached, Attached Carport
- Carport spaces: 2
Features
- Levels: Multi/Split,Two
- Stories: 2
- Patio & porch: Covered, Enclosed, Patio
- Exterior features: Sprinkler System
- Has private pool: Yes
- Pool features: Above Ground, Outdoor Pool, Vinyl
- Fencing: Partial,Wood
Lot
- Size: 0.51 Acres
- Dimensions: .51
- Features: Corner Lot
Details
- Additional structures: Storage, Outbuilding
- Parcel number: 55110
Construction
Type & style
- Home type: SingleFamily
- Architectural style: Traditional
- Property subtype: Single Family Residence
Materials
- Aluminum Siding, Brick
- Foundation: Slab
- Roof: Architectural Shingles
Condition
- New construction: No
- Year built: 1970
Utilities & green energy
- Electric: Electric - AEP Swepco
- Sewer: Public Sewer
- Water: Public
- Utilities for property: Cable Available, Internet Available
Community & HOA
HOA
- Has HOA: No
Location
- Region: Texarkana
Financial & listing details
- Price per square foot: $92/sqft
- Tax assessed value: $264,166
- Date on market: 8/27/2026
- Road surface type: Curbed, Paved
Estimated market value
$276,900
$263,000 - $291,000
$2,509/mo
Price history
| Date | Event | Price |
|---|---|---|
| 9/18/2026 | Price change | $274,900-3.5%$92/sqft |
Source: eXp Realty #205908 Report a problem | ||
| 8/27/2026 | Listed for sale | $284,900+209.7%$96/sqft |
Source: TMLS #205908 Report a problem | ||
| 4/17/2014 | Sold | -- |
Source: Agent Provided Report a problem | ||
| 3/2/2014 | Listed for sale | $92,000-44.2%$31/sqft |
Source: NO COMPANY PROVIDED #90590 Report a problem | ||
| 8/21/2013 | Sold | -- |
Source: Public Record Report a problem | ||
| 9/9/2011 | Listing removed | $164,900$55/sqft |
Source: RE/MAX Preferred #83207 Report a problem | ||
| 4/2/2011 | Price change | $164,900-2.4%$55/sqft |
Source: RE/MAX Preferred #83207 Report a problem | ||
| 2/19/2011 | Listed for sale | $169,000$57/sqft |
Source: RE/MAX Preferred #83207 Report a problem | ||
Public tax history
| Year | Property taxes | Tax assessment |
|---|---|---|
| 2025 | -- | $264,166 +2.7% |
| 2024 | $4,129 -0.1% | $257,294 +6.6% |
| 2023 | $4,132 -18.7% | $241,470 +13.4% |
| 2022 | $5,084 +25.3% | $212,975 +31.5% |
| 2021 | $4,056 +2% | $161,974 +4.2% |
| 2020 | $3,976 +3.6% | $155,504 +4.1% |
| 2019 | $3,839 +29.8% | $149,339 +32.8% |
| 2018 | $2,957 | $112,495 +1.5% |
| 2017 | $2,957 +2.5% | $110,842 +2.2% |
| 2016 | $2,885 +4.3% | $108,439 +0.7% |
| 2015 | $2,765 | $107,644 +0.7% |
| 2014 | $2,765 | $106,866 -27.8% |
| 2013 | -- | $148,105 -2.6% |
| 2012 | -- | $152,042 |
| 2011 | -- | $152,042 |
| 2010 | -- | $152,042 |
| 2009 | -- | $152,042 +4.2% |
| 2008 | -- | $145,958 |
Find assessor info on the county website
Monthly payment
Est. payment
Payment breakdown
Explore the cost of this home by adjusting the details. Changes won't be saved.Climate risks
Neighborhood: 75503

Similar homes
- $259,9004 bd3 ba2.2k sqft44 Desoto Cir, Texarkana, TX 75503For Sale
 MLS ID #205680, Sumer Bright. TMLS
 - $272,5002 bd3 ba2.9k sqft722 W 27th St, Texarkana, TX 75503For Sale
 MLS ID #206045, Amy Warren. TMLS
 - $249,0003 bd2 ba1.9k sqft1300 Brazos St, Texarkana, TX 75503For Sale
 MLS ID #205942, Ken Autrey. TMLS
 - $265,0003 bd3 ba2.7k sqft3501 Walnut St, Texarkana, TX 75503For Sale
 MLS ID #205879, Sumer Bright. TMLS
 - $317,0004 bd2 ba2.4k sqft3513 Richwood Dr, Texarkana, TX 75503For Sale
 MLS ID #26030986, Claudia Snow, Century 21 All Points Realty. CARMLS
