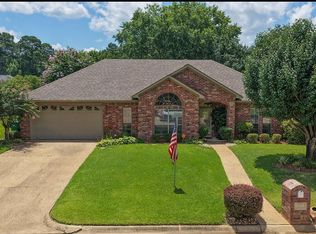
Searching for a low-maintenance home in Pleasant Grove? Look no further! With brand-new windows the home shines with beautiful natural light. Nestled on a desirable corner lot just one block from popular Clear Creek Drive, this beautifully updated home is truly move-in ready. Fresh interior paint, elegant quartz countertops, modern stainless steel appliances, and a new roof create the perfect blend of style and peace of mind. A recently installed full privacy-height fence surrounds the spacious backyard, featuring large access gates that make it easy to accommodate trailers, equipment, or future projects. Step inside to an inviting open-concept floor plan with attractive laminate wood flooring throughout the main living areas and durable tile in the kitchen and bathrooms. The spacious family room flows seamlessly into the dining area and charming breakfast nook, highlighted by a bay window that fills the space with morning sunlight. Just outside, the covered back porch offers the perfect setting for grilling, outdoor games, and relaxing conversations while watching children or pets enjoy the private backyard. The side-entry garage provides additional space for tools, hobbies, or a dedicated workshop, while the oversized laundry room offers exceptional storage and organization. The private primary suite is a true retreat, featuring two generous closets, a beautifully updated shower, dual sinks with quartz countertops, and plenty of space to unwind. The secondary bedrooms are comfortably sized, and the hall bathroom showcases a stylish tiled tub surround. The expansive backyard provides endless possibilities, with ample space for multiple outbuildings, detached garages, additional driveways, workshops, or future expansion. Conveniently located just blocks from the primary and middle schools and only minutes from Walmart Neighborhood Market, this impressive Pleasant Grove home combines thoughtful updates, exceptional outdoor living, & incredible value.
For sale
Price cut: $10K (7/25)
$259,900
6213 Polly Dr, Texarkana, TX 75503
3beds
1,569sqft
:
Get pre-qualified$1,835/mo
Single Family Residence
Built in 1984
0.43 Acres Lot
$258,600 Zestimate®
$166/sqft
$-- HOA
What's special
Spacious backyardPrivate backyardBeautifully updated showerFresh interior paintInviting open-concept floor planSpacious family roomBrand-new windows
- 30 days |
- 492 |
- 31 |
Zillow last checked:
Listing updated:
Listed by:
Teresa Liepman 903-276-9464,
Better Homes & Gardens Real Estate Infinity
Source: TMLS,MLS#: 205441
Facts & features
Interior
Bedrooms & bathrooms
- Bedrooms: 3
- Bathrooms: 2
- Full bathrooms: 2
Rooms
- Room types: Family Room, Utility Room
Bedroom
- Description: All Bedrooms Downstairs,Split Primary Bedroom
Bathroom
- Description: Double Lavatories,Shower Only,Shower & Tub Combo
Dining room
- Description: Breakfst & Break/Bar
Kitchen
- Description: Galley,Quartz Counters
Living room
- Description: Single
Heating
- Central, Natural Gas
Cooling
- Central Air, Electric
Appliances
- Included: Dishwasher, Disposal, Electric Oven, Free-Standing Range, Vented Exhaust Fan
- Laundry: Electric Dryer Hookup, Inside, Washer Hookup
Features
- Attic Stairs, High Ceilings, Ceiling Fan(s)
- Flooring: Laminate, Tile, Vinyl
- Windows: Double Pane Windows, Thermopane Windows, Blinds
- Has basement: No
- Number of fireplaces: 1
- Fireplace features: Family Room, Gas Starter, Wood Burning
Interior area
- Total structure area: 1,569
- Total interior livable area: 1,569 sqft
Video & virtual tour
Property
Parking
- Total spaces: 2
- Parking features: Attached, Garage Door Opener, Garage Faces Side, Parking Pad, Workshop in Garage
- Attached garage spaces: 2
- Has uncovered spaces: Yes
Features
- Levels: One
- Stories: 1
- Patio & porch: Covered, Porch
- Exterior features: Lighting
- Pool features: None
- Fencing: Privacy,Wood
Lot
- Size: 0.43 Acres
- Features: Corner Lot
Details
- Parcel number: 41371
Construction
Type & style
- Home type: SingleFamily
- Architectural style: Ranch
- Property subtype: Single Family Residence
Materials
- Brick
- Foundation: Slab
- Roof: Architectural Shingles
Condition
- New construction: No
- Year built: 1984
Utilities & green energy
- Electric: Electric - AEP Swepco
- Sewer: None
- Water: Public
- Utilities for property: Cable Available, Gas - Summit Utilities, Internet Available
Green energy
- Energy efficient items: Ridge Vent
Community & HOA
Community
- Senior community: Yes
HOA
- Has HOA: No
Location
- Region: Texarkana
Financial & listing details
- Price per square foot: $166/sqft
- Tax assessed value: $126,132
- Date on market: 7/3/2026
- Road surface type: Paved, Concrete
Estimated market value
$258,600
$246,000 - $272,000
$1,676/mo
Price history
| Date | Event | Price |
|---|---|---|
| 7/25/2026 | Price change | $259,900-3.7%$166/sqft |
Source: TMLS #205441 Report a problem | ||
| 7/3/2026 | Listed for sale | $269,900+214.2%$172/sqft |
Source: TMLS #205441 Report a problem | ||
| 2/2/2015 | Listing removed | $85,900$55/sqft |
Source: Superior Realty Report a problem | ||
| 11/19/2014 | Listed for sale | $85,900-10.5%$55/sqft |
Source: Superior Realty Report a problem | ||
| 10/15/2014 | Listing removed | $95,955$61/sqft |
Source: Superior Realty Report a problem | ||
| 9/12/2014 | Price change | $95,955-5%$61/sqft |
Source: Superior Realty Report a problem | ||
| 7/19/2014 | Listed for sale | $101,000$64/sqft |
Source: NO COMPANY PROVIDED #91666 Report a problem | ||
| 6/9/2014 | Sold | -- |
Source: Public Record Report a problem | ||
Public tax history
| Year | Property taxes | Tax assessment |
|---|---|---|
| 2025 | -- | $126,132 +2.3% |
| 2024 | $2,745 +4.8% | $123,332 +6% |
| 2023 | $2,620 -6.5% | $116,386 +1.9% |
| 2022 | $2,804 +6.4% | $114,177 +10.9% |
| 2021 | $2,635 -2.8% | $102,962 -0.7% |
| 2020 | $2,712 -13.9% | $103,698 -13.4% |
| 2019 | $3,150 +1.5% | $119,804 +2% |
| 2018 | $3,102 | $117,459 +1.6% |
| 2017 | $3,102 +0.3% | $115,647 |
| 2016 | $3,094 +13.5% | $115,647 -1.1% |
| 2015 | $2,726 | $116,977 +3.1% |
| 2014 | $2,726 | $113,446 |
| 2013 | -- | $113,446 -2.1% |
| 2012 | -- | $115,872 |
| 2011 | -- | $115,872 |
| 2010 | -- | $115,872 +3.1% |
| 2009 | -- | $112,351 +6.9% |
| 2008 | -- | $105,068 |
Find assessor info on the county website
Monthly payment
Est. payment
Payment breakdown
Explore the cost of this home by adjusting the details. Changes won't be saved.Climate risks
Neighborhood: 75503
Nearby schools
GreatSchools rating
- NAMargaret Fischer Davis Elementary SchoolGrades: PK-2Distance: 0.8 mi
- 9/10Pleasant Grove Middle SchoolGrades: 6-8Distance: 0.6 mi
- 6/10Pleasant Grove High SchoolGrades: 9-12Distance: 1.9 mi
- $221,500-- bd-- ba1.6k sqft6203 Ben Burrough Rd, Texarkana, TX 75503Off Market
- $206,300-- bd-- ba1.5k sqft6211 Polly Dr, Texarkana, TX 75503Off Market
- $211,9003 bd2 ba1.5k sqft6111 Ben Burrough Rd, Texarkana, TX 75503Off Market

- $199,100-- bd-- ba1.4k sqft6208 Polly Dr, Texarkana, TX 75503Off Market
- $231,2003 bd3 ba1.8k sqft6204 Ben Burrough Rd, Texarkana, TX 75503Off Market
- $230,9003 bd2 ba1.4k sqft6206 Ben Burrough Rd, Texarkana, TX 75503Off Market
- $236,3003 bd2 ba1.5k sqft6208 Ben Burrough Rd, Texarkana, TX 75503Off Market
- $---- bd-- ba1.9k sqft6202 Ben Burrough Rd, Texarkana, TX 75503Sold
A local agent can set up tours, give advice and negotiate with sellers.
Similar homes
- $259,9003 bd2 ba1.6k sqft3019 Newport Ave, Texarkana, TX 75503For Sale
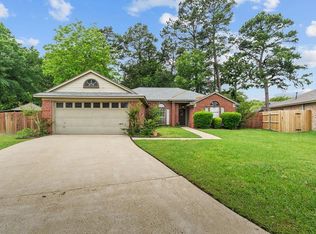 MLS ID #205006, Matthew Rouse. TMLS
 - $275,0003 bd2 ba1.8k sqft4103 Concord Pl, Texarkana, TX 75503For Sale
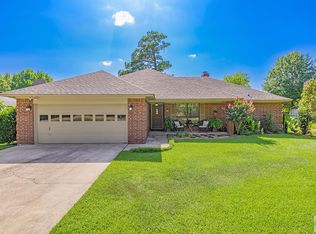 MLS ID #205641, Amy Warren. TMLS
 - $279,0004 bd3 ba2.2k sqft44 Desoto Cir, Texarkana, TX 75503For Sale
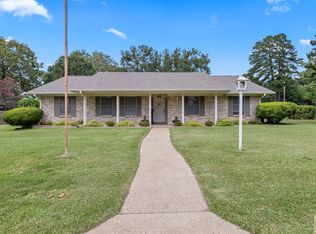 MLS ID #205680, Sumer Bright. TMLS
 - $295,0003 bd2 ba1.8k sqft2801 Bethany Ln, Texarkana, TX 75503For Sale
 MLS ID #205420, Becky Easley. TMLS
 - $275,0003 bd2 ba1.9k sqft5700 Eli St, Texarkana, TX 75503For SaleMLS ID #204823, Valerie Solomon. TMLS
- $299,5004 bd4 ba1.8k sqft6109 Ben Burrough Rd, Texarkana, TX 75503For SaleMLS ID #205140, Pam Hollingsworth. TMLS
- $235,0003 bd2 ba1.8k sqft110 Lynda Ave, Texarkana, TX 75503For SaleMLS ID #205343, Brianne Harris. TMLS
- $269,9003 bd2 ba2k sqft17 W Heatherwood Dr, Texarkana, TX 75503For SaleMLS ID #204818, Pam Hollingsworth. TMLS
- $259,0004 bd2 ba1.9k sqft5602 W Kyle Rd, Texarkana, TX 75503For SaleMLS ID #203197, Vickie Treece. TMLS
- $242,5003 bd2 ba2.1k sqft21 Lambeth Rd, Texarkana, TX 75503For SaleMLS ID #205466, Peggy Speer. TMLS
- $199,5004 bd2 ba1.7k sqft3505 Skyline Blvd, Texarkana, TX 75503For SaleMLS ID #205615, Cheyenne Epstein. TMLS
- $289,0004 bd2 ba2.1k sqft29 Heatherwood Dr, Texarkana, TX 75503For SaleMLS ID #205390, LaKeisha Willingham. TMLS
- $255,0003 bd2 ba1.7k sqft5005 Hidden Acres, Texarkana, TX 75503For SaleMLS ID #204477, Jerry Killian. TMLS
- $244,9004 bd2 ba1.9k sqft7100 N Richland Dr, Texarkana, TX 75503For SaleMLS ID #205384, Victor Luna. TMLS
- $289,0003 bd2 ba2.2k sqft3703 Wyatt Ln, Texarkana, TX 75503For SaleMLS ID #205220, Georgiana Laney. TMLS
- $269,9003 bd2 ba2k sqft17 Heatherwood Dr, Texarkana, TX 75503For SaleMLS ID #20263208, Pamela J Hollingsworth, Impact Realty Group LLC. LGVBOARD
- $350,0004 bd2 ba2.1k sqft2906 Bethany Ln, Texarkana, TX 75503For SaleMLS ID #205614, Valerie Solomon. TMLS
- $244,0003 bd2 ba1.9k sqft3102 Olive St, Texarkana, TX 75503For SaleMLS ID #204564, Valerie Solomon. TMLS
- $240,0003 bd2 ba2k sqft3222 Main St, Texarkana, TX 75503For SaleMLS ID #202029, Lauren Callaway. TMLS
- $249,9003 bd2 ba1.3k sqft1008 Jordan Ln, Texarkana, TX 75503For SaleMLS ID #205341, Daphne Mathews. TMLS
