Truly MOVE IN READY and includes all major appliances!! This meticulously maintained ranch-style home offering comfortable living on a generous 0.38-acre lot. Classic architectural elements with modern conveniences, provide an inviting retreat with three bedrooms and two full baths. Experience the perfect balance of suburban tranquility and convenient access to city amenities in this delightful single-story ranch. This property is ideally situated in Texarkana, within Bowie County, Texas. Residents benefit from being part of the highly regarded Texas Independent School District. The home's location offers easy access to local amenities and community features, making it a prime spot for those seeking both convenience and a sense of neighborhood. The 0.38 acre lot offers a comfortable outdoor space for various activities. This beautiful home welcomes you with a blend of board & batten siding and brick, contributing to its timeless exterior. The interior boasts a comfortable layout with original saltillo tile which delivers an elegant craftsman-like southwestern charm. The shingled roof is 6 years old, and the foundation is a sturdy slab. Outdoor enhancements include privacy and chain link fencing in the back yard, along with smart camera(s)/recording for security, and convenient storage options like an outbuilding/ shed.
For sale
Price increase: $7.4K (9/21)
$242,500
21 Lambeth Rd, Texarkana, TX 75503
3beds
2,116sqft
Single Family Residence
Built in 1964
0.38 Acres Lot
$243,500 Zestimate®
$115/sqft
$-- HOA
What's special
Comfortable outdoor spaceThree bedroomsOriginal saltillo tileElegant craftsman-like southwestern charmShingled roof
- 78 days
- 326
- 18
Likely to sell faster than
Zillow last checked:
Listing updated:
Listed by:
Peggy Speer 903-277-8203,
Mossy Oak Properties Land & Home
Source: TMLS,MLS#: 205466
Facts & features
Interior
Bedrooms & bathrooms
- Bedrooms: 3
- Bathrooms: 2
- Full bathrooms: 2
Rooms
- Room types: Separate Formal Dining Room, Family Room, Office, Utility Room
Bedroom
- Description: All Bedrooms Downstairs
Bathroom
- Description: Dressing Area,Separate Walk-in Closet,Shower Only,Shower & Tub Combo,Walk-in Closet(s)
Dining room
- Description: Breakfast & Formal
Kitchen
- Description: Galley,Quartz Counters
Living room
- Description: Single
Heating
- Central, Natural Gas
Cooling
- Central Air, Electric
Appliances
- Included: Dishwasher, Dryer, Electric Cooktop, Electric Oven, Microwave, Oven, Refrigerator, Self Cleaning Oven, Washer, Water Heater
- Laundry: Electric Dryer Hookup, Inside, Washer Hookup
Features
- H/S Detector, High Ceilings, Paneling, Sheet Rock Walls
- Flooring: Carpet, Luxury Vinyl, Mexican Tile
- Doors: Storm Door(s)
- Windows: Blinds, Shutters
- Has basement: No
- Number of fireplaces: 1
- Fireplace features: Family Room, Gas Starter
Interior area
- Total structure area: 2,116
- Total interior livable area: 2,116 sqft
Video & virtual tour
Property
Parking
- Total spaces: 4
- Parking features: Attached, Attached Carport, Garage Faces Rear
- Attached garage spaces: 2
- Carport spaces: 2
- Covered spaces: 4
Features
- Levels: One
- Stories: 1
- Patio & porch: Covered, Porch
- Exterior features: Storage
- Pool features: None
- Fencing: Chain Link,Wood
Lot
- Size: 0.38 Acres
Details
- Additional structures: Storage, Outbuilding
- Parcel number: 28581
Construction
Type & style
- Home type: SingleFamily
- Architectural style: Traditional
- Property subtype: Single Family Residence
Materials
- Brick
- Foundation: Slab
- Roof: Shingle
Condition
- New construction: No
- Year built: 1964
Utilities & green energy
- Electric: Electric - AEP Swepco
- Sewer: Public Sewer
- Water: Public
- Utilities for property: Cable Available, Gas - Summit Utilities, Internet Available, Internet Connected
Community & HOA
Community
- Security: Security System
HOA
- Has HOA: No
Location
- Region: Texarkana
Financial & listing details
- Price per square foot: $115/sqft
- Tax assessed value: $215,553
- Date on market: 7/6/2026
- Road surface type: Paved
Estimated market value
$243,500
$231,000 - $256,000
$2,195/mo
Price history
| Date | Event | Price |
|---|---|---|
| 9/21/2026 | Price change | $249,900+3.1%$118/sqft |
Source: REALSTACK #111751 Report a problem | ||
| 7/30/2026 | Price change | $242,500-3%$115/sqft |
Source: TMLS #205466 Report a problem | ||
| 7/6/2026 | Listed for sale | $249,900$118/sqft |
Source: TMLS #205466 Report a problem | ||
Public tax history
| Year | Property taxes | Tax assessment |
|---|---|---|
| 2025 | -- | $215,553 +2.6% |
| 2024 | $3,553 +13.9% | $210,097 +11% |
| 2023 | $3,119 -10.4% | $189,242 +10% |
| 2022 | $3,481 +0.7% | $172,038 +10% |
| 2021 | $3,457 +8.5% | $156,398 +10% |
| 2020 | $3,188 +4.1% | $142,180 +4.2% |
| 2019 | $3,061 +2.1% | $136,449 +3.3% |
| 2018 | $2,998 | $132,030 +1.7% |
| 2017 | $2,998 +0.3% | $129,869 0% |
| 2016 | $2,990 +2.8% | $129,929 +0.8% |
| 2015 | $2,908 | $128,860 +3.3% |
| 2014 | $2,908 | $124,742 |
| 2013 | -- | $124,742 |
| 2012 | -- | $124,742 |
| 2011 | -- | $124,742 |
| 2010 | -- | $124,742 -5.8% |
| 2009 | -- | $132,477 +1.1% |
| 2008 | -- | $130,977 |
Find assessor info on the county website
Monthly payment
Est. payment
Payment breakdown
Explore the cost of this home by adjusting the details. Changes won't be saved.Climate risks
Neighborhood: 75503
Similar homes
- $224,9003 bd2 ba1.8k sqft110 Lynda Ave, Texarkana, TX 75503For Sale
 MLS ID #205343, Brianne Harris. TMLS
 - $219,9993 bd2 ba2.4k sqft4207 Wood St, Texarkana, TX 75503For Sale
 MLS ID #205543, Whitney Henderson. TMLS
 - $269,0004 bd3 ba2.2k sqft44 Desoto Cir, Texarkana, TX 75503For Sale
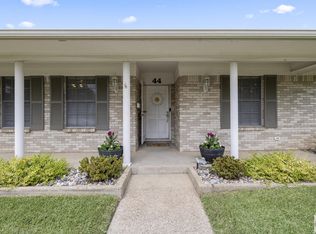 MLS ID #205680, Sumer Bright. TMLS
 - $250,0003 bd2 ba2.4k sqft1403 Palm Dr, Texarkana, TX 75503For Sale
 MLS ID #203199, Holly Craigen. TMLS
