Skip main navigation
For sale
  • $295,000

    2801 Bethany Ln, Texarkana, TX 75503

    3beds
    1,849sqft
    : 
    Loading
    Get pre-qualified
    Single Family Residence
    Built in 1999
    0.31 Acres Lot
    $293,200 Zestimate®
    $160/sqft
    $-- HOA

    What's special

    Immaculate one-owner brick homeAbundant natural lightWarm inviting floor planSoaring ceilingsAutomatic sprinkler system
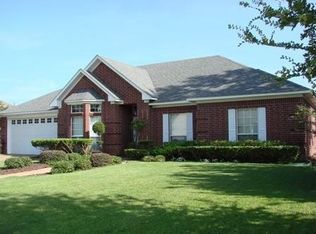
    Welcome to one of Pleasant Grove's most beautifully maintained homes! The pride of ownership is evident from the moment you arrive at this immaculate one-owner brick home, built in 1999 and lovingly cared for ever since. Situated on a beautifully landscaped 0.31 acre lot, this move in ready property offers 3 bedrooms, 2 bathrooms, 1,849 sq ft of heated living space and a spacious 544 sq ft two car garage. Step inside to soaring ceilings, abundant natural light, an a warm, inviting floor plan featuring neutral colors that complement any decorating style. Every detail reflects exceptional care and maintenance, making this a home you'll appreciate from day one. Major updates provide peace of mind, including a new roof (2022), fresh exterior paint (2025), newer windows throughout much of the home, fresh sod (2025), and numerous additional improvements that showcase years of meticulous upkeep. The backyard is where this home truly shines. Whether you're enjoying your morning coffee beneath the pergola just off the living room, entertaining friends or relaxing under the second pergola nestled in a shady corner of the yard, this outdoor space feels like your own private retreat. The lush lawn and manicured landscaping are maintained with an automatic sprinkler system, creating a soft, green, sticker=free yard that's perfect for kids, pets, and barefoot evenings. Homes like this don't come along often - a true one-owner home that's been exceptionally maintained, thoughtfully updated, and is completely move-in ready. Located in the sought-after Pleasant Grove community, you'll enjoy a neighborhood known for its beauty, convenience, and lasting value. This isn't just a house - It's a home that's been loved. Come see why you'll want to make it yours.
    18 days
    |
    621
    |
    25
    |

    Likely to sell faster than

    Zillow last checked:

    Listing updated:

    Listed by:

    Becky Easley 903-293-0617,

    RE/MAX Preferred

    Source: TMLS,MLS#: 205420

    Loading...

      Facts & features

      Interior

      Bedrooms & bathrooms
      • Bedrooms: 3
      • Bathrooms: 2
      • Full bathrooms: 2
      Rooms
      • Room types: Separate Formal Dining Room, Utility Room
      Bathroom
      • Description: Double Lavatories,Separate Walk-in Closet,Shower & Jetted Tub,Shower & Tub Combo
      Dining room
      • Description: Breakfast & Formal
      Kitchen
      • Description: Galley
      Living room
      • Description: Single
      Heating
      • Central, Electric
      Cooling
      • Central Air, Electric
      Appliances
      • Included: Disposal, Electric Cooktop, Ice Maker, Microwave, Oven, Self Cleaning Oven
      • Laundry: Electric Dryer Hookup, Inside
      Features
      • H/S Detector, High Ceilings, Sheet Rock Walls, Wallpaper, Ceiling Fan(s)
      • Flooring: Ceramic Tile, Luxury Vinyl
      • Windows: Thermopane Windows, Blinds
      • Has basement: No
      • Number of fireplaces: 1
      • Fireplace features: Gas Log
      Interior area
      • Total structure area: 1,849
      • Total interior livable area: 1,849 sqft
      Video & virtual tour

      Property

      Parking
      • Total spaces: 2
      • Parking features: Attached, Garage Faces Front
      • Attached garage spaces: 2
      Features
      • Levels: One
      • Stories: 1
      • Patio & porch: Patio
      • Exterior features: Lighting, Sprinkler System
      • Pool features: None
      • Has spa: Yes
      • Spa features: Private
      • Fencing: Privacy,Wood
      Lot
      • Size: 0.31 Acres
      • Dimensions: 0.31
      Details
      • Parcel number: 11604

      Construction

      Type & style
      • Home type: SingleFamily
      • Architectural style: Traditional
      • Property subtype: Single Family Residence
      Materials
      • Brick
      • Foundation: Slab
      • Roof: Architectural Shingles
      Condition
      • New construction: No
      • Year built: 1999

      Utilities & green energy

      • Electric: Electric - SW Arkansas
      • Sewer: Public Sewer
      • Water: Public
      • Utilities for property: Gas - Summit Utilities, Internet Available, Internet Connected, Other
      Green energy
      • Energy efficient items: Ridge Vent
      • Energy generation: Wind

      Community & HOA

      Community
      • Security: Carbon Monoxide Detector(s), Security System
      HOA
      • Has HOA: No
      Location
      • Region: Texarkana

      Financial & listing details

      • Price per square foot: $160/sqft
      • Tax assessed value: $242,400
      • Date on market: 6/30/2026
      • Road surface type: Concrete

        Estimated market value

        $293,200

        $279,000 - $308,000

        $2,236/mo

        Price history

        DateEventPrice
        6/30/2026Listed for sale$295,000$160/sqft
        Source: TMLS #205420 Report a problem

        Public tax history

        YearProperty taxesTax assessment
        2025-- $242,400 +3.5%
        2024$1,898 -1.4%$234,234 +11.3%
        2023$1,926 -39.6%$210,456 +10%
        2022$3,189 $191,324 +10%
        2021$3,189 $173,931 +4.1%
        2020$3,189 $167,006 +3.1%
        2019$3,189 +1.2%$161,959 +3.3%
        2018$3,150 $156,843 +4.9%
        2017$3,150 +0.4%$149,446 +2.4%
        2016$3,138 -11.5%$145,937 +0.8%
        2015$3,544 $144,769 -0.1%
        2014$3,544 $144,970
        2013-- $144,970 -1%
        2012-- $146,491 -1.7%
        2011-- $148,970
        2010-- $148,970 +9%
        2009-- $136,684 +1.4%
        2008-- $134,824
        Find assessor info on the county website

        Monthly payment

        Est. payment

        Payment breakdown

        Explore the cost of this home by adjusting the details. Changes won't be saved.
        All calculations are estimates and provided by Zillow, Inc. for informational purposes only. Actual amounts may vary.
        HOA fees may include property taxes on listings classified as Co-Ops. Contact the listing agent and/or owner for fee details.
        Mortgage interest rates are dependent on a number of factors, including credit score, down payment, and repayment length. Interest rate data provided by Zillow Group Marketplace, Inc. as of 1/1/1970 from various mortgage lenders with which we have lead or other similar arrangements; the Estimated Payment is an average of those rates.
        See how much you could borrow to make a competitive offer.

        Climate risks

        Neighborhood: 75503

        Getting around

        15 / 100
        Car-Dependent
        31 / 100
        Somewhat Bikeable

        Nearby schools

        GreatSchools rating

        A local agent can set up tours, give advice and negotiate with sellers.

        Browse local experts

        Similar homes