This 3 bedroom 2 Bathroom home with a 2 car garage and open concept living area and kitchen with island is a Pleasant Grove charmer. This well thought out floorplan includes 2 living areas and a formal dinning area. The master bedroom is split from the other 2 bedrooms, giving the master bedroom a nice sense of privacy.
Sold
Price Unknown
2707 Bethany Ln, Texarkana, TX 75503
3beds
2,101sqft
Single Family Residence
Built in 2000
0.29 Acres Lot
$278,200 Zestimate®
$--/sqft
$2,436 Estimated rent
Home value
$278,200
Estimated sales range
Not available
$2,436/mo
Zestimate® history
Owner options
List your home for rent
$2,436/mo
Rent Zestimate®
Find your next renter with Zillow Rental Manager. Plus, with online applications, you can quickly screen prospective tenants – for free.
$2,436/mo
Rent Zestimate®
Refinance and save
Refinancing to a lower rate could help reduce your monthly payments and save thousands over the life of the loan.
Explore your selling options
Work with a Zillow partner agent
Leverage their expertise and Zillow's premium Showcase listings to get your home seen by more buyers.
Get startedList with your own agent
Get your home in front of millions of buyers by listing it on Zillow.
Learn how to do itSell it yourself
Take full control of how buyers see your home on Zillow by listing For Sale by Owner (FSBO).
List your homeWhat's special
Kitchen with island
Zillow last checked:
Listing updated:
Listed by:
Mark Mittelman 903-276-8781,
Better Homes & Gardens Real Estate Infinity
Bought with:
Teresa Liepman, PB00065270
Better Homes & Gardens Real Estate Infinity
Source: TMLS,MLS#: 116892
Facts & features
Interior
Bedrooms & bathrooms
- Bedrooms: 3
- Bathrooms: 2
- Full bathrooms: 2
Rooms
- Room types: Den, Separate Formal Dining Room, Utility Room
Bedroom
- Description: Split Primary Bedroom
Bathroom
- Description: Double Lavatories,Separate Walk-in Closet,Shower & Jetted Tub,Shower & Tub Combo
Dining room
- Description: Formal & Break/Bar
Kitchen
- Description: Pantry,Kitchen Island
Living room
- Description: Two Living
Appliances
- Included: Electric Range, Microwave, Oven, Other, Electric Oven, Dishwasher, Disposal, Exhaust Fan, Gas Water Heater
- Laundry: Electric Dryer Hookup, Inside, Washer Hookup
Features
- H/S Detector, Other, Sheet Rock Walls, Wallpaper, Ceiling Fan(s)
- Flooring: Carpet, Ceramic Tile
- Windows: Double Pane Windows, Blinds
- Has basement: No
- Number of fireplaces: 1
- Fireplace features: Fireplace Screen, Gas Log, Ventless
Interior area
- Total structure area: 2,101
- Total interior livable area: 2,101 sqft
Property
Parking
- Total spaces: 2
- Parking features: Attached, Garage Door Opener, Garage Faces Front
- Attached garage spaces: 2
Features
- Levels: One
- Stories: 1
- Patio & porch: Covered, Patio
- Exterior features: Sprinkler System, Lighting, Rain Gutters
- Pool features: None
- Spa features: Bath
- Fencing: Privacy,Wood
Lot
- Size: 0.29 Acres
Details
- Additional structures: Storage, Outbuilding
- Parcel number: 11615
- Other equipment: Satellite Dish
Construction
Type & style
- Home type: SingleFamily
- Architectural style: Traditional
- Property subtype: Single Family Residence
Materials
- Brick, Shingle Siding
- Foundation: Slab
- Roof: Composition
Condition
- New construction: No
- Year built: 2000
Utilities & green energy
- Electric: Electric - REA
- Sewer: Public Sewer
- Water: Public
- Utilities for property: Gas - Summit Utilities, Internet Available, Cable Available
Green energy
- Energy generation: Wind
Community & HOA
HOA
- Has HOA: No
Location
- Region: Texarkana
Financial & listing details
- Tax assessed value: $279,186
- Date on market: 2/5/2025
- Road surface type: Paved, Concrete
Price history
| Date | Event | Price |
|---|---|---|
| 3/19/2025 | Sold | -- |
Source: TMLS #116892 Report a problem | ||
| 2/5/2025 | Contingent | $298,000$142/sqft |
Source: TMLS #116892 Report a problem | ||
| 2/5/2025 | Listed for sale | $298,000$142/sqft |
Source: TMLS #116892 Report a problem | ||
Public tax history
| Year | Property taxes | Tax assessment |
|---|---|---|
| 2025 | -- | $279,186 +3.6% |
| 2024 | $1,189 | $269,602 +12.4% |
| 2023 | $1,189 -47.4% | $239,877 +10% |
| 2022 | $2,259 | $218,070 +10% |
| 2021 | $2,259 | $198,245 +4.3% |
| 2020 | $2,259 | $190,119 +3.2% |
| 2019 | $2,259 | $184,177 +3.4% |
| 2018 | $2,259 | $178,171 +0.7% |
| 2017 | $2,259 | $176,917 +2.5% |
| 2016 | $2,259 -6% | $172,585 +0.8% |
| 2015 | $2,403 | $171,143 -0.1% |
| 2014 | $2,403 | $171,367 |
| 2013 | -- | $171,367 -1.1% |
| 2012 | -- | $173,215 -1.7% |
| 2011 | -- | $176,232 |
| 2010 | -- | $176,232 +8.9% |
| 2009 | -- | $161,836 +0.8% |
| 2008 | -- | $160,627 |
Find assessor info on the county website
Neighborhood: 75503
Nearby homes
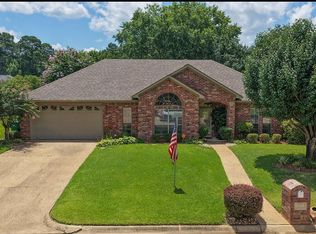
- $295,0003 bd2 ba1.8k sqft2801 Bethany Ln, Texarkana, TX 75503For Sale
- $326,7004 bd2 ba2.2k sqft2705 Bethany Ln, Texarkana, TX 75503Off Market

- $323,200-- bd-- ba2.1k sqft2803 Bethany Ln, Texarkana, TX 75503Off Market
- $320,0004 bd2 ba2.1k sqft2803 Bethany, Texarkana, TX 75503Off Market
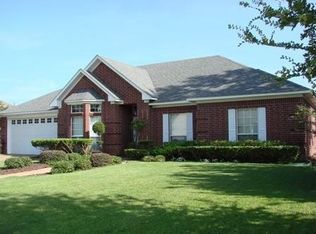
- $338,6004 bd2 ba2.2k sqft2703 Bethany Ln, Texarkana, TX 75503Off Market
- $364,600-- bd-- ba2.5k sqft2706 Landon Ln, Texarkana, TX 75503Off Market
- $318,900-- bd-- ba2.2k sqft2708 Bethany Ln, Texarkana, TX 75503Off Market
- $368,9004 bd2 ba2.5k sqft2802 Landon Ln, Texarkana, TX 75503Off Market
Nearby schools
GreatSchools rating
- NAMargaret Fischer Davis Elementary SchoolGrades: PK-2Distance: 0.5 mi
- 9/10Pleasant Grove Middle SchoolGrades: 6-8Distance: 0.5 mi
- 6/10Pleasant Grove High SchoolGrades: 9-12Distance: 2 mi
- Texas
- Bowie County
- Texarkana
- 75503
- 2707 Bethany Ln
Nearby cities
Nearby neighborhoods
Nearby zip codes
Other Texarkana Topics
