Fabulous home just blocks from schools, shopping, dining, & entertainment. A spacious living room featuring a vaulted ceiling & a wood-burning fireplace w/ gas logs, opens to the formal dining room, highlighted by beautiful trim work. The guest wing offers two bedrooms separated by a well-designed bath w/ double vanities & a private tub/toilet area. One bedroom features a walk-in closet, while both provide ample storage. Also located on this side of the home is a beautiful office w/ a cathedral ceiling accented by wood beams. The office is accessible from the hallway or through the wet bar area that connects to the living room. Rich wood walls & wainscoting create a cozy, distinguished atmosphere. The primary suite is truly impressive. Gorgeous ceiling trim adds an elegant touch, while three closets, including two walk-ins, provide exceptional storage. The luxurious primary bath features separate entrances leading to individual vanity areas w/ granite countertops, one w/ a sitting space, & ceramic tile flooring. Recently updated, the bath includes a stunning walk-in shower w/ double niches, grab bars, a built-in seat, a large shower head, and a handheld wand. A jetted tub, built-in bench, & abundant linen storage complete this relaxing retreat. The bright breakfast area is filled w/ natural light from two large windows & glass door leading to the covered patio. The kitchen offers an abundance of cabinet and counter space, including a built-in display cabinet, granite countertops, & updated appliances featuring a KitchenAid smooth-top electric cooktop, Whirlpool double ovens, and a Whirlpool dishwasher. Conveniently located nearby are a half bath, a spacious laundry room with pantry storage, and an additional hallway pantry. Outside, you'll enjoy a large, shaded backyard enclosed w/ brick & wood privacy fencing, providing plenty of space for entertaining, gardening or outdoor activities. The attached enclosed parking accommodates up to three vehicles.
For sale
$382,000
5610 Stoneridge Dr, Texarkana, TX 75503
3beds
2,418sqft
:
Get pre-qualified$2,646/mo
Single Family Residence
Built in 1985
0.41 Acres Lot
$383,100 Zestimate®
$158/sqft
$-- HOA
What's special
Formal dining roomBuilt-in benchGranite countertopsVaulted ceilingJetted tubGorgeous ceiling trimWalk-in closet
- 31 days |
- 424 |
- 13 |
Zillow last checked:
Listing updated:
Listed by:
Sarah Sealy 903-277-6101,
Griffin Realtors
Source: TMLS,MLS#: 205529
Facts & features
Interior
Bedrooms & bathrooms
- Bedrooms: 3
- Bathrooms: 3
- Full bathrooms: 2
- 1/2 bathrooms: 1
Rooms
- Room types: Separate Formal Dining Room, Family Room, Utility Room
Bedroom
- Description: Split Primary Bedroom
Bathroom
- Description: Double Lavatories,Separate Lavatories,Separate Walk-in Closet,Shower & Jetted Tub,Shower & Tub Combo
Dining room
- Description: Formal & Break/Bar
Kitchen
- Description: Granite Counters,L-Shaped,Pantry
Living room
- Description: Single + Office
Heating
- Central, Natural Gas
Cooling
- Central Air
Appliances
- Included: Dishwasher, Disposal, Double Oven, Electric Cooktop, Gas Water Heater
- Laundry: Electric Dryer Hookup, Inside, Washer Hookup
Features
- H/S Detector, High Ceilings, Sheet Rock Walls, Wallpaper, Wet Bar, Ceiling Fan(s)
- Flooring: Ceramic Tile, Luxury Vinyl
- Windows: Double Pane Windows, Blinds, Drapes, Shutters
- Has basement: No
- Number of fireplaces: 1
- Fireplace features: Gas Log, Living Room, Wood Burning
Interior area
- Total structure area: 2,418
- Total interior livable area: 2,418 sqft
Property
Parking
- Total spaces: 3
- Parking features: Attached, Garage Door Opener, Garage Faces Side
- Attached garage spaces: 3
Features
- Levels: One
- Stories: 1
- Patio & porch: Covered
- Exterior features: Dog Run
- Pool features: None
- Spa features: Bath
- Fencing: Brick,Wood
Lot
- Size: 0.41 Acres
- Features: Corner Lot
Details
- Parcel number: 48313
Construction
Type & style
- Home type: SingleFamily
- Architectural style: Traditional
- Property subtype: Single Family Residence
Materials
- Brick
- Foundation: Slab
- Roof: Composition
Condition
- New construction: No
- Year built: 1985
Utilities & green energy
- Electric: Electric - AEP Swepco
- Sewer: Public Sewer
- Water: Public
- Utilities for property: Gas - Summit Utilities
Community & HOA
HOA
- Has HOA: No
Location
- Region: Texarkana
Financial & listing details
- Price per square foot: $158/sqft
- Tax assessed value: $305,329
- Date on market: 7/13/2026
- Road surface type: Concrete
Estimated market value
$383,100
$364,000 - $402,000
$2,457/mo
Price history
| Date | Event | Price |
|---|---|---|
| 7/13/2026 | Listed for sale | $382,000$158/sqft |
Source: TMLS #205529 Report a problem | ||
Public tax history
| Year | Property taxes | Tax assessment |
|---|---|---|
| 2025 | -- | $305,329 +0.1% |
| 2024 | $3,154 -1.4% | $304,879 +11.7% |
| 2023 | $3,199 -30.8% | $272,940 +10% |
| 2022 | $4,623 | $248,127 +10% |
| 2021 | $4,623 | $225,570 +4.2% |
| 2020 | $4,623 | $216,454 +4.2% |
| 2019 | $4,623 -4.4% | $207,761 +2.2% |
| 2018 | $4,833 | $203,237 +1.7% |
| 2017 | $4,833 +3% | $199,920 +2.5% |
| 2016 | $4,694 -3% | $195,109 -0.7% |
| 2015 | $4,840 | $196,561 +0.8% |
| 2014 | $4,840 | $194,952 |
| 2013 | -- | $194,952 -0.3% |
| 2012 | -- | $195,471 -1.7% |
| 2011 | -- | $198,951 |
| 2010 | -- | $198,951 |
| 2009 | -- | $198,951 +5.1% |
| 2008 | -- | $189,292 |
Find assessor info on the county website
Monthly payment
Est. payment
Payment breakdown
Explore the cost of this home by adjusting the details. Changes won't be saved.Climate risks
Neighborhood: 75503
Nearby schools
GreatSchools rating
- NAMargaret Fischer Davis Elementary SchoolGrades: PK-2Distance: 0.8 mi
- 9/10Pleasant Grove Middle SchoolGrades: 6-8Distance: 0.3 mi
- 6/10Pleasant Grove High SchoolGrades: 9-12Distance: 1.2 mi
- $--4 bd3 ba2.4k sqft5608 Stoneridge Dr, Texarkana, TX 75503Sold

- $318,000-- bd-- ba2.2k sqft5700 Stoneridge Dr, Texarkana, TX 75503Off Market
- $277,500-- bd-- ba2.2k sqft11 Sidney Dr, Texarkana, TX 75503Off Market
- $319,900-- bd-- ba2.2k sqft5611 Stoneridge Dr, Texarkana, TX 75503Off Market
- $159,300-- bd-- ba1.3k sqft9 Sidney Dr, Texarkana, TX 75503Off Market
- $326,8003 bd2 ba2.5k sqft5609 Stoneridge Dr, Texarkana, TX 75503Off Market
- $--4 bd6 ba3.9k sqft5701 Stoneridge Dr, Texarkana, TX 75503Sold
- $353,700-- bd-- ba2.5k sqft5606 Stoneridge Dr, Texarkana, TX 75503Off Market
A local agent can set up tours, give advice and negotiate with sellers.
Similar homes
- $384,0003 bd2 ba2.8k sqft5610 Eli St, Texarkana, TX 75503For Sale
 MLS ID #205292, Virginia Ann Prazak. TMLS
 - $337,0004 bd2 ba2.4k sqft3513 Richwood Dr, Texarkana, TX 75503For Sale
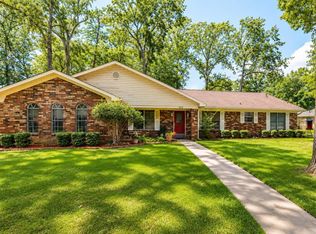
 MLS ID #26030986, Claudia Snow, Century 21 All Points Realty. CARMLS
 - $350,0004 bd3 ba2.9k sqft6503 Sleepy Hollow Ave, Texarkana, TX 75503For Sale
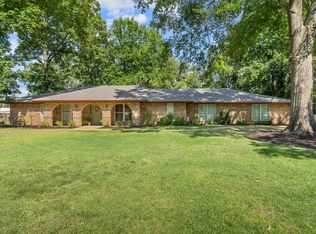 MLS ID #205753, Sydney Wicks. TMLS
 - $325,0003 bd2 ba2.1k sqft3 Springcreek Rd, Texarkana, TX 75503For Sale
 MLS ID #205808, Valerie Solomon. TMLS
 - $350,0004 bd2 ba2.1k sqft2906 Bethany Ln, Texarkana, TX 75503For SaleMLS ID #205614, Valerie Solomon. TMLS
- $365,0003 bd3 ba2.7k sqft23 Holly Ridge Dr, Texarkana, TX 75503For SaleMLS ID #118472, Teresa Liepman. TMLS
- $395,3954 bd3 ba3.1k sqft6 Knightsbridge Pl, Texarkana, TX 75503For SaleMLS ID #205358, Sarah Sealy. TMLS
- $375,0004 bd3 ba3.4k sqft1310 Rio Grande Ave, Texarkana, TX 75503For SaleMLS ID #205658, Sydney Wicks. TMLS
- $359,9004 bd2 ba2.2k sqft2907 Landon Ln, Texarkana, TX 75503For SaleMLS ID #203383, Jennifer Jones. TMLS
- $349,9004 bd3 ba2.2k sqft5717 Wilshire Dr, Texarkana, TX 75503For SaleMLS ID #205608, Brian Henry. TMLS
- $345,0004 bd2 ba2.5k sqft26 Lambeth Cir, Texarkana, TX 75503For SaleMLS ID #205523, Kristi Crane. TMLS
- $375,0003 bd2 ba2.3k sqft5803 Turtle Creek Dr, Texarkana, TX 75503For SaleMLS ID #204987, Monica Kelley. TMLS
- $379,0003 bd2 ba2.1k sqft4203 Marcell Cir, Texarkana, TX 75503New ConstructionMLS ID #203174, Blaken Underwood. TMLS
- $319,9004 bd3 ba2.9k sqft3506 Moores Ln, Texarkana, TX 75503For SaleMLS ID #118444, Landon Huffer. TMLS
- $324,9003 bd2 ba2k sqft4116 Constitution Dr, Texarkana, TX 75503For SaleMLS ID #205700, Amanda Huffer. TMLS
- $423,5003 bd2 ba2k sqft11 Big Oak Ln, Texarkana, TX 75503For SaleMLS ID #205150, Landon Huffer. TMLS
- $370,0004 bd3 ba2.1k sqft3602 Melody Ln, Texarkana, TX 75503For SaleMLS ID #205616, Christy Hibbs. TMLS
- $289,0003 bd2 ba2.2k sqft3703 Wyatt Ln, Texarkana, TX 75503For SaleMLS ID #205220, Georgiana Laney. TMLS
- $319,9003 bd2 ba1.7k sqft3017 Newport Ave, Texarkana, TX 75503For SaleMLS ID #205729, Ashley Sparks. TMLS
- $395,0004 bd2 ba2.1k sqft7219 N Richland Dr, Texarkana, TX 75503For SaleMLS ID #205318, Amy Warren. TMLS
