Discover this beautiful 4-bedroom, 3-bathroom home, perfectly situated in the sought-after PGISD area. This property combines elegance and functionality, making it an ideal choice for families and those who love to entertain. The cozy living room boasts a charming wood-burning fireplace, providing a warm ambiance for gatherings. The heart of the home features stunning granite countertops, stainless steel appliances, and a lovely breakfast break/bar area. Adjacent to the kitchen, a delightful courtyard awaits your grilling adventures. Enjoy meals in the formal dining area, perfect for hosting dinner parties. A versatile 6x13 bonus area offers ample room for a pantry, additional storage, or a charming coffee bar. Retreat to the main en-suite, featuring a luxurious walk-in shower, a jetted tub for relaxation, and separate walk-in closets. Two additional bedrooms are located on the main side of the home, separated by a beautifully designed bathroom with a walk-in shower. The fourth bedroom, ideal for guests or an office, is situated on the opposite side for added privacy. Step outside to a private patio overlooking your tranquil sanctuary, complete with a wood privacy fence and brick wall fence, perfect for relaxing or entertaining. The three-car garage includes a dedicated workshop area, ideal for an art studio, man cave, or crafting space, complete with electricity and plumbing. Additionally, thereGs a convenient space for storing your mower, golf cart, or small riding toys. This home offers a perfect blend of comfort and style, with plenty of space for every need.
Sold
Price Unknown
5608 Stoneridge Dr, Texarkana, TX 75503
4beds
2,413sqft
Single Family Residence
Built in 1985
0.4 Acres Lot
$369,600 Zestimate®
$--/sqft
$2,553 Estimated rent
Home value
$369,600
Estimated sales range
Not available
$2,553/mo
Zestimate® history
Owner options
List your home for rent
$2,553/mo
Rent Zestimate®
Find your next renter with Zillow Rental Manager. Plus, with online applications, you can quickly screen prospective tenants – for free.
$2,553/mo
Rent Zestimate®
Refinance and save
Refinancing to a lower rate could help reduce your monthly payments and save thousands over the life of the loan.
Explore your selling options
Work with a Zillow partner agent
Leverage their expertise and Zillow's premium Showcase listings to get your home seen by more buyers.
Get startedList with your own agent
Get your home in front of millions of buyers by listing it on Zillow.
Learn how to do itSell it yourself
Take full control of how buyers see your home on Zillow by listing For Sale by Owner (FSBO).
List your homeWhat's special
Private patioBrick wall fenceWood privacy fenceDelightful courtyardStainless steel appliancesFormal dining areaStunning granite countertops
Zillow last checked:
Listing updated:
Listed by:
Darla Wilf 225-921-6922,
TROVA Real Estate Services, LLC
Bought with:
Christy Hibbs, 688240
5 Talent Realty, LLC
Source: TMLS,MLS#: 116992
Facts & features
Interior
Bedrooms & bathrooms
- Bedrooms: 4
- Bathrooms: 3
- Full bathrooms: 3
Rooms
- Room types: Den, Separate Formal Dining Room, Utility Room
Bathroom
- Description: Double Lavatories,Shower & Jetted Tub,Shower Only,Walk-in Closet(s)
Dining room
- Description: Breakfast & Formal
Kitchen
- Description: Granite Counters
Living room
- Description: Single
Heating
- Central, Electric
Cooling
- Central Air, Electric
Appliances
- Included: Electric Range, Microwave, Oven, Self Cleaning Oven, Dishwasher, Disposal, Exhaust Fan, Refrigerator, Other, Gas Water Heater
- Laundry: Inside, Washer Hookup
Features
- High Ceilings, Sheet Rock Walls, Ceiling Fan(s)
- Flooring: Ceramic Tile, Luxury Vinyl, Plank
- Windows: Thermopane Windows, Double Pane Windows, Blinds, Drapes, Rods
- Has basement: No
- Number of fireplaces: 1
- Fireplace features: Gas Starter, Wood Burning
Interior area
- Total structure area: 2,413
- Total interior livable area: 2,413 sqft
Property
Parking
- Total spaces: 3
- Parking features: Attached, Detached, Garage Door Opener, Golf Cart Garage, Garage Faces Side, Workshop in Garage, Circular Driveway, Other
- Attached garage spaces: 3
Features
- Levels: One
- Stories: 1
- Patio & porch: Patio
- Exterior features: Sprinkler System, Storage, Lighting, Rain Gutters
- Pool features: None
- Spa features: Bath
- Fencing: Brick,Privacy,Wood
Lot
- Size: 0.4 Acres
Details
- Additional structures: Workshop, Outbuilding
- Parcel number: 48312
Construction
Type & style
- Home type: SingleFamily
- Architectural style: Traditional
- Property subtype: Single Family Residence
Materials
- Brick
- Foundation: Slab
- Roof: Architectural Shingles
Condition
- New construction: No
- Year built: 1985
Utilities & green energy
- Electric: Electric - AEP Swepco
- Sewer: Public Sewer
- Water: Public
- Utilities for property: Gas - Summit Utilities, Internet Available, Cable Available
Community & HOA
HOA
- Has HOA: No
Location
- Region: Texarkana
Financial & listing details
- Tax assessed value: $342,395
- Date on market: 2/19/2025
- Road surface type: Paved, Concrete
Price history
| Date | Event | Price |
|---|---|---|
| 4/23/2025 | Sold | -- |
Source: TMLS #116992 Report a problem | ||
| 2/26/2025 | Contingent | $385,000$160/sqft |
Source: TMLS #116992 Report a problem | ||
| 2/19/2025 | Listed for sale | $385,000+7%$160/sqft |
Source: TMLS #116992 Report a problem | ||
| 6/10/2022 | Sold | -- |
Source: TMLS #109338 Report a problem | ||
| 5/7/2022 | Listed for sale | $359,900+16.1%$149/sqft |
Source: TMLS #109338 Report a problem | ||
| 9/21/2021 | Sold | -- |
Source: TMLS #107529 Report a problem | ||
| 8/12/2021 | Listed for sale | $310,000$128/sqft |
Source: TMLS #107529 Report a problem | ||
Public tax history
| Year | Property taxes | Tax assessment |
|---|---|---|
| 2025 | -- | $342,395 +0.4% |
| 2024 | $6,081 -16.9% | $340,966 +5% |
| 2023 | $7,313 +60.1% | $324,850 +9.7% |
| 2022 | $4,568 +5.4% | $296,036 +43.4% |
| 2021 | $4,333 | $206,477 +3.9% |
| 2020 | $4,333 +1.5% | $198,799 +3.8% |
| 2019 | $4,270 -4% | $191,479 +1.9% |
| 2018 | $4,448 | $187,880 +1.5% |
| 2017 | $4,448 +2.7% | $185,081 +2.2% |
| 2016 | $4,329 -3.3% | $181,025 -0.7% |
| 2015 | $4,479 | $182,377 +0.8% |
| 2014 | $4,479 | $181,014 |
| 2013 | -- | $181,014 -0.4% |
| 2012 | -- | $181,806 -1.6% |
| 2011 | -- | $184,780 |
| 2010 | -- | $184,780 +4.9% |
| 2009 | -- | $176,173 +1.2% |
| 2008 | -- | $174,119 |
Find assessor info on the county website
Neighborhood: 75503
Nearby homes
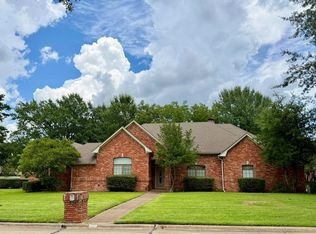
- $382,0003 bd3 ba2.4k sqft5610 Stoneridge Dr, Texarkana, TX 75503For Sale
- $353,700-- bd-- ba2.5k sqft5606 Stoneridge Dr, Texarkana, TX 75503Off Market
- $159,300-- bd-- ba1.3k sqft9 Sidney Dr, Texarkana, TX 75503Off Market
- $190,1004 bd2 ba1.3k sqft7 Sidney Dr, Texarkana, TX 75503Off Market
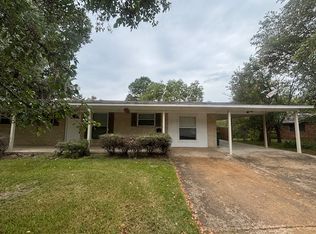
- $326,8003 bd2 ba2.5k sqft5609 Stoneridge Dr, Texarkana, TX 75503Off Market
- $277,500-- bd-- ba2.2k sqft11 Sidney Dr, Texarkana, TX 75503Off Market
- $328,6003 bd2 ba2.4k sqft5607 Stoneridge Dr, Texarkana, TX 75503Off Market
- $319,900-- bd-- ba2.2k sqft5611 Stoneridge Dr, Texarkana, TX 75503Off Market
Nearby schools
GreatSchools rating
- NAMargaret Fischer Davis Elementary SchoolGrades: PK-2Distance: 0.8 mi
- 9/10Pleasant Grove Middle SchoolGrades: 6-8Distance: 0.3 mi
- 6/10Pleasant Grove High SchoolGrades: 9-12Distance: 1.2 mi
- Texas
- Bowie County
- Texarkana
- 75503
- 5608 Stoneridge Dr
Nearby cities
Nearby neighborhoods
Nearby zip codes
Other Texarkana Topics
