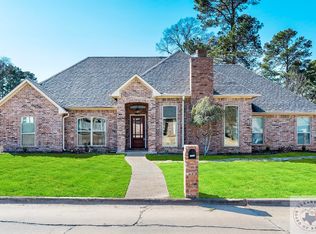
YOU ASKED FOR A GARAGE, AND WE LISTENED!! This oversized Pleasant Grove beauty is now accompanied by a fully bricked and roofed 2 car garage, featuring the same style and finishings as the spacious home it neighbors. Carefully thought out, the layout is versatile and allows space for any need. All four bedrooms feature walk-in closets AND direct access to a bathroom, while still being big enough to function in multiple ways. There are SIX bathrooms total, which is very convenient for large groups. The primary bedroom is equipped with an oversized walk-in closet that will truly take your breath away, while the on-suite bathroom has a large walk-in shower, a spa-like soaker tub, and convenient sit-down vanity. The kitchen is perfect for entertaining with ample room for people to gather, plenty of counter space, and two ovens to prepare any meal. Located in the heart of the house, the kitchen makes it easy to see into both huge living areas, while still being somewhat private from the front entrance of the home. The pantry is spacious with dynamic cabinets full of lazy Susans and custom pull out features. Speaking of entertaining, the extended driveway is roomy enough for plenty of cars without requiring street parking, and now features a freshly constructed 2 car garage furnished with electricity. The pool is fitted with a new vinyl liner, and is the relaxing icing on the cake for this centrally located stunner. Book your private showing today!
Sold
Price Unknown
5701 Stoneridge Dr, Texarkana, TX 75503
4beds
3,928sqft
Single Family Residence
Built in 1985
0.41 Acres Lot
$437,100 Zestimate®
$--/sqft
$3,702 Estimated rent
Home value
$437,100
Estimated sales range
Not available
$3,702/mo
Zestimate® history
Owner options
List your home for rent
$3,702/mo
Rent Zestimate®
Find your next renter with Zillow Rental Manager. Plus, with online applications, you can quickly screen prospective tenants – for free.
$3,702/mo
Rent Zestimate®
Refinance and save
Refinancing to a lower rate could help reduce your monthly payments and save thousands over the life of the loan.
Explore your selling options
Work with a Zillow partner agent
Leverage their expertise and Zillow's premium Showcase listings to get your home seen by more buyers.
Get startedList with your own agent
Get your home in front of millions of buyers by listing it on Zillow.
Learn how to do itSell it yourself
Take full control of how buyers see your home on Zillow by listing For Sale by Owner (FSBO).
List your homeWhat's special
Extended drivewayTwo ovensSpacious home
Zillow last checked:
Listing updated:
Listed by:
Amanda Ables 903-701-1370,
Better Homes & Gardens Real Estate Infinity
Bought with:
Amber Gideon Stewart, SA00080219
Elite Realty Group
Source: TMLS,MLS#: 118289
Facts & features
Interior
Bedrooms & bathrooms
- Bedrooms: 4
- Bathrooms: 6
- Full bathrooms: 4
- 1/2 bathrooms: 2
Rooms
- Room types: Family Room, Utility Room
Bedroom
- Description: Split Primary Bedroom
Bathroom
- Description: Shower & Tub,Shower Only,Shower & Tub Combo,Walk-in Closet(s)
Dining room
- Description: Breakfst & Break/Bar
Kitchen
- Description: Kitchen Island,Pantry,Granite Counters,L-Shaped
Living room
- Description: Two + Office
Heating
- Central, Natural Gas, Multi-Units, Zoned
Cooling
- Central Air, Electric, Multi Units, Zoned
Appliances
- Included: Other, Electric Cooktop, Dishwasher, Disposal, Double Oven, Electric Range, Microwave, Electric Oven, Vented Exhaust Fan, Gas Water Heater, Water Heater
- Laundry: Electric Dryer Hookup, Inside, Washer Hookup
Features
- High Ceilings, Sheet Rock Walls, Other, Ceiling Fan(s)
- Flooring: Carpet, Other, Luxury Vinyl, Plank
- Windows: Blinds
- Has basement: No
- Number of fireplaces: 1
- Fireplace features: Wood Burning
Interior area
- Total structure area: 3,928
- Total interior livable area: 3,928 sqft
Property
Parking
- Total spaces: 2
- Parking features: Detached, Garage Door Opener, Garage Faces Rear, Other
- Garage spaces: 2
Features
- Levels: One
- Stories: 1
- Patio & porch: Covered, Patio
- Exterior features: Dog Run, Rain Gutters, Lighting
- Has private pool: Yes
- Pool features: In Ground, Vinyl
- Fencing: Chain Link,Privacy,Wood
Lot
- Size: 0.41 Acres
- Dimensions: 0.1-0.49
Details
- Additional structures: None
- Parcel number: 48308
Construction
Type & style
- Home type: SingleFamily
- Architectural style: Traditional
- Property subtype: Single Family Residence
Materials
- Frame, Stone
- Foundation: Slab
- Roof: Architectural Shingles
Condition
- New construction: No
- Year built: 1985
Utilities & green energy
- Electric: Electric - AEP Swepco
- Sewer: Public Sewer
- Water: Public
- Utilities for property: Cable Available, Gas - Summit Utilities, Internet Available
Green energy
- Energy efficient items: Ridge Vent
Community & HOA
HOA
- Has HOA: No
Location
- Region: Texarkana
Financial & listing details
- Tax assessed value: $464,848
- Date on market: 7/25/2025
- Road surface type: Paved, Concrete
Price history
| Date | Event | Price |
|---|---|---|
| 8/26/2025 | Sold | -- |
Source: TMLS #118289 Report a problem | ||
| 8/14/2025 | Contingent | $469,900$120/sqft |
Source: TMLS #118289 Report a problem | ||
| 7/25/2025 | Listed for sale | $469,900+4.4%$120/sqft |
Source: TMLS #118289 Report a problem | ||
| 5/1/2025 | Listing removed | $449,995$115/sqft |
Source: TMLS #116271 Report a problem | ||
| 3/25/2025 | Price change | $449,995-3.2%$115/sqft |
Source: TMLS #116271 Report a problem | ||
| 3/12/2025 | Price change | $465,000-2.1%$118/sqft |
Source: TMLS #116271 Report a problem | ||
| 2/27/2025 | Price change | $475,000-2.1%$121/sqft |
Source: TMLS #116271 Report a problem | ||
| 1/23/2025 | Price change | $485,000-2%$123/sqft |
Source: TMLS #116271 Report a problem | ||
| 10/31/2024 | Listed for sale | $495,000$126/sqft |
Source: TMLS #116271 Report a problem | ||
| 7/6/2010 | Sold | -- |
Source: Public Record Report a problem | ||
Public tax history
| Year | Property taxes | Tax assessment |
|---|---|---|
| 2025 | -- | $464,848 -7.8% |
| 2024 | $11,219 +4.1% | $504,110 +5.3% |
| 2023 | $10,781 +1.2% | $478,864 +10.4% |
| 2022 | $10,650 +6.6% | $433,742 +11.1% |
| 2021 | $9,992 +2% | $390,463 +4.2% |
| 2020 | $9,796 +3.7% | $374,574 +4.2% |
| 2019 | $9,449 +2% | $359,414 +2.4% |
| 2018 | $9,259 | $350,935 +1.7% |
| 2017 | $9,259 +0.3% | $345,172 |
| 2016 | $9,233 +3% | $345,172 +0.2% |
| 2015 | $8,961 | $344,563 +3.4% |
| 2014 | $8,961 | $333,347 -0.9% |
| 2013 | -- | $336,340 +73.8% |
| 2012 | -- | $193,551 -12.6% |
| 2011 | -- | $221,429 |
| 2010 | -- | $221,429 |
| 2009 | -- | $221,429 +0.7% |
| 2008 | -- | $219,789 |
Find assessor info on the county website
Neighborhood: 75503
Nearby homes
- $--4 bd2 ba2k sqft5703 Stoneridge Dr, Texarkana, TX 75503Sold
- $315,600-- bd-- ba2.2k sqft5611 Stoneridge Dr, Texarkana, TX 75503Off Market
- $459,3004 bd4 ba3.2k sqft5612 Spotswood Pl, Texarkana, TX 75503Off Market

- $314,400-- bd-- ba2.2k sqft5700 Stoneridge Dr, Texarkana, TX 75503Off Market
- $401,7004 bd3 ba2.5k sqft5610 Spotswood Pl, Texarkana, TX 75503Off Market
- $319,5003 bd2 ba2.2k sqft5702 Stoneridge Dr, Texarkana, TX 75503Off Market
- $382,0003 bd3 ba2.4k sqft5610 Stoneridge Dr, Texarkana, TX 75503For Sale
- $377,2004 bd3 ba2.3k sqft5705 Stoneridge Dr, Texarkana, TX 75503Off Market
Nearby schools
GreatSchools rating
- NAMargaret Fischer Davis Elementary SchoolGrades: PK-2Distance: 0.8 mi
- 9/10Pleasant Grove Middle SchoolGrades: 6-8Distance: 0.3 mi
- 6/10Pleasant Grove High SchoolGrades: 9-12Distance: 1.2 mi
- Texas
- Bowie County
- Texarkana
- 75503
- 5701 Stoneridge Dr
Nearby cities
Nearby neighborhoods
Nearby zip codes
Other Texarkana Topics
