If you're looking for a new construction home with a great floor plan and beautiful details in Wake Village, this one is definitely worth seeing. This 3 bedroom, 2 bath home offers a spacious layout with quality finishes throughout. The large living room that is open to the kitchen allows for great entertainment. The beautiful fireplace that really stands out as the focal point of the space. It flows nicely into the formal dining area and kitchen, making it great for both everyday living and entertaining. The kitchen offers plenty of storage and features a large pantry along with gorgeous finishes that give the home a clean, modern farmhouse feel. The split bedroom layout provides extra privacy for the primary suite. The master bathroom is a standout with a stand-alone soaking tub, a large tiled walk-in shower, and a spacious walk-in closet complete with built-in dressers. Outside you'll find a large backyard and a covered patio that's perfect for relaxing or hosting friends and family. This is definitely a home you will want to check out!! Call your favorite Realtor and go look at this one today!!!
New construction
$365,000
1043 Brown Dr, Texarkana, TX 75501
3beds
1,880sqft
:
Get pre-qualified$2,554/mo
Single Family Residence
Built in 2026
10,454 Square Feet Lot
$365,400 Zestimate®
$194/sqft
$-- HOA
What's special
Large backyardFormal dining areaQuality finishes throughoutLarge tiled walk-in showerSpacious layoutLarge pantry
- 154 days |
- 248 |
- 16 |
Zillow last checked:
Listing updated:
Listed by:
Christy Hibbs 903-559-0037,
5 Talent Realty, LLC
Source: TMLS,MLS#: 203360
Facts & features
Interior
Bedrooms & bathrooms
- Bedrooms: 3
- Bathrooms: 2
- Full bathrooms: 2
Rooms
- Room types: Separate Formal Dining Room, Family Room
Bedroom
- Description: Split Primary Bedroom
Bathroom
- Description: Shower Only,Shower & Tub,Tub Only,Walk-in Closet(s)
Dining room
- Description: Formal & Break/Bar
Kitchen
- Description: L-Shaped,Pantry
Living room
- Description: Single
Heating
- Natural Gas
Cooling
- Central Air
Appliances
- Included: Dishwasher, Disposal, Gas Range, Microwave, Tankless Water Heater, Vented Exhaust Fan
- Laundry: Inside
Features
- H/S Detector, High Ceilings, Sheet Rock Walls, Ceiling Fan(s), Smart Thermostat
- Flooring: Luxury Vinyl
- Windows: Double Pane Windows, Thermopane Windows
- Has basement: No
- Number of fireplaces: 1
- Fireplace features: Family Room, Insert
Interior area
- Total structure area: 1,880
- Total interior livable area: 1,880 sqft
Video & virtual tour
Property
Parking
- Total spaces: 2
- Parking features: Attached
- Attached garage spaces: 2
Features
- Levels: One
- Stories: 1
- Patio & porch: Covered
- Exterior features: Rain Gutters, Lighting
- Pool features: None
Lot
- Size: 10,454 Square Feet
Construction
Type & style
- Home type: SingleFamily
- Property subtype: Single Family Residence
Materials
- Brick
- Foundation: Slab
- Roof: Composition
Condition
- New construction: Yes
- Year built: 2026
Utilities & green energy
- Sewer: Public Sewer
- Water: Public
Green energy
- Energy efficient items: Ridge Vent
Community & HOA
Community
- Security: Carbon Monoxide Detector(s)
HOA
- Has HOA: No
Location
- Region: Texarkana
Financial & listing details
- Price per square foot: $194/sqft
- Date on market: 3/3/2026
- Road surface type: Paved, Concrete
Estimated market value
$365,400
$347,000 - $384,000
$2,078/mo
Price history
| Date | Event | Price |
|---|---|---|
| 4/9/2026 | Price change | $365,000-2.7%$194/sqft |
Source: TMLS #203360 Report a problem | ||
| 3/3/2026 | Listed for sale | $375,000$199/sqft |
Source: TMLS #203360 Report a problem | ||
Public tax history
Tax history is unavailable.
Monthly payment
Est. payment
Payment breakdown
Explore the cost of this home by adjusting the details. Changes won't be saved.Climate risks
Neighborhood: 75501
Nearby schools
GreatSchools rating
- 4/10Nash Elementary SchoolGrades: PK-5Distance: 1.3 mi
- 3/10Texas Middle SchoolGrades: 6-8Distance: 2.8 mi
- 5/10Texas High SchoolGrades: 9-12Distance: 3 mi
- $25,000-- bd-- ba-- sqftMitchell Ryan, Wake village, TX 75501Off Market
- $332,800-- bd-- ba2.2k sqft150 Arizona Ave, Wake Village, TX 75501Off Market
- $243,400-- bd-- ba-- sqftArizona, Wake village, TX 75501Off Market
- $306,0004 bd2 ba1.9k sqft1062 Brown Dr, Wake Village, TX 75501Off Market

- $310,400-- bd-- ba2k sqft148 Arizona Ave, Wake Village, TX 75501Off Market
- $389,9003 bd3 ba2.6k sqft1049 Brown Dr, Wake Village, TX 75501For Sale
- $25,000-- bd-- ba-- sqftMitchell Ryan, Wake village, TX 75501Off Market
- $25,000-- bd-- ba-- sqft1060 Brown Dr, Wake Village, TX 75501Off Market
A local agent can set up tours, give advice and negotiate with sellers.
A local lender can help you make sure your offer is ready when you are.
Similar homes
- $295,0003 bd2 ba1.9k sqft1003 Brown Dr, Wake Village, TX 75501For Sale
 MLS ID #204976, April Landes. TMLS
 - $317,9003 bd2 ba1.4k sqft118 Village Pl, Texarkana, TX 75501New Construction
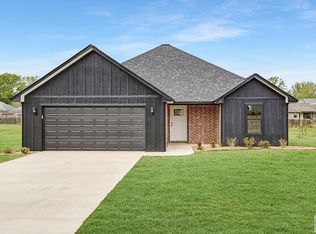 MLS ID #204671, Lori Yates. TMLS
 - $353,4003 bd3 ba1.8k sqft175 Corley Cir, Wake Village, TX 75501New Construction
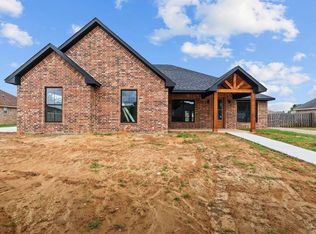 MLS ID #205174, Landon Huffer. TMLS
 - $370,0004 bd3 ba2.1k sqft3602 Melody Ln, Texarkana, TX 75503For Sale
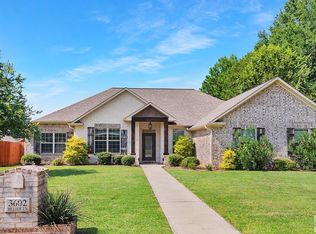 MLS ID #205616, Christy Hibbs. TMLS
 - $369,9003 bd2 ba2k sqft1500 Tri State Rd, Texarkana, TX 75501For SaleMLS ID #205478, Clint Ryther. TMLS
- $273,0003 bd2 ba1.7k sqft201 Trailwood Ln, Wake Village, TX 75501For SaleMLS ID #205676, Kimberly Williams. TMLS
- $309,9003 bd2 ba1.4k sqft120 Village Pl, Texarkana, TX 75501New ConstructionMLS ID #204672, Lori Yates. TMLS
- $514,9994 bd4 ba2.4k sqft523 Mitchell Ryan, Wake Village, TX 75501For SaleMLS ID #21177008, Lynn Hodges. NTREIS
- $395,0003 bd2 ba2.2k sqft50 Beaver Lake Dr, Texarkana, TX 75501For SaleMLS ID #204874, Tessa Ray. TMLS
- $346,9003 bd2 ba1.9k sqft280 Patriot Way, Texarkana, TX 75501For SaleMLS ID #204640, Clarissa Wesselhoft. TMLS
- $380,0004 bd2 ba1.9k sqft6706 Palisades Dr, Texarkana, TX 75503For SaleMLS ID #205630, Sydney Wicks. TMLS
- $455,0003 bd2 ba1.7k sqft6 Lewis Ln, Texarkana, TX 75501For SaleMLS ID #205696, Larry Knight. TMLS
- $415,0004 bd3 ba2.4k sqft201 Heather Dr, Texarkana, TX 75501For Sale
 MLS ID #26027025, Holly Craigen, Fathom Realty Central. CARMLS
 - $344,0003 bd2 ba1.8k sqftElmwood Dr, Texarkana, TX 75501New ConstructionMLS ID #204958, Ashley Cooper. TMLS
- $337,0004 bd2 ba2.4k sqft3513 Richwood Dr, Texarkana, TX 75503For SaleMLS ID #26030986, Claudia Snow, Century 21 All Points Realty. CARMLS
- $375,0003 bd2 ba2.3k sqft5803 Turtle Creek Dr, Texarkana, TX 75503For SaleMLS ID #204987, Monica Kelley. TMLS
- $349,9003 bd3 ba1.9k sqft225 Pebble Crk, Texarkana, TX 75501New ConstructionMLS ID #200342, Shane Satterfield. TMLS
- $299,9003 bd2 ba2.6k sqft1721 Tri State Rd, Texarkana, TX 75501For SaleMLS ID #205258, Kelly Sims. TMLS
- $417,9004 bd2 ba2.1k sqft831 B K Pickering Dr, Texarkana, TX 75501For SaleMLS ID #205579, Tracy Spradlin. TMLS
- $410,0004 bd3 ba2.4k sqft201 Heather Ln, Texarkana, TX 75501For SaleMLS ID #205454, Holly Craigen. TMLS
