Experience modern design and custom craftsmanship in this new construction home by TDT Homes. Offering 1,860 square feet, this thoughtfully designed residence features 3 bedrooms, 2.5 bathrooms, and an open-concept layout ideal for everyday living and entertaining. Step inside to soaring vaulted ceilings accented by a striking exposed wood beam, creating a spacious and inviting living area. The kitchen serves as the heart of the home with custom cabinetry, quartz countertops, a large center island with contrasting wood finish, designer lighting, and a complete appliance package to be installed prior to closing. The private primary suite offers a luxurious retreat with dual vanities, a walk-in tiled shower with frameless glass, and an oversized walk-in closet featuring custom built-ins. Additional highlights include luxury vinyl plank flooring, black fixtures throughout, abundant storage, and energy-efficient construction. Enjoy outdoor living from both the covered front porch and covered rear patio, each finished with beautiful knotty pine ceilings. Sod and landscaping will be completed prior to closing. Built by TDT Homes under the guidance of respected local builder Kenneth Gibson of SCT Builders Group, this home offers quality craftsmanship, modern finishes, and the peace of mind that comes with new construction. Estimated completion July 2026.
New construction
$353,400
175 Corley Cir, Wake Village, TX 75501
3beds
1,860sqft
Single Family Residence
Built in 2026
0.25 Acres Lot
$353,000 Zestimate®
$190/sqft
$-- HOA
What's special
Modern finishesLuxurious retreatLuxury vinyl plank flooringQuartz countertopsModern designCovered rear patioSoaring vaulted ceilings
- 86 days |
- 138 |
- 3 |
Zillow last checked:
Listing updated:
Listed by:
Landon Huffer 903-701-8012,
Realty Fanatics Group
Source: TMLS,MLS#: 205174
Facts & features
Interior
Bedrooms & bathrooms
- Bedrooms: 3
- Bathrooms: 3
- Full bathrooms: 2
- 1/2 bathrooms: 1
Rooms
- Room types: Utility Room
Bedroom
- Description: Split Primary Bedroom
Bathroom
- Description: Shower & Tub,Shower & Tub Combo,Walk-in Closet(s)
Dining room
- Description: Breakfst & Break/Bar
Kitchen
- Description: Kitchen Island,L-Shaped,Pantry,Quartz Counters
Living room
- Description: Single
Heating
- Central
Cooling
- Central Air
Appliances
- Included: Dishwasher, Disposal, Electric Oven, Exhaust Fan, Free-Standing Range, Gas Cooktop, Gas Range, Gas Water Heater, Microwave, Oven, Refrigerator, Self Cleaning Oven, Tankless Water Heater, Vented Exhaust Fan, Washer, Water Heater
- Laundry: Electric Dryer Hookup, Inside, Washer Hookup
Features
- High Ceilings, Sheet Rock Walls, Ceiling Fan(s), Smart Thermostat
- Flooring: Luxury Vinyl
- Windows: Double Pane Windows
- Has basement: No
- Fireplace features: None
Interior area
- Total structure area: 1,860
- Total interior livable area: 1,860 sqft
Video & virtual tour
Property
Parking
- Total spaces: 2
- Parking features: Attached, Garage Faces Side
- Attached garage spaces: 2
Features
- Levels: One
- Stories: 1
- Patio & porch: Covered, Patio, Porch
- Exterior features: Rain Gutters
- Pool features: None
- Fencing: None
Lot
- Size: 0.25 Acres
Details
- Additional structures: None
Construction
Type & style
- Home type: SingleFamily
- Architectural style: Modern
- Property subtype: Single Family Residence
Materials
- Brick
- Foundation: Slab
- Roof: Architectural Shingles
Condition
- New construction: Yes
- Year built: 2026
Utilities & green energy
- Electric: Electric - Bowie-Cass
- Sewer: Public Sewer
- Water: Public
- Utilities for property: Cable Available, Gas - Summit Utilities, Internet Available
Community & HOA
HOA
- Has HOA: No
Location
- Region: Wake Village
Financial & listing details
- Price per square foot: $190/sqft
- Date on market: 6/1/2026
- Road surface type: Concrete
Estimated market value
$353,000
$335,000 - $371,000
$2,143/mo
Price history
| Date | Event | Price |
|---|---|---|
| 6/1/2026 | Listed for sale | $353,400$190/sqft |
Source: TMLS #205174 Report a problem | ||
Public tax history
Tax history is unavailable.
Monthly payment
Est. payment
Payment breakdown
Explore the cost of this home by adjusting the details. Changes won't be saved.Climate risks
Neighborhood: 75501
Nearby schools
GreatSchools rating
- 7/10Wake Village Elementary SchoolGrades: PK-5Distance: 0.9 mi
- 3/10Texas Middle SchoolGrades: 6-8Distance: 3.7 mi
- 5/10Texas High SchoolGrades: 9-12Distance: 3.9 mi
- $19,000-- bd-- ba-- sqftCorley Cir, Wake village, TX 75501Off Market
- $294,000-- bd-- ba1.9k sqft101 Corley Cir, Wake Village, TX 75501Off Market
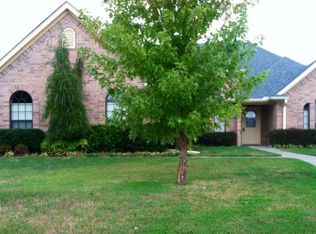
- $--3 bd2 ba1.8k sqft173 Corley Cir, Wake Village, TX 75501Sold
- $19,000-- bd-- ba-- sqftWhitmarsh Pl, Wake village, TX 75501Off Market
- $19,000-- bd-- ba-- sqftWhitmarsh Pl, Wake village, TX 75501Off Market
- $19,000-- bd-- ba-- sqftCorley Cir, Wake village, TX 75501Off Market
- $271,900-- bd-- ba1.7k sqft174 Corley Cir, Wake Village, TX 75501Off Market
- $--4 bd2 ba1.7k sqft41 Whitmarsh Pl, Wake Village, TX 75501Sold
A local agent can set up tours, give advice and negotiate with sellers.
A local lender can help you make sure your offer is ready when you are.
Similar homes
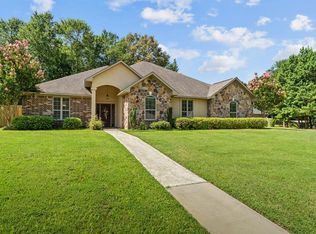
- $379,9003 bd3 ba2.6k sqft1049 Brown Dr, Wake Village, TX 75501For Sale
 MLS ID #205604, Tracy Spradlin. TMLS
 - $324,0004 bd2 ba2k sqft20 Pecos Pl, Wake Village, TX 75501For Sale
 MLS ID #202096, LaKeisha Willingham. TMLS
 - $295,0003 bd2 ba1.9k sqft1003 Brown Dr, Wake Village, TX 75501For Sale
 MLS ID #204976, April Landes. TMLS
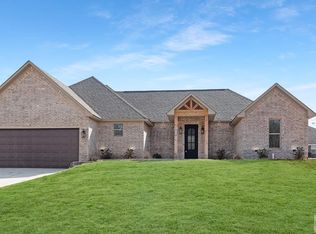
 - $365,0003 bd2 ba1.8k sqft1043 Brown Dr, Texarkana, TX 75501New Construction
 MLS ID #203360, Christy Hibbs. TMLS
 - $390,0004 bd3 ba2.3k sqft2 Lost Creek Cir, Texarkana, TX 75503For SaleMLS ID #205875, Kelly Nutt. TMLS
- $349,9004 bd3 ba2.7k sqft103 Coke Dr, Texarkana, TX 75501For SaleMLS ID #205708, Daphne Mathews. TMLS
- $255,0003 bd2 ba1.8k sqft204 Lakeshore Dr, Texarkana, TX 75501For SaleMLS ID #205415, Becky Easley. TMLS
- $369,9003 bd2 ba2k sqft1500 Tri State Rd, Texarkana, TX 75501For SaleMLS ID #205478, Clint Ryther. TMLS
- $346,9003 bd2 ba1.9k sqft280 Patriot Way, Texarkana, TX 75501For SaleMLS ID #204640, Clarissa Wesselhoft. TMLS
- $317,9003 bd2 ba1.4k sqft118 Village Pl, Texarkana, TX 75501New ConstructionMLS ID #204671, Lori Yates. TMLS
- $349,9004 bd3 ba2.2k sqft5717 Wilshire Dr, Texarkana, TX 75503For SaleMLS ID #205608, Brian Henry. TMLS
- $370,0004 bd3 ba2.1k sqft3602 Melody Ln, Texarkana, TX 75503For SaleMLS ID #205616, Christy Hibbs. TMLS
- $260,0003 bd2 ba1.7k sqft7 Westpoint St, Wake Village, TX 75501For SaleMLS ID #204693, Ashly King. TMLS
- $344,0003 bd2 ba1.8k sqftElmwood Dr, Texarkana, TX 75501New ConstructionMLS ID #204958, Ashley Cooper. TMLS
- $375,0003 bd2 ba2.3k sqft5803 Turtle Creek Dr, Texarkana, TX 75503For SaleMLS ID #204987, Monica Kelley. TMLS
- $309,9003 bd2 ba1.4k sqft120 Village Pl, Texarkana, TX 75501New ConstructionMLS ID #204672, Lori Yates. TMLS
- $417,9004 bd2 ba2.1k sqft831 B K Pickering Dr, Texarkana, TX 75501For SaleMLS ID #205579, Tracy Spradlin. TMLS
- $325,0003 bd2 ba1.9k sqft5816 Turtle Creek Dr, Texarkana, TX 75503For Sale
 MLS ID #26015608, Claudia Snow, Century 21 All Points Realty. CARMLS
 - $299,9003 bd2 ba2.6k sqft1721 Tri State Rd, Texarkana, TX 75501For SaleMLS ID #205258, Kelly Sims. TMLS
- $370,0004 bd2 ba1.9k sqft6706 Palisades Dr, Texarkana, TX 75503For SaleMLS ID #205630, Sydney Wicks. TMLS
