Welcome to this beautifully maintained one owner custom home, built in 1992 and thoughtfully designed with comfort and space in mind. Nestled on a full 1 acre lot, this property offers the perfect blend of privacy, functionality and room to grow. Inside you'll find 3 spacious bedrooms plus a versatile 4th room that can easily serve as a office with built in desk or bedroom, complete with its own closet and door. The home features 2.5 bathrooms and an inviting family room with a wood burning fireplace, currently fitted with an electric insert for convenience. High ceiling throughout the home create an open, airy feel, while granite countertops add an elegant touch in the kitchen and bathrooms. The layout provides plenty of space for gathering, entertaining, and everyday family living. Additional highlights include a floored attic for extra storage and a storage shed at the back of the property. With a full acre of land, there is ample outdoor space to enjoy, garden, or create the backyard oasis of your dream. This one owner home is full of charm and opportunity ready for its next chapter with a new family to make it their own.
For sale
$375,000
103 Coke Dr, Texarkana, TX 75501
4beds
2,790sqft
:
Get pre-qualified$2,623/mo
Single Family Residence
Built in 1992
1 Acres Lot
$368,600 Zestimate®
$134/sqft
$-- HOA
What's special
Full acre of land
- 138 days |
- 328 |
- 15 |
Zillow last checked:
Listing updated:
Listed by:
Kimberly Warren 0682766 903-701-6901,
OnDemand Realty 214-766-5833
Source: NTREIS,MLS#: 21201480
Facts & features
Interior
Bedrooms & bathrooms
- Bedrooms: 4
- Bathrooms: 3
- Full bathrooms: 2
- 1/2 bathrooms: 1
Primary bedroom
- Features: Ceiling Fan(s)
- Level: First
- Dimensions: 0 x 0
Living room
- Features: Fireplace
- Level: First
- Dimensions: 0 x 0
Office
- Features: Built-in Features
- Level: First
- Dimensions: 0 x 0
Cooling
- Central Air, Ceiling Fan(s)
Appliances
- Included: Convection Oven, Dishwasher, Gas Range
- Laundry: Dryer Hookup, ElectricDryer Hookup, Laundry in Utility Room
Features
- Chandelier
- Flooring: Carpet, Tile
- Has basement: No
- Number of fireplaces: 1
- Fireplace features: Insert, Family Room, Wood Burning
Interior area
- Total interior livable area: 2,790 sqft
Video & virtual tour
Property
Parking
- Total spaces: 4
- Parking features: Driveway, Garage
- Garage spaces: 2
- Carport spaces: 2
Accessibility
- Accessibility features: Grip-Accessible Features
Features
- Levels: One
- Stories: 1
- Exterior features: Storage
- Pool features: None
Lot
- Size: 1 Acres
- Features: Acreage
Details
- Parcel number: 22445002600
Construction
Type & style
- Home type: SingleFamily
- Architectural style: Detached
- Property subtype: Single Family Residence
Materials
- Foundation: Slab
- Roof: Shingle
Condition
- Year built: 1992
Utilities & green energy
- Sewer: Public Sewer
- Water: Public
- Utilities for property: Cable Available, Sewer Available, Water Available
Community & HOA
Community
- Security: Carbon Monoxide Detector(s), Smoke Detector(s)
- Subdivision: Southern Pines Estates
HOA
- Has HOA: No
Location
- Region: Texarkana
Financial & listing details
- Price per square foot: $134/sqft
- Tax assessed value: $356,799
- Annual tax amount: $5,336
- Date on market: 3/7/2026
- Cumulative days on market: 139 days
Estimated market value
$368,600
$350,000 - $387,000
$2,139/mo
Price history
| Date | Event | Price |
|---|---|---|
| 3/7/2026 | Listed for sale | $375,000$134/sqft |
Source: NTREIS #21201480 Report a problem | ||
Public tax history
| Year | Property taxes | Tax assessment |
|---|---|---|
| 2025 | -- | $356,799 +3.5% |
| 2024 | -- | $344,871 +14.3% |
| 2023 | -- | $301,672 +10% |
| 2022 | -- | $274,247 +10% |
| 2021 | -- | $249,315 +4.4% |
| 2020 | -- | $238,808 +4.4% |
| 2019 | -- | $228,789 +3.5% |
| 2018 | $3,263 | $221,069 +0.6% |
| 2017 | $3,263 +0% | $219,706 |
| 2016 | $3,262 -7.5% | $219,706 +0.9% |
| 2015 | $3,525 | $217,835 -0.6% |
| 2014 | $3,525 | $219,074 |
| 2013 | -- | $219,074 |
| 2012 | -- | $219,074 |
| 2011 | -- | $219,074 |
| 2010 | -- | $219,074 +5.5% |
| 2009 | -- | $207,624 +0.9% |
| 2008 | -- | $205,784 |
Find assessor info on the county website
Monthly payment
Est. payment
Payment breakdown
Explore the cost of this home by adjusting the details. Changes won't be saved.Climate risks
Neighborhood: 75501
Nearby schools
GreatSchools rating
- 3/10Liberty-Eylau Middle SchoolGrades: 5-8Distance: 1.5 mi
- 2/10Liberty-Eylau High SchoolGrades: 9-12Distance: 2.6 mi
- 3/10Liberty-Eylau C K Bender Elementary CampusGrades: 1-4Distance: 1.6 mi
Schools provided by the listing agent
- Elementary: Liberty-Eylau
- Middle: Liberty-Eylau
- High: Liberty-Eylau
- District: Liberty-Eylau ISD
Source: NTREIS. This data may not be complete. We recommend contacting the local school district to confirm school assignments for this home.
- $304,0003 bd2 ba2.3k sqft107 Coke Dr, Texarkana, TX 75501Off Market
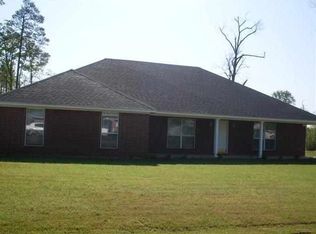
- $241,600-- bd-- ba1.6k sqft101 Coke Dr, Texarkana, TX 75501Off Market
- $248,400-- bd-- ba1.5k sqft1734 Randall Rd, Texarkana, TX 75501Off Market
- $240,900-- bd-- ba1.6k sqft106 Coke Dr, Texarkana, TX 75501Off Market
- $260,6003 bd2 ba1.7k sqft104 Coke Dr, Texarkana, TX 75501Off Market
- $265,400-- bd-- ba1.5k sqft1718 Randall Rd, Texarkana, TX 75501Off Market
- $277,500-- bd-- ba1.8k sqft108 Coke Dr, Texarkana, TX 75501Off Market
- $235,100-- bd-- ba1.5k sqft102 Coke Dr, Texarkana, TX 75501Off Market
A local agent can set up tours, give advice and negotiate with sellers.
A local lender can help you make sure your offer is ready when you are.
Similar homes
- $395,0004 bd4 ba3k sqft15 Elmwood Rd, Texarkana, TX 75501For Sale
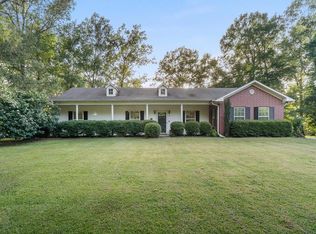 MLS ID #205613, Heather Thompson. TMLS
 - $370,0003 bd2 ba1.9k sqft126 Conway Rd, Texarkana, TX 75501For Sale
 MLS ID #205449, Margrett Jones. TMLS
 - $349,0004 bd2 ba2.2k sqft172 W Starlite Dr, Texarkana, TX 75501For Sale
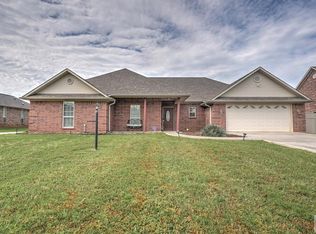 MLS ID #205057, Jacqueline Turentine. TMLS
 - $340,0004 bd3 ba2.5k sqft1960 Gun Club Rd, Texarkana, TX 75501For Sale
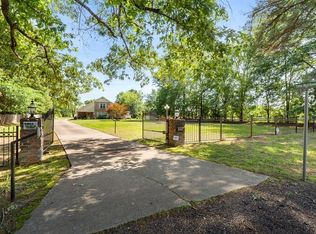 MLS ID #205053, Monica Kelley. TMLS
 - $339,0004 bd3 ba2.8k sqft4807 Dove Holw, Texarkana, TX 75501For SaleMLS ID #205044, Ashley Cooper. TMLS
- $--4 bd3 ba2.1k sqft810 Franklin St, Texarkana, TX 75501AuctionAuction.com 2
- $389,9003 bd3 ba2.5k sqft194 W Starlite Dr, Texarkana, TX 75501For SaleMLS ID #204971, Chantel Nixon. TMLS
- $417,9004 bd2 ba2.1k sqft831 B K Pickering Dr, Texarkana, TX 75501For SaleMLS ID #205579, Tracy Spradlin. TMLS
- $380,0003 bd2 ba2.2k sqft355 Patriot Way, Texarkana, TX 75501For Sale By Owner
- $298,0004 bd3 ba2.4k sqft123 Lakeshore Dr, Texarkana, TX 75501For SaleMLS ID #204616, Zach Rateliff. TMLS
- $389,9003 bd3 ba2.6k sqft1049 Brown Dr, Wake Village, TX 75501For SaleMLS ID #205604, Tracy Spradlin. TMLS
- $275,0005 bd3 ba3.3k sqft4211 S Kings Hwy, Texarkana, TX 75501For SaleMLS ID #205580, Laura Long. TMLS
- $415,0004 bd3 ba2.4k sqft201 Heather Dr, Texarkana, TX 75501For Sale
 MLS ID #26027025, Holly Craigen, Fathom Realty Central. CARMLS
 - $419,5003 bd3 ba2.2k sqft88 Sam Thomas Rd, Texarkana, TX 75501For SaleMLS ID #205417, Karyn Norton. TMLS
- $345,0005 bd3 ba2.8k sqft44 Timberlane St, Texarkana, TX 75501For SaleMLS ID #205084, Holly Craigen. TMLS
- $415,0004 bd3 ba2.4k sqft201 Heather Ln, Texarkana, TX 75501For SaleMLS ID #205454, Holly Craigen. TMLS
- $349,9003 bd2 ba1.9k sqft280 Patriot Way, Texarkana, TX 75501For SaleMLS ID #204640, Clarissa Wesselhoft. TMLS
- $359,9003 bd2 ba1.8k sqft1408 N Fm 2148, Texarkana, TX 75501For SaleMLS ID #21333318, Misty Toliver. NTREIS
- $375,0003 bd2 ba2k sqft1500 Tri State Rd, Texarkana, TX 75501For SaleMLS ID #205478, Clint Ryther. TMLS
- $255,0003 bd2 ba1.7k sqft317 Maryland Dr, Texarkana, TX 75501For SaleMLS ID #203213, Holly Craigen. TMLS
