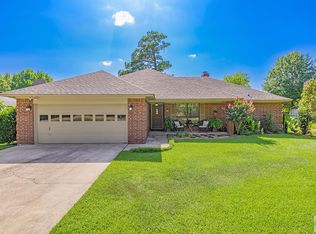
Discover this pristine, custom-built home from 2019, designed with both style and comfort in mind. You'll be immediately drawn to the craftsman style rock posts on the front porch and the open floor plan, accentuated by beautiful and low-maintenance Luxury Wood Plank Vinyl flooring throughout. The spacious kitchen is a modern chef's dream, featuring black stainless steel appliances, popular Shaker-style cabinets, and striking multi-colored granite countertops in shades of black, white, and grey. All cabinets in the home are soft close, and make this a quiet refuge. A generously sized breakfast room overlooks the private backyard, offering a perfect spot for morning coffee. The home's large living room provides ample space for both a formal dining area and a large sectional, centered around a cozy fireplace that serves as an elegant focal point. Unwind in the split primary suite, which boasts a double sink vanity, a large soaker tub, and a stunning tiled shower complete with a glass door. Outside, the large, privacy-fenced backyard includes a covered patio with plenty of room for entertaining. The contemporary front flower beds, featuring white rock and potted plants, are stylish and easy to maintain. Located in a beautiful, single-street neighborhood within the Pleasant Grove School District, this home is easy to love. It's just a short distance from Texas A&M, the Golf Ranch, and Bringle Lake Park, offering an ideal blend of tranquility and convenience. Affordable and convenient as Woodmere is just off Richmond Rd. Call today, we welcome your visit.
For sale
Price cut: $5.7K (7/21)
$314,000
6912 Woodmere Ct, Texarkana, TX 75503
3beds
1,764sqft
:
Get pre-qualified$2,196/mo
Single Family Residence
Built in 2019
0.25 Acres Lot
$314,300 Zestimate®
$178/sqft
$-- HOA
What's special
Private backyardOpen floor planBlack stainless steel appliancesPopular shaker-style cabinetsSpacious kitchenDouble sink vanitySplit primary suite
- 43 days |
- 520 |
- 22 |
Likely to sell faster than
Zillow last checked:
Listing updated:
Listed by:
Teresa Liepman 903-276-9464,
Better Homes & Gardens Real Estate Infinity
Source: TMLS,MLS#: 205339
Facts & features
Interior
Bedrooms & bathrooms
- Bedrooms: 3
- Bathrooms: 2
- Full bathrooms: 2
Rooms
- Room types: Separate Formal Dining Room, Family Room, Utility Room
Bedroom
- Description: All Bedrooms Downstairs
Bathroom
- Description: Double Lavatories,Dressing Area,Separate Walk-in Closet,Shower & Tub,Walk-in Closet(s)
Dining room
- Description: Formal & Break/Bar
Kitchen
- Description: Galley,Granite Counters,Pantry
Living room
- Description: Single
Heating
- Central, Electric
Cooling
- Central Air, Electric
Appliances
- Included: Dishwasher, Disposal, Electric Cooktop, Electric Oven, Free-Standing Range, Microwave, Self Cleaning Oven, Water Heater
- Laundry: Electric Dryer Hookup, Inside, Washer Hookup
Features
- Attic Stairs, H/S Detector, High Ceilings, Sheet Rock Walls, Ceiling Fan(s)
- Flooring: Luxury Vinyl
- Windows: Double Pane Windows, Thermopane Windows, Blinds
- Has basement: No
- Number of fireplaces: 1
- Fireplace features: Electric, Fireplace Screen
Interior area
- Total structure area: 1,764
- Total interior livable area: 1,764 sqft
Video & virtual tour
Property
Parking
- Total spaces: 2
- Parking features: Attached, Garage Door Opener, Garage Faces Side
- Attached garage spaces: 2
Features
- Levels: One
- Stories: 1
- Patio & porch: Covered, Patio, Porch
- Exterior features: Rain Gutters, Lighting
- Pool features: None
- Fencing: Privacy,Wood
Lot
- Size: 0.25 Acres
- Features: None
Details
- Additional structures: None
- Parcel number: 89211
Construction
Type & style
- Home type: SingleFamily
- Architectural style: Contemporary,Cottage
- Property subtype: Single Family Residence
Materials
- Brick, Cedar, Stone
- Foundation: Slab
- Roof: Architectural Shingles
Condition
- New construction: No
- Year built: 2019
Utilities & green energy
- Electric: Electric - Bowie-Cass
- Sewer: Public Sewer
- Water: Public
- Utilities for property: Cable Available, Internet Connected, Water Connected
Green energy
- Energy efficient items: Ridge Vent
- Construction elements: Ecofriendly
Community & HOA
HOA
- Has HOA: No
Location
- Region: Texarkana
Financial & listing details
- Price per square foot: $178/sqft
- Tax assessed value: $289,177
- Date on market: 6/22/2026
- Road surface type: Concrete
Estimated market value
$314,300
$299,000 - $330,000
$2,083/mo
Price history
| Date | Event | Price |
|---|---|---|
| 7/21/2026 | Price change | $314,000-1.8%$178/sqft |
Source: TMLS #205339 Report a problem | ||
| 6/22/2026 | Listed for sale | $319,700$181/sqft |
Source: TMLS #205339 Report a problem | ||
Public tax history
| Year | Property taxes | Tax assessment |
|---|---|---|
| 2025 | -- | $289,177 +2.6% |
| 2024 | $4,907 +11.5% | $281,725 +11.3% |
| 2023 | $4,403 -11% | $253,116 +10% |
| 2022 | $4,948 +2.3% | $230,105 +10% |
| 2021 | $4,835 +3.1% | $209,186 +5.2% |
| 2020 | $4,689 -15.2% | $198,813 -5.5% |
| 2019 | $5,532 +1399.8% | $210,426 +1430.4% |
| 2018 | $369 | $13,750 |
| 2017 | $369 +0.3% | $13,750 |
| 2016 | $368 -0.5% | $13,750 |
| 2015 | $370 | $13,750 |
| 2014 | $370 | $13,750 |
| 2013 | -- | $13,750 |
| 2012 | -- | $13,750 -15.3% |
| 2011 | -- | $16,225 |
| 2010 | -- | $16,225 |
Find assessor info on the county website
Monthly payment
Est. payment
Payment breakdown
Explore the cost of this home by adjusting the details. Changes won't be saved.Climate risks
Neighborhood: 75503
Nearby schools
GreatSchools rating
- 7/10Pleasant Grove Intermediate SchoolGrades: 3-5Distance: 0.6 mi
- 9/10Pleasant Grove Middle SchoolGrades: 6-8Distance: 2.4 mi
- 6/10Pleasant Grove High SchoolGrades: 9-12Distance: 1.7 mi
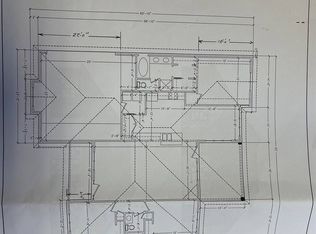
- $269,0003 bd2 ba1.8k sqft6911 Woodmere Ct, Texarkana, TX 75503Off Market
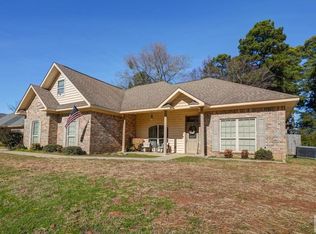
- $323,0004 bd3 ba1.8k sqft6910 Woodmere Ct, Texarkana, TX 75503For Sale
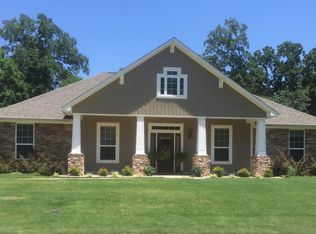
- $320,9003 bd2 ba1.7k sqft6914 Woodmere Ct, Texarkana, TX 75503Off Market
- $375,0000.25 Acres6909 Woodmere Ct, Texarkana, TX 75503Off Market
- $333,5003 bd2 ba1.8k sqft6916 Woodmere Ct, Texarkana, TX 75503Off Market
- $--3 bd2 ba1.7k sqft6908 Woodmere Ct, Texarkana, TX 75503Sold
- $394,8003 bd2 ba1.8k sqft6917 Woodmere Ct, Texarkana, TX 75503Off Market
- $344,9003 bd2 ba1.8k sqft6918 Woodmere Ct, Texarkana, TX 75503Off Market
A local agent can set up tours, give advice and negotiate with sellers.
Similar homes
- $324,9003 bd2 ba2k sqft4116 Constitution Dr, Texarkana, TX 75503For Sale
 MLS ID #205700, Amanda Huffer. TMLS
 - $323,0004 bd3 ba1.8k sqft6910 Woodmere Ct, Texarkana, TX 75503For SaleMLS ID #200944, Kimberly Williams. TMLS
- $329,0003 bd2 ba1.6k sqft5112 Remington St, Texarkana, TX 75503For Sale
 MLS ID #205266, Summer Gerrald. TMLS
 - $275,0003 bd2 ba1.8k sqft4103 Concord Pl, Texarkana, TX 75503For Sale
 MLS ID #205641, Amy Warren. TMLS
 - $380,0004 bd2 ba1.9k sqft6706 Palisades Dr, Texarkana, TX 75503For SaleMLS ID #205630, Sydney Wicks. TMLS
- $339,0003 bd2 ba2.1k sqft3 Silverleaf Ln, Texarkana, TX 75503For SaleMLS ID #205148, Linda Leach. TMLS
- $379,0003 bd3 ba1.9k sqft6814 Maple View Ln, Texarkana, TX 75503For SaleMLS ID #205048, Emily Wisdom. TMLS
- $350,0004 bd3 ba2.1k sqft6802 Cameron, Texarkana, TX 75503For SaleMLS ID #205237, Karen Hammonds. TMLS
- $370,0004 bd3 ba2.1k sqft3602 Melody Ln, Texarkana, TX 75503For SaleMLS ID #205616, Christy Hibbs. TMLS
- $295,0003 bd2 ba1.8k sqft2801 Bethany Ln, Texarkana, TX 75503For SaleMLS ID #205420, Becky Easley. TMLS
- $279,0004 bd3 ba2.2k sqft44 Desoto Cir, Texarkana, TX 75503For SaleMLS ID #205680, Sumer Bright. TMLS
- $289,0003 bd2 ba2.2k sqft3703 Wyatt Ln, Texarkana, TX 75503For SaleMLS ID #205220, Georgiana Laney. TMLS
- $299,5004 bd4 ba1.8k sqft6109 Ben Burrough Rd, Texarkana, TX 75503For SaleMLS ID #205140, Pam Hollingsworth. TMLS
- $289,9003 bd3 ba2.5k sqft3523 Skyline Blvd, Texarkana, TX 75503For SaleMLS ID #205354, Teresa Liepman. TMLS
- $289,0004 bd2 ba2.1k sqft29 Heatherwood Dr, Texarkana, TX 75503For SaleMLS ID #205390, LaKeisha Willingham. TMLS
- $350,0004 bd2 ba2.1k sqft2906 Bethany Ln, Texarkana, TX 75503For SaleMLS ID #205614, Valerie Solomon. TMLS
- $345,0004 bd2 ba2.5k sqft26 Lambeth Cir, Texarkana, TX 75503For SaleMLS ID #205523, Kristi Crane. TMLS
- $375,0003 bd2 ba2.3k sqft5803 Turtle Creek Dr, Texarkana, TX 75503For SaleMLS ID #204987, Monica Kelley. TMLS
- $294,9973 bd2 ba1.4k sqft5105 Remington St, Texarkana, TX 75503For SaleMLS ID #118422, Virginia Ann Prazak. TMLS
- $259,9003 bd2 ba1.5k sqft6213 Polly Dr, Texarkana, TX 75503For SaleMLS ID #205441, Teresa Liepman. TMLS
